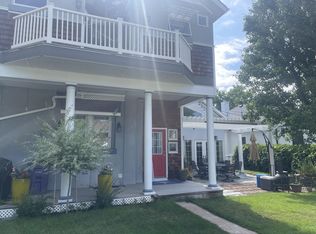
Welcome to West Wash Park living at an unbeatable value. This 1906 half duplex greets you with beautiful landscaping and generous curb appeal. Cross the threshold into a bright and open living space with hardwood floors, original and unpainted trim, and tall ceilings. The dining area greets you first, anchored by a fireplace flanked by an original tile surround and wood mantel, plus a custom built-in banquette perfect for hosting friends and neighbors or winding down after work. From there, flow into the spacious yet inviting living room. Off the living room, the primary bedroom features 2 large closets, plus a west-facing window that floods the room with afternoon and evening light. Just across the hall, the updated bathroom keeps the charm of the house alive with spa-like white tile finishes and roomy tub/shower. The remodeled kitchen includes new quartz countertops, tile backsplash and new refrigerator. Through the convenient back mudroom, you head downstairs to a freshly painted utility area, complete with washer, dryer, built-in storage and a non-conforming guest bedroom with exposed brick wall. The backyard adds additional value, with a hardscaped patio, built-in custom Cor-ten steel planters, wood deck, and supplemental living space heated/cooled by a mini-split system. The yard also features mature trees, built-in ground sound system and a convenient side yard shed. With an easy stroll to Wash Park, Milly's Bagels, Wash Perk Coffee, and other neighborhood amenities, this home can't be beat!
For sale
$599,000
953 S Washington Street, Denver, CO 80209
2beds
1,090sqft
Duplex
Built in 1906
3,089 Square Feet Lot
$585,700 Zestimate®
$550/sqft
$-- HOA
What's special
- 22 days
- 1,075
- 134
Zillow last checked:
Listing updated:
Listed by:
Carolyn Dooling 303-250-8544 carolyn.dooling@compass.com,
Compass - Denver
Source: REcolorado as distributed by MLS GRID,MLS#: 5424133
Facts & features
Interior
Bedrooms & bathrooms
- Bedrooms: 2
- Bathrooms: 1
- Full bathrooms: 1
- Main level bathrooms: 1
- Main level bedrooms: 1
Bedroom
- Description: With 2 Closet Systems
- Level: Main
Bedroom
- Description: Non-Conforming
- Level: Basement
Bathroom
- Description: Updated Yet Retained Vintage Charm
- Level: Main
Laundry
- Description: Washer And Dryer Included, Built-In Storage
- Level: Basement
Office
- Description: Heated/Cooled Backyard Building - Used As Office
- Level: Main
Heating
- Forced Air
Cooling
- Central Air
Appliances
- Included: Dishwasher, Dryer, Microwave, Oven, Range, Refrigerator, Washer
Features
- Open Floorplan, Quartz Counters, Smoke Free
- Flooring: Bamboo, Concrete, Tile, Wood
- Windows: Window Coverings
- Basement: Finished,Partial
- Number of fireplaces: 1
- Fireplace features: Living Room
- Common walls with other units/homes: 1 Common Wall
Interior area
- Total structure area: 1,090
- Total interior livable area: 1,090 sqft
- Finished area above ground: 859
- Finished area below ground: 102
Property
Features
- Levels: One
- Stories: 1
- Patio & porch: Deck, Patio
- Exterior features: Private Yard
Lot
- Size: 3,089 Square Feet
- Features: Level, Sprinklers In Front, Sprinklers In Rear
Details
- Parcel number: 515618034
- Zoning: U-RH-2.5
- Special conditions: Standard
Construction
Type & style
- Home type: SingleFamily
- Architectural style: Traditional
- Property subtype: Duplex
- Attached to another structure: Yes
Materials
- Brick
- Roof: Unknown
Condition
- Year built: 1906
Utilities & green energy
- Sewer: Public Sewer
- Water: Public
Community & HOA
Community
- Subdivision: Washington Park West
HOA
- Has HOA: No
Location
- Region: Denver
Financial & listing details
- Price per square foot: $550/sqft
- Tax assessed value: $557,800
- Annual tax amount: $3,008
- Date on market: 9/25/2026
- Listing terms: Cash,Conventional,FHA,VA Loan
- Exclusions: Seller's Personal Possessions And Staging Items.
- Ownership: Individual
Estimated market value
$585,700
$556,000 - $615,000
$2,827/mo
Price history
| Date | Event | Price |
|---|---|---|
| 9/25/2026 | Listed for sale | $599,000+1.4%$550/sqft |
Source:  REcolorado as distributed by MLS GRID #5424133 Report a problem REcolorado as distributed by MLS GRID #5424133 Report a problem | ||
| 7/14/2022 | Sold | $591,000+186.2%$542/sqft |
Source: Public Record Report a problem | ||
| 7/20/2006 | Sold | $206,500+14.7%$189/sqft |
Source: Public Record Report a problem | ||
| 8/2/2001 | Sold | $180,000+95.7%$165/sqft |
Source: Public Record Report a problem | ||
| 7/11/1995 | Sold | $92,000$84/sqft |
Source: Public Record Report a problem | ||
Public tax history
| Year | Property taxes | Tax assessment |
|---|---|---|
| 2025 | $2,508 +2.2% | $39,320 +24.2% |
| 2024 | $2,454 +15.5% | $31,670 -8.7% |
| 2023 | $2,125 +3.6% | $34,680 +29.8% |
| 2022 | $2,051 +6.3% | $26,720 -2.8% |
| 2021 | $1,930 +2.9% | $27,490 +5.7% |
| 2020 | $1,876 +13.6% | $26,011 -0.7% |
| 2019 | $1,652 | $26,193 +22.7% |
| 2018 | $1,652 +0.3% | $21,350 |
| 2017 | $1,647 +1.4% | $21,350 +2.7% |
| 2016 | $1,624 +27.6% | $20,790 |
| 2015 | $1,273 0% | $20,790 +35.6% |
| 2014 | $1,274 -8.1% | $15,330 |
| 2013 | $1,385 +17.9% | $15,330 -7% |
| 2012 | $1,175 -6.9% | $16,480 |
| 2011 | $1,263 +2.2% | $16,480 -13.1% |
| 2010 | $1,235 +6.7% | $18,960 |
| 2009 | $1,157 -0.2% | $18,960 +9.4% |
| 2008 | $1,159 +11% | $17,330 |
| 2007 | $1,044 +1.1% | $17,330 +11.1% |
| 2006 | $1,033 +8.5% | $15,600 |
| 2005 | $952 -1.7% | $15,600 +2.6% |
| 2003 | $968 +1.9% | $15,200 -6.1% |
| 2002 | $950 | $16,180 |
Find assessor info on the county website
Monthly payment
Est. payment
Payment breakdown
Explore the cost of this home by adjusting the details. Changes won't be saved.Climate risks
Neighborhood: Washington Park West
Nearby schools
Schools provided by the listing agent
- Elementary: Lincoln
- Middle: Grant
- High: South
- District: Denver 1
Source: REcolorado as distributed by MLS GRID. This data may not be complete. We recommend contacting the local school district to confirm school assignments for this home.
Similar homes
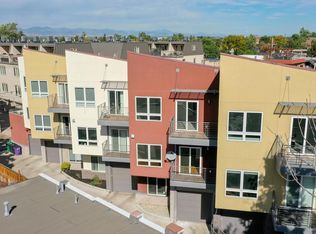
- $550,0002 bd2 ba1k sqft1144 S Logan Street, Denver, CO 80210For Sale

 MLS ID #5169582, Jen Naused, Berkshire Hathaway HomeServices Colorado Real Estate, LLC. REcolorado as distributed by MLS GRID
 - $690,0002 bd2 ba1.2k sqft460 S Marion Pkwy APT 254B, Denver, CO 80209For Sale
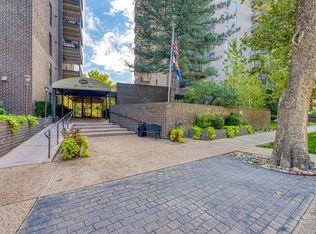 MLS ID #242565, Leanne Whitman, RE/MAX Associates. PAR
 - $749,0003 bd2 ba1.4k sqft940 S Logan Street, Denver, CO 80209For Sale
 MLS ID #4565818, J. Garland Thurman, Kentwood Real Estate DTC, LLC. REcolorado as distributed by MLS GRID
 - $565,0002 bd2 ba1.1k sqft1419 S Acoma Street, Denver, CO 80223For Sale
 MLS ID #3514850, Elizabeth VanCamp, Compass - Denver. REcolorado as distributed by MLS GRID
 - $578,0002 bd2 ba1.1k sqft1866 S Lincoln St, Denver, CO 80210For Sale
 MLS ID #1069143, Anita Menendez, RE/MAX Elevate. IRES as distributed by MLS GRID
 - $650,0002 bd2 ba1.4k sqft324 S Logan Street, Denver, CO 80209For SaleMLS ID #3563455, Olivia Monday, Berkshire Hathaway HomeServices Colorado Real Estate, LLC. REcolorado as distributed by MLS GRID
- $660,0003 bd1 ba1.3k sqft1315 S Sherman Street, Denver, CO 80210For SaleMLS ID #5648795, Sean Nelson, Keller Williams DTC. REcolorado as distributed by MLS GRID
- $599,0003 bd2 ba1.3k sqft2101 S Emerson Street, Denver, CO 80210For SaleMLS ID #5006960, Eimear McGuire, Mcguire Realty. REcolorado as distributed by MLS GRID
- $480,0002 bd2 ba1.2k sqftPark Lane, Denver, CO 80209For SaleMLS ID #5988809, Shelley Bridge, RE/MAX of Cherry Creek. REcolorado as distributed by MLS GRID
- $897,0003 bd2 ba1.4k sqft844 S Washington Street, Denver, CO 80209For SaleMLS ID #4324679, Carla Bartell, Compass - Denver. REcolorado as distributed by MLS GRID
- $869,0003 bd2 ba1.4k sqft970 S Pearl Street, Denver, CO 80209For SaleMLS ID #6767234, Justin Morgan, Real Broker, LLC DBA Real. REcolorado as distributed by MLS GRID
- $475,0002 bd1 ba915 sqft45 S Pearl Street, Denver, CO 80209For SaleMLS ID #8973801, Marty White, Streetside Properties. REcolorado as distributed by MLS GRID
- $549,0002 bd1 ba1.1k sqft28 E Colorado Avenue, Denver, CO 80210For SaleMLS ID #5103451, Megan Mitcham, MODUS Real Estate. REcolorado as distributed by MLS GRID
- $550,0002 bd2 ba1.2k sqftParklane Condominiums, Denver, CO 80209For SaleMLS ID #8231029, Kathy McBane, Compass - Denver. REcolorado as distributed by MLS GRID
- $669,0003 bd2 ba1.4k sqft468 S Sherman Street, Denver, CO 80209For SaleMLS ID #2405799, Kristin Boritzke, Nookhaven Homes. REcolorado as distributed by MLS GRID
- $675,0003 bd3 ba1.5k sqft34 S Lincoln Street, Denver, CO 80209For SaleMLS ID #4262001, Monica Perez, Your Castle Real Estate Inc. REcolorado as distributed by MLS GRID
- $574,9002 bd1 ba1.2k sqft1317 S University Boulevard, Denver, CO 80210For SaleMLS ID #8517849, Kristen Corporon, Brix Real Estate LLC. REcolorado as distributed by MLS GRID
- $535,0002 bd2 ba1.2k sqftPark Lane, Denver, CO 80209For SaleMLS ID #4024065, Kathy Newman, RE/MAX Alliance. REcolorado as distributed by MLS GRID
- $675,0002 bd2 ba1.3k sqftWash Park Place, Denver, CO 80209For SaleMLS ID #8810932, Uschi Brunner, LIV Sotheby's International Realty. REcolorado as distributed by MLS GRID
- $500,0001 bd1 ba935 sqft594 S Pennsylvania Street, Denver, CO 80209For SaleMLS ID #4284512, Zoe Macaulay, RE/MAX Synergy. REcolorado as distributed by MLS GRID
