Skip main navigation
Off market
Street View
  • $591,700

    951 S Washington St, Denver, CO 80209

    2beds
    1,106sqft
    MultiFamily
    Built in 1906
    -- sqft lot
    $591,700 Zestimate®
    $535/sqft
    $2,436 Estimated rent

    Home value

    $591,700

    $562,000 - $627,000

    $2,436/mo

    Zestimate® history
    Loading
    Loading...

    Owner options

    List your home for rent

    $2,436/mo

    Rent Zestimate®

    Find your next renter with Zillow Rental Manager. Plus, with online applications, you can quickly screen prospective tenants – for free.

    Learn more

    $2,436/mo

    Rent Zestimate®

    Refinance and save

    $2,743/mo

    Est. payment

    Refinancing to a lower rate could help reduce your monthly payments and save thousands over the life of the loan.

    See today's rates

    $2,743/mo

    Est. payment

    Explore your selling options

    Work with a Zillow partner agent

    Leverage their expertise and Zillow's premium Showcase listings to get your home seen by more buyers.

    Get started

    List with your own agent

    Get your home in front of millions of buyers by listing it on Zillow.

    Learn how to do it

    Sell it yourself

    Take full control of how buyers see your home on Zillow by listing For Sale by Owner (FSBO).

    List your home

    What's special

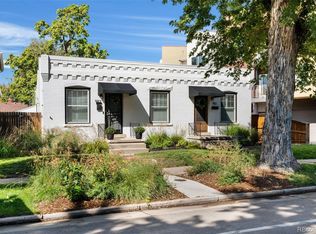
    Timeless, charming and surrounded by an idyllic locale--this 2 bed, 1 bath Washington Park dwelling is not to be missed. Steeped in classic detail, the bright brick façade mimics the alluring motif within the interior. A front living space centers around a commanding original fireplace flanked by two windows and illuminated by a tall picture window. Trim and casing and hardwood floors flow into a front bedroom elevated by tall ceilings. Further into the home sits a dining space with an enchanting built-in hutch for storage and display. The updated kitchen shines with sky-high cabinetry, stainless steel appliances and tons of original character. Characterized by bright light and wainscot trim, the bathroom exudes spa-like luxury with double sinks and modern fixtures. The backyard offers residents a serene escape surrounded by private fencing and grounded by a towering tree. Imagine al fresco dinners on the patio and weekends spent gardening with the convenience of a storage shed. When showing this home, please comply with the following: 1) Please have all parties wear a mask at all times. Buyers and buyer's agent(s) must provide their own masks; 2) Please wear gloves at all times - these are provided in the house; 3) Please wear shoe coverings at all times - these are provided in the house; 4) When leaving the property, please take your gloves, masks and shoe coverings with you, please do not leave them at the house; 5) Please follow social distancing guidelines, 6 ft apart between parties; 6) Please leave lights as you found them; 7) Please do not use the restrooms in the house; 8) If you or any buyer is sick, please do not enter the home. Thank you on behalf of milehimodern.

    This property is off market, which means it's not currently listed for sale or rent on Zillow. This may be different from what's available on other websites or public sources.
    Facts & features

    Interior

    Bedrooms & bathrooms
    • Bedrooms: 2
    • Bathrooms: 1
    • Full bathrooms: 1
    Heating
    • Forced air, Gas
    Cooling
    • Central
    Appliances
    • Included: Dishwasher, Refrigerator
    • Laundry: In Unit
    Features
    • Ceiling Fan(s), Granite Counters, Eat-in Kitchen, Built-in Features, Open Floorplan
    • Flooring: Hardwood
    • Windows: Double Pane Windows, Window Coverings
    • Basement: Partially finished
    • Has fireplace: No
    • Fireplace features: Living Room
    Interior area
    • Total interior livable area: 1,106 sqft
    • Finished area below ground: 0.00

    Property

    Features
    • Entry level: 1
    • Entry location: Exterior Access
    • Patio & porch: Patio, Covered, Front Porch
    • Exterior features: Brick
    • Fencing: Full
    Lot
    • Size: 3,162 sqft
    Details
    • Parcel number: 0515618033000
    • Zoning description: U-RH-2.5

    Construction

    Type & style
    • Home type: MultiFamily
    Materials
    • Roof: Composition
    Condition
    • Year built: 1906

    Utilities & green energy

    • Sewer: Public Sewer
    • Water: Public

    Community & neighborhood

    Location
    • Region: Denver

    Other

    Other facts
    • Flooring: Wood
    • Sewer: Public Sewer
    • WaterSource: Public
    • Heating: Forced Air, Natural Gas
    • RoadSurfaceType: Paved
    • Appliances: Dishwasher, Refrigerator
    • FireplaceYN: true
    • InteriorFeatures: Ceiling Fan(s), Granite Counters, Eat-in Kitchen, Built-in Features, Open Floorplan
    • HeatingYN: true
    • CoolingYN: true
    • PatioAndPorchFeatures: Patio, Covered, Front Porch
    • FireplacesTotal: 1
    • RoomsTotal: 8
    • Basement: Partial, Interior Entry
    • ConstructionMaterials: Brick
    • PropertyAttachedYN: true
    • Roof: Composition
    • WindowFeatures: Double Pane Windows, Window Coverings
    • FireplaceFeatures: Living Room
    • EntryLevel: 1
    • CoveredSpaces: 0
    • Cooling: Central Air
    • ExteriorFeatures: Garden, Lighting, Private Yard
    • BelowGradeFinishedArea: 0.00
    • ParkingFeatures: Off Street
    • Fencing: Full
    • LaundryFeatures: In Unit
    • MlsStatus: Pending
    • EntryLocation: Exterior Access
    • ZoningDescription: U-RH-2.5
    • Road surface type: Paved

    Price history

    DateEventPrice
    12/22/2020Sold$540,000+10.2%$488/sqft
    Source: Public Record Report a problem
    11/9/2020Pending sale$490,000$443/sqft
    Source: Milehimodern #3289879 Report a problem
    11/5/2020Listed for sale$490,000+58.7%$443/sqft
    Source: Milehimodern #3289879 Report a problem
    10/3/2013Sold$308,750-0.4%$279/sqft
    Source: Public Record Report a problem
    9/4/2013Pending sale$310,000$280/sqft
    Source: Coldwell Banker Residential Brokerage - Devonshire #1225646 Report a problem
    8/29/2013Listed for sale$310,000+25%$280/sqft
    Source: Coldwell Banker Residential Brokerage - Devonshire #1225646 Report a problem
    7/14/2010Sold$248,000+1.2%$224/sqft
    Source: Public Record Report a problem
    6/16/2010Listed for sale$245,000+16.7%$222/sqft
    Source: RE/MAX of Cherry Creek #896102 Report a problem
    7/18/2001Sold$210,000+52.7%$190/sqft
    Source: Public Record Report a problem
    4/2/1999Sold$137,500+25%$124/sqft
    Source: Public Record Report a problem
    7/11/1995Sold$110,000$99/sqft
    Source: Public Record Report a problem

    Public tax history

    YearProperty taxesTax assessment
    2024$2,985 +5.8%$38,520 -7.4%
    2023$2,822 +25.5%$41,590 +17.2%
    2022$2,248 +2.8%$35,490 +17.8%
    2021$2,188 +2.9%$30,130 +2.2%
    2020$2,127 +12.9%$29,494 -0.7%
    2019$1,884 $29,700 +22%
    2018$1,884 +0.3%$24,350
    2017$1,878 +0.1%$24,350 +1.4%
    2016$1,876 +34.3%$24,010
    2015$1,397 0%$24,010 +42.7%
    2014$1,398 -8.2%$16,820
    2013$1,522 +17.9%$16,820 -7.1%
    2012$1,291 -10.1%$18,100
    2011$1,435 +2.2%$18,100 -16%
    2010$1,404 +10.7%$21,550
    2009$1,268 -0.2%$21,550 +13.5%
    2008$1,270 +9.9%$18,990
    2007$1,156 +1.1%$18,990 +10%
    2006$1,143 +7.4%$17,270
    2005$1,065 -2.9%$17,270 +1.6%
    2003$1,096 +1.9%$16,990 -7.2%
    2002$1,076 $18,310 +27.4%
    2001-- $14,370

    Find assessor info on the county website

    Neighborhood: Washington Park West

    Nearby schools

    GreatSchools rating
    Schools provided by the listing agent
    • Elementary: Lincoln
    • Middle: Grant
    • High: South
    • District: Denver 1

    Source: The MLS. This data may not be complete. We recommend contacting the local school district to confirm school assignments for this home.

    Get a cash offer in 3 minutes
    Find out how much your home could sell for in as little as 3 minutes with a no-obligation cash offer.
    Estimated market value
    $591,700
    Get a cash offer in 3 minutes
    Find out how much your home could sell for in as little as 3 minutes with a no-obligation cash offer.
    Estimated market value
    $591,700