Just a walk away from Denver University, this 3 bed 2 bath single family is newly renovated (2021) with new furnace, water heater, electrical panel, stainless steel appliances, new cabinets, and butcher block countertops. Either enjoy as a single family or it is a perfect house hack to generate income in the coveted DU area. There is a separate entrance in the rear with a lock-off door that takes you to the downstairs unit. Both up and down have been previously rented separately ($2,000 per month up / $1,000 per month down). Please reach out to listing agent with any questions and to schedule a showing. Please note this is a bankruptcy short sale, subject to bankruptcy court and lien holder approval. Buyer to pay either a 5.5% premium or $20,000 (whichever is higher) of list price to dissolve existing liens and judgments. Buyer premium can not be rolled into the loan. To submit an offer, please fill out attached offer packet and return to agent. This is an approved short sale, meaning an offer at list price will automatically be accepted.
For sale
Price cut: $25K (9/3)
$520,000
2443 S Williams Street, Denver, CO 80210
3beds
1,052sqft
Single Family Residence
Built in 1926
5,210 Square Feet Lot
$514,100 Zestimate®
$494/sqft
$-- HOA
What's special
Downstairs unitNew furnaceNew cabinetsStainless steel appliancesButcher block countertops
- 381 days
- 346
- 17
Zillow last checked:
Listing updated:
Listed by:
Zachary Seibel zachary.seibel@gmail.com,
MODUS Real Estate
Source: REcolorado as distributed by MLS GRID,MLS#: 3809837
Facts & features
Interior
Bedrooms & bathrooms
- Bedrooms: 3
- Bathrooms: 2
- 3/4 bathrooms: 2
- Main level bathrooms: 1
- Main level bedrooms: 2
Bedroom
- Features: Primary Suite
- Level: Main
- Area: 110.59 Square Feet
- Dimensions: 9.83 x 11.25
Bedroom
- Features: Primary Suite
- Level: Main
- Area: 94.96 Square Feet
- Dimensions: 9.66 x 9.83
Bedroom
- Level: Basement
- Area: 231.97 Square Feet
- Dimensions: 12.83 x 18.08
Bathroom
- Level: Main
- Area: 36.48 Square Feet
- Dimensions: 6.08 x 6
Bathroom
- Level: Basement
- Area: 40.89 Square Feet
- Dimensions: 9.83 x 4.16
Kitchen
- Level: Main
- Area: 117.11 Square Feet
- Dimensions: 11.25 x 10.41
Laundry
- Level: Main
- Area: 68.27 Square Feet
- Dimensions: 6.66 x 10.25
Living room
- Level: Main
- Area: 171.38 Square Feet
- Dimensions: 11 x 15.58
Heating
- Natural Gas
Cooling
- Central Air
Appliances
- Included: Dishwasher, Disposal, Dryer, Microwave, Range, Refrigerator, Washer
- Laundry: In Unit
Features
- Basement: Finished
Interior area
- Total structure area: 1,052
- Total interior livable area: 1,052 sqft
- Finished area above ground: 726
- Finished area below ground: 326
Property
Parking
- Total spaces: 1
- Details: Off Street Spaces: 1
Features
- Levels: One
- Stories: 1
- Patio & porch: Front Porch
- Exterior features: Private Yard
- Fencing: Full
Lot
- Size: 5,210 Square Feet
- Features: Landscaped, Near Public Transit
Details
- Parcel number: 526512045
- Special conditions: Short Sale
Construction
Type & style
- Home type: SingleFamily
- Property subtype: Single Family Residence
Materials
- Brick
Condition
- Updated/Remodeled
- Year built: 1926
Community & HOA
Community
- Subdivision: University
HOA
- Has HOA: No
Location
- Region: Denver
Financial & listing details
- Price per square foot: $494/sqft
- Tax assessed value: $561,800
- Annual tax amount: $2,604
- Date on market: 9/24/2025
- Listing terms: 1031 Exchange,Cash,Conventional,FHA
- Exclusions: Seller Personal Property
- Ownership: Corporation/Trust
Estimated market value
$514,100
$488,000 - $540,000
$2,670/mo
Price history
| Date | Event | Price |
|---|---|---|
| 9/3/2026 | Price change | $520,000-4.6%$494/sqft |
Source:  REcolorado as distributed by MLS GRID #3809837 Report a problem REcolorado as distributed by MLS GRID #3809837 Report a problem | ||
| 6/18/2026 | Price change | $545,000+47.3%$518/sqft |
Source: REcolorado as distributed by MLS GRID #3809837 Report a problem | ||
| 3/5/2026 | Pending sale | $370,000$352/sqft |
Source: REcolorado as distributed by MLS GRID #3809837 Report a problem | ||
| 2/19/2026 | Price change | $370,000-7.5%$352/sqft |
Source: REcolorado as distributed by MLS GRID #3809837 Report a problem | ||
| 1/22/2026 | Price change | $400,000-11.1%$380/sqft |
Source: REcolorado as distributed by MLS GRID #3809837 Report a problem | ||
| 12/18/2025 | Price change | $449,900-18.2%$428/sqft |
Source: REcolorado as distributed by MLS GRID #3809837 Report a problem | ||
| 9/24/2025 | Listed for sale | $549,900-7.6%$523/sqft |
Source: REcolorado as distributed by MLS GRID #3809837 Report a problem | ||
| 11/19/2024 | Listing removed | $2,100$2/sqft |
Source: Zillow Rentals Report a problem | ||
| 11/11/2024 | Price change | $2,100-8.7%$2/sqft |
Source: Zillow Rentals Report a problem | ||
| 10/3/2024 | Price change | $2,300-8%$2/sqft |
Source: Zillow Rentals Report a problem | ||
| 9/24/2024 | Price change | $2,500-13.6%$2/sqft |
Source: Zillow Rentals Report a problem | ||
| 9/17/2024 | Listed for rent | $2,895-8.1%$3/sqft |
Source: Zillow Rentals Report a problem | ||
| 9/13/2024 | Listing removed | $3,149+1.6%$3/sqft |
Source: Zillow Rentals Report a problem | ||
| 8/16/2024 | Price change | $3,099-1.6%$3/sqft |
Source: Zillow Rentals Report a problem | ||
| 8/15/2024 | Price change | $3,150-4.5%$3/sqft |
Source: Zillow Rentals Report a problem | ||
| 7/31/2024 | Listed for rent | $3,299$3/sqft |
Source: Zillow Rentals Report a problem | ||
| 5/10/2022 | Listing removed | -- |
Source:  IRES as distributed by MLS GRID #964689 Report a problem IRES as distributed by MLS GRID #964689 Report a problem | ||
| 5/5/2022 | Listed for sale | $595,000+22.1%$566/sqft |
Source: IRES as distributed by MLS GRID #964689 Report a problem | ||
| 9/8/2021 | Sold | $487,500+21.9%$463/sqft |
Source: Public Record Report a problem | ||
| 3/20/2020 | Sold | $399,900$380/sqft |
Source: Public Record Report a problem | ||
| 2/18/2020 | Pending sale | $399,900$380/sqft |
Source: Live Urban Real Estate #7133911 Report a problem | ||
| 2/13/2020 | Listed for sale | $399,900+5.7%$380/sqft |
Source: Live Urban Real Estate #7133911 Report a problem | ||
| 10/21/2019 | Listing removed | $378,500+3.7%$360/sqft |
Source: Keller Williams DTC #3335188 Report a problem | ||
| 2/20/2019 | Sold | $365,000+75.5%$347/sqft |
Source: Public Record Report a problem | ||
| 7/11/2008 | Sold | $208,000$198/sqft |
Source: Public Record Report a problem | ||
Public tax history
| Year | Property taxes | Tax assessment |
|---|---|---|
| 2025 | $2,604 +2.2% | $39,610 +20.5% |
| 2024 | $2,548 +9.2% | $32,880 -8.4% |
| 2023 | $2,332 +114.5% | $35,910 +22.4% |
| 2022 | $1,087 | $29,330 |
| 2021 | -- | -- |
| 2020 | $2,153 +18.9% | $29,866 -0.7% |
| 2019 | $1,810 | $30,074 +28.5% |
| 2018 | $1,810 +0.3% | $23,400 |
| 2017 | $1,805 +10.3% | $23,400 +11.7% |
| 2016 | $1,637 +29.1% | $20,950 |
| 2015 | $1,267 0% | $20,950 +37.3% |
| 2014 | $1,268 +3.4% | $15,260 -9.9% |
| 2009 | $1,227 -0.2% | $16,930 -7.8% |
| 2008 | $1,229 +141.8% | $18,370 |
| 2007 | $508 -49.4% | $18,370 +21% |
| 2006 | $1,005 +6.2% | $15,180 |
| 2005 | $946 +131.1% | $15,180 +0.6% |
| 2003 | $409 -49% | $15,090 +10.4% |
| 2002 | $803 | $13,670 +15.4% |
| 2001 | -- | $11,850 |
Find assessor info on the county website
Monthly payment
Est. payment
Payment breakdown
Explore the cost of this home by adjusting the details. Changes won't be saved.Climate risks
Neighborhood: University
Nearby schools
Schools provided by the listing agent
- Elementary: Asbury
- Middle: Grant
- High: South
- District: Denver 1
Source: REcolorado as distributed by MLS GRID. This data may not be complete. We recommend contacting the local school district to confirm school assignments for this home.
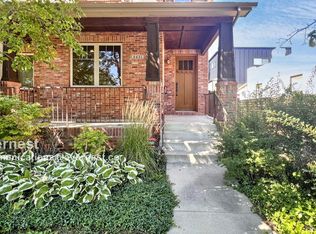
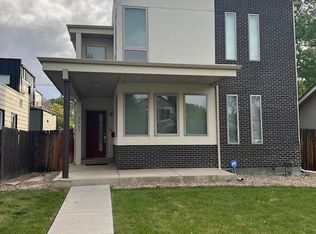
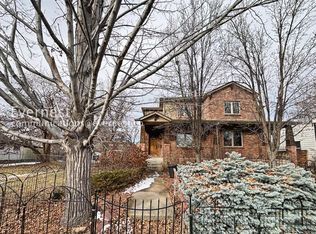
Similar homes
- $520,0002 bd1 ba859 sqft2122 S Franklin Street, Denver, CO 80210For Sale

 MLS ID #1747350, Felix Luck, Serhant Colorado LLC. REcolorado as distributed by MLS GRID
 - $525,0003 bd2 ba1.5k sqft3158 S Fox Street, Englewood, CO 80110For Sale
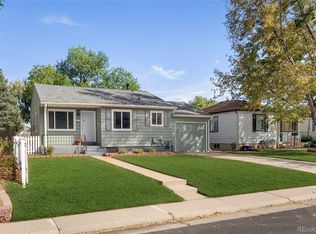 MLS ID #2229205, Emma Henry, RE/MAX Professionals. REcolorado as distributed by MLS GRID
 - $578,0002 bd2 ba1.1k sqft1866 S Lincoln St, Denver, CO 80210For Sale
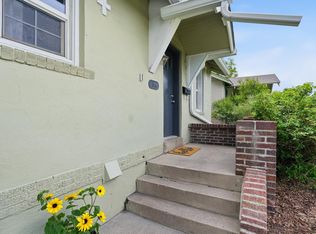
 MLS ID #1069143, Anita Menendez, RE/MAX Elevate. IRES as distributed by MLS GRID
 - $650,0004 bd2 ba1.4k sqft2535 S Humboldt Street, Denver, CO 80210For Sale
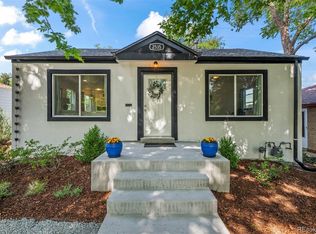 MLS ID #4592378, Christopher Hurwitz, Compass Colorado, LLC - Boulder. REcolorado as distributed by MLS GRID
 - $530,0003 bd2 ba1.2k sqft1631 W Hoye Place, Denver, CO 80223For SaleMLS ID #9365476, Jeremy Banks, Elevate Property Group LLC. REcolorado as distributed by MLS GRID
- $515,0001 bd1 ba700 sqft514 E Louisiana Avenue, Denver, CO 80210For SaleMLS ID #8689093, Kelly Daniels, eXp Realty, LLC. REcolorado as distributed by MLS GRID
- $499,9953 bd1 ba953 sqft1495 S Locust Street, Denver, CO 80224For SaleMLS ID #3823324, Ben Fiedler, Denver Luxury Homes. REcolorado as distributed by MLS GRID
- $500,0003 bd2 ba1.4k sqft1860 W Arkansas Avenue, Denver, CO 80223For SaleMLS ID #5378034, Carrie Unthank, Berkshire Hathaway HomeServices Elevated Living RE. REcolorado as distributed by MLS GRID
- $529,0003 bd2 ba1.5k sqft4247 S Grant Street, Englewood, CO 80113For SaleMLS ID #5047958, Janel Fisher, LPT Realty. REcolorado as distributed by MLS GRID
- $445,0002 bd1 ba905 sqft1400 S Logan Street, Denver, CO 80210For SaleMLS ID #3917909, Bill Wasinski, Keller Williams DTC. REcolorado as distributed by MLS GRID
- $550,0003 bd2 ba1.5k sqft1600 S Ivy Way, Denver, CO 80224For SaleMLS ID #2015636, The Awaka Group, Real Broker, LLC DBA Real. REcolorado as distributed by MLS GRID
- $475,0003 bd2 ba1.2k sqft1251 S Seneca Way, Denver, CO 80223For SaleMLS ID #9679663, Cameron Smith, Milehimodern. REcolorado as distributed by MLS GRID
- $449,9003 bd2 ba934 sqft2676 S Hazel Court, Denver, CO 80219For SaleMLS ID #6952102, Anne Campbell, Mountain State Realty. REcolorado as distributed by MLS GRID
- $450,0003 bd2 ba1k sqft1661 S Clay Street, Denver, CO 80219For SaleMLS ID #6678171, Tripp Howell, Compass - Denver. REcolorado as distributed by MLS GRID
- $565,0003 bd2 ba1k sqft3235 E 29th Avenue, Denver, CO 80205For SaleMLS ID #2720825, Mary Johnston, Your Castle Real Estate Inc. REcolorado as distributed by MLS GRID
- $519,9004 bd2 ba1.5k sqft4151 S Cherokee Street, Englewood, CO 80110For SaleMLS ID #7958623, Mitch Gilbert, RE/MAX Professionals. REcolorado as distributed by MLS GRID
- $575,0004 bd2 ba1.2k sqft3726 S Sherman Street, Englewood, CO 80113For SaleMLS ID #3508671, Billy Wiegner, Compass - Denver. REcolorado as distributed by MLS GRID
- $575,0002 bd2 ba1.1k sqft1270 S Fairfax Street, Denver, CO 80246For SaleMLS ID #8019147, Renee Cohen, Coldwell Banker Global Luxury Denver. REcolorado as distributed by MLS GRID
- $485,0002 bd1 ba1.3k sqft4218 S Cherokee Street, Englewood, CO 80110For SaleMLS ID #2750830, Geoffrey Buck, Madison & Company Properties. REcolorado as distributed by MLS GRID
- $440,0003 bd1 ba1.1k sqft965 S Eliot Street, Denver, CO 80219For SaleMLS ID #8078100, Jennifer Briseno, Success Realty Experts, LLC. REcolorado as distributed by MLS GRID
