Skip main navigation
Off market
  • $693,100

    1921 S Marion St, Denver, CO 80210

    4beds
    2baths
    2,230sqft
    SingleFamily
    Built in 1920
    6,250 Square Feet Lot
    $693,100 Zestimate®
    $311/sqft
    $3,719 Estimated rent

    Home value

    $693,100

    $624,000 - $769,000

    $3,719/mo

    Zestimate® history
    Loading
    Loading...

    Owner options

    List your home for rent

    $3,719/mo

    Rent Zestimate®

    Find your next renter with Zillow Rental Manager. Plus, with online applications, you can quickly screen prospective tenants – for free.

    Learn more

    $3,719/mo

    Rent Zestimate®

    Refinance and save

    $3,964/mo

    Est. payment

    Refinancing to a lower rate could help reduce your monthly payments and save thousands over the life of the loan.

    See today's rates

    $3,964/mo

    Est. payment

    Explore your selling options

    Work with a Zillow partner agent

    Leverage their expertise and Zillow's premium Showcase listings to get your home seen by more buyers.

    Get started

    List with your own agent

    Get your home in front of millions of buyers by listing it on Zillow.

    Learn how to do it

    Sell it yourself

    Take full control of how buyers see your home on Zillow by listing For Sale by Owner (FSBO).

    List your home

    What's special

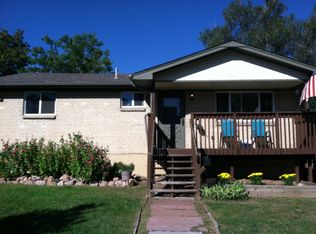
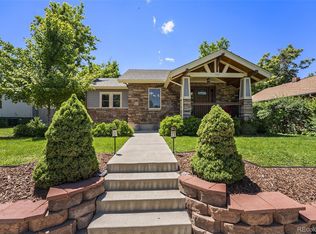
    This charming Tudor sits on a nice lot in the heart of Platt Park just blocks to Park Burger, Sweet Cow Ice Cream, Sushi Den, local breweries, coffee shops, local retail, Farmer's Market, and light rail, to boot! Original architectural details throughout have been recently updated for you to move right in and hang your pictures. Gleaming oak floors have just been refinished and the interior has been freshly repainted. This traditional floor plan offers period details that include a Dutch fresco over the wood-burning fireplace, curved archways, natural wood trim, crown molding, and built-ins. A spacious kitchen has stainless appliances including a gas cooktop and ample white painted cabinetry. Three sun-filled bedrooms share a full bath on this level. The full finished basement provides a large bedroom with walk-in closet and a private three-quarter bath. Many windows flood this room with natural light. Additionally, there is a family room with built-in speakers where you can cozy up to watch the newest blockbuster. A tidy laundry area has a handy utility sink and a large utility room houses the mechanicals and provides storage. The serene back yard where you will enjoy entertaining includes a patio with electric awning just outside the back door, beautifully landscaped rock garden with a secondary patio, and mature lawn all surrounded by a privacy fence. The oversized two-car garage sits on the alley and affords additional storage. An attic fan offers a climate-conscious approach to cooling. Did we mention the location? It is just 6 blocks to light rail with easy access on and off the highway, less than a mile to Washington Park, and in close proximity to neighborhood schools. What are you waiting for? All Pet's must be pre-approved. One pet only. No exceptions. Renters 100% responsible for pet damage to house and yard. No Smoking (of any kind) in the House. Feel free to do so outside. Renter is responsible for gas and electric utilities. Landlord pays for water.

    This property is off market, which means it's not currently listed for sale or rent on Zillow. This may be different from what's available on other websites or public sources.
    Facts & features

    Interior

    Bedrooms & bathrooms
    • Bedrooms: 4
    • Bathrooms: 2
    Heating
    • Forced air
    Cooling
    • Other
    Appliances
    • Included: Dryer, Washer
    • Laundry: In Unit
    Features
    • Flooring: Hardwood
    • Basement: Finished
    • Has fireplace: Yes
    Interior area
    • Total interior livable area: 2,230 sqft

    Property

    Parking
    • Parking features: Garage - Detached
    Features
    • Exterior features: Brick
    Lot
    • Size: 6,250 Square Feet
    Details
    • Parcel number: 0526208022000

    Construction

    Type & style
    • Home type: SingleFamily
    Condition
    • Year built: 1920

    Community & HOA

    Location
    • Region: Denver

    Financial & listing details

    • Price per square foot: $311/sqft
    • Tax assessed value: $599,200
    • Annual tax amount: $2,825

    Price history

    Price history is unavailable.

    Public tax history

    YearProperty taxesTax assessment
    2024$2,825 +7.7%$36,460 -7.7%
    2023$2,623 +3.6%$39,520 +19.8%
    2022$2,533 +2.4%$32,980 -2.8%
    2021$2,473 +2.9%$33,940 +1.8%
    2020$2,404 +21.2%$33,334 -0.7%
    2019$1,984 $33,566 +30.9%
    2018$1,984 +0.3%$25,640
    2017$1,978 +59.6%$25,640 +7.6%
    2016$1,239 +42.8%$23,820
    2015$868 0%$23,820 +29.4%
    2014$868 -4.1%$18,410
    2013$905 -32.2%$18,410 -1.7%
    2012$1,336 -6.2%$18,730 +1.1%
    2011$1,424 +2.2%$18,530 -13.3%
    2010$1,393 +86.2%$21,380
    2009$748 -0.2%$21,380 +11.6%
    2008$749 +22.7%$19,160
    2007$611 -46%$19,160 +12.2%
    2006$1,131 +5.1%$17,080
    2005$1,076 +115.5%$17,080 -0.5%
    2003$499 -49.1%$17,170 +2.9%
    2002$980 $16,680 +21.6%
    2001-- $13,720
    Find assessor info on the county website

    Neighborhood: University

    Nearby schools

    GreatSchools rating
    Get a cash offer in 3 minutes
    Find out how much your home could sell for in as little as 3 minutes with a no-obligation cash offer.
    Estimated market value
    $693,100
    Get a cash offer in 3 minutes
    Find out how much your home could sell for in as little as 3 minutes with a no-obligation cash offer.
    Estimated market value
    $693,100