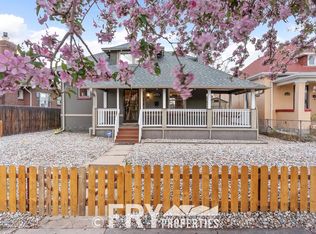
Nestled in the heart of Denver’s beloved Highlands neighborhood, this classic all brick home offers the perfect blend of timeless character, flexible living, and unbeatable walkability. Just steps from some of Denver’s best restaurants, coffee shops, boutiques, and entertainment, the location truly puts the best of city living right outside your door.
Set on a large lot with a beautifully landscaped backyard, this property is full of warmth and personality. Inside, you’ll find original hardwood floors, elegant arched doorways and windows, and a stunning fireplace that anchors the home with classic charm. Natural light fills the space throughout, creating a bright and inviting atmosphere.
What makes this property especially unique is its incredible versatility. Functioning beautifully as a single family home, it also includes a separate lower level living space with its own private entrance, making it ideal for Airbnb, long term rental income, guests, or multigenerational living. Both levels feature fully equipped kitchens, including a charming downstairs kitchen with vintage appliances that perfectly complement the home’s character.
The spacious bedrooms offer impressive closet space, while the bathrooms combine functionality with timeless, character rich tilework. Unlike a typical basement, the lower level features high ceilings, abundant windows, and excellent natural light, creating a comfortable and welcoming living environment.
Outside, the expansive backyard is perfect for entertaining, gardening, or simply enjoying Colorado evenings, and the oversized two car garage provides ample storage for vehicles, gear, and toys.
This is a rare opportunity to own a truly distinctive Highlands property that combines historic charm, income potential, and one of Denver’s most sought after locations.
For sale
Price cut: $30K (6/19)
$670,000
3456 Federal Boulevard, Denver, CO 80211
3beds
2,076sqft
Single Family Residence
Built in 1930
4,690 Square Feet Lot
$663,900 Zestimate®
$323/sqft
$-- HOA
What's special
- 43 days |
- 1,288 |
- 80 |
Zillow last checked:
Listing updated:
Listed by:
Kevin Shelledy 720-357-2650 kevin.shelledy@compass.com,
Compass - Denver
Source: REcolorado as distributed by MLS GRID,MLS#: 6747330
Loading...
Facts & features
Interior
Bedrooms & bathrooms
- Bedrooms: 3
- Bathrooms: 2
- Full bathrooms: 1
- 3/4 bathrooms: 1
- Main level bathrooms: 1
- Main level bedrooms: 1
Bedroom
- Features: Primary Suite
- Level: Main
Bedroom
- Level: Basement
Bedroom
- Level: Basement
Bathroom
- Level: Basement
Bathroom
- Level: Main
Dining room
- Level: Main
Kitchen
- Level: Main
Living room
- Level: Main
Heating
- Forced Air, Hot Water, Natural Gas
Cooling
- Central Air
Appliances
- Included: Dishwasher, Disposal, Dryer, Oven, Refrigerator, Washer
Features
- Laminate Counters
- Flooring: Linoleum, Wood
- Basement: Exterior Entry,Finished,Full
- Number of fireplaces: 1
- Fireplace features: Living Room
Interior area
- Total structure area: 2,076
- Total interior livable area: 2,076 sqft
- Finished area above ground: 1,038
- Finished area below ground: 900
Property
Parking
- Total spaces: 2
- Parking features: Garage
- Garage spaces: 2
Features
- Levels: One
- Stories: 1
- Patio & porch: Front Porch
- Exterior features: Garden
- Fencing: Full
Lot
- Size: 4,690 Square Feet
- Features: Corner Lot, Level
Details
- Parcel number: 229119001
- Zoning: U-TU-B
- Special conditions: Standard
Construction
Type & style
- Home type: SingleFamily
- Architectural style: Bungalow
- Property subtype: Single Family Residence
Materials
- Brick
- Roof: Composition
Condition
- Year built: 1930
Utilities & green energy
- Sewer: Public Sewer
- Water: Public
- Utilities for property: Cable Available, Natural Gas Available
Community & HOA
Community
- Subdivision: Highland
HOA
- Has HOA: No
Location
- Region: Denver
Financial & listing details
- Price per square foot: $323/sqft
- Tax assessed value: $706,100
- Annual tax amount: $2,858
- Date on market: 5/28/2026
- Listing terms: 1031 Exchange,Cash,Conventional,FHA,VA Loan
- Exclusions: Seller's Personal Property
- Ownership: Individual
- Electric utility on property: Yes
- Road surface type: Paved
Estimated market value
$663,900
$631,000 - $697,000
$3,763/mo
Price history
| Date | Event | Price |
|---|---|---|
| 7/8/2026 | Listed for rent | $3,500$2/sqft |
Source: Zillow Rentals Report a problem | ||
| 6/19/2026 | Price change | $670,000-4.3%$323/sqft |
Source: | ||
| 6/5/2026 | Price change | $700,000-4.1%$337/sqft |
Source: | ||
| 5/28/2026 | Listed for sale | $730,000+49%$352/sqft |
Source: | ||
| 5/9/2026 | Listing removed | $3,500$2/sqft |
Source: Zillow Rentals Report a problem | ||
| 3/29/2026 | Listed for rent | $3,500+150%$2/sqft |
Source: Zillow Rentals Report a problem | ||
| 4/25/2019 | Sold | $490,000+2.3%$236/sqft |
Source: Public Record Report a problem | ||
| 3/18/2019 | Pending sale | $479,000$231/sqft |
Source: LIV Sotheby's International Realty #3400567 Report a problem | ||
| 3/14/2019 | Listed for sale | $479,000$231/sqft |
Source: LIV Sotheby's International Realty #3400567 Report a problem | ||
| 4/24/2018 | Listing removed | $1,400$1/sqft |
Source: Zillow Rental Manager Report a problem | ||
| 3/24/2018 | Listed for rent | $1,400$1/sqft |
Source: Zillow Rental Manager Report a problem | ||
Public tax history
| Year | Property taxes | Tax assessment |
|---|---|---|
| 2024 | $3,381 +19.4% | $43,630 -6.7% |
| 2023 | $2,832 +3.6% | $46,750 +31.3% |
| 2022 | $2,733 +5.3% | $35,610 -2.8% |
| 2021 | $2,595 +28.3% | $36,630 +4.7% |
| 2020 | $2,023 +105.9% | $34,978 +23.8% |
| 2019 | $983 | $28,246 +41.9% |
| 2018 | $983 +0.3% | $19,900 |
| 2017 | $980 +0.2% | $19,900 -2.8% |
| 2016 | $977 +57.1% | $20,470 |
| 2015 | $622 0% | $20,470 +36.7% |
| 2014 | $622 -20.1% | $14,970 |
| 2013 | $779 -36.6% | $14,970 -13.1% |
| 2012 | $1,228 +1% | $17,220 +1.2% |
| 2011 | $1,216 +2.2% | $17,020 -6.8% |
| 2010 | $1,189 +60.6% | $18,260 |
| 2009 | $741 -0.2% | $18,260 -4.1% |
| 2008 | $742 +42.6% | $19,050 |
| 2007 | $520 -49.4% | $19,050 +22.7% |
| 2006 | $1,028 +2% | $15,530 |
| 2005 | $1,008 +133.2% | $15,530 -3.4% |
| 2003 | $432 -49% | $16,080 +11.4% |
| 2002 | $848 | $14,430 +22.8% |
| 2001 | -- | $11,750 |
Find assessor info on the county website
Monthly payment
Est. payment$--/mo
Payment breakdown
Explore the cost of this home by adjusting the details. Changes won't be saved.All calculations are estimates and provided by Zillow, Inc. for informational purposes only. Actual amounts may vary.
HOA fees may include property taxes on listings classified as Co-Ops. Contact the listing agent and/or owner for fee details.
Mortgage interest rates are dependent on a number of factors, including credit score, down payment, and repayment length. Interest rate data provided by Zillow Group Marketplace, Inc. as of 1/1/1970 from various mortgage lenders with which we have lead or other similar arrangements; the Estimated Payment is an average of those rates.
See how much you could borrow to make a competitive offer.
Climate risks
Neighborhood: Highland
Nearby schools
GreatSchools rating
- 3/10Columbian Elementary SchoolGrades: PK-5Distance: 0.5 mi
- 9/10Skinner Middle SchoolGrades: 6-8Distance: 0.6 mi
- 5/10North High SchoolGrades: 9-12Distance: 0.4 mi
Schools provided by the listing agent
- Elementary: Columbian
- Middle: Skinner
- High: North
- District: Denver 1
Source: REcolorado as distributed by MLS GRID. This data may not be complete. We recommend contacting the local school district to confirm school assignments for this home.
A local agent can set up tours, give advice and negotiate with sellers.
- Colorado
- Denver County
- Denver
- 80211
- Highland
- 3456 Federal Boulevard