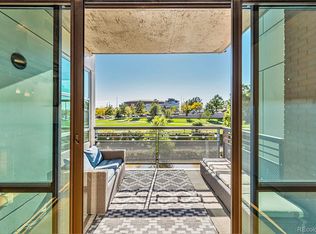
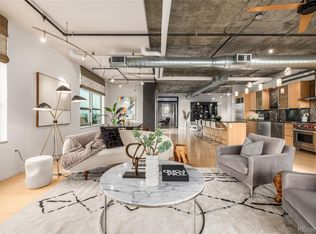
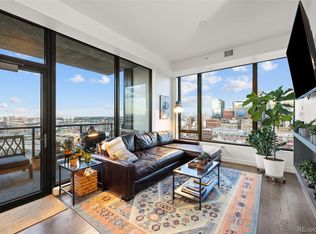
Unobstructed downtown and mountain views define this 12th-floor, loft-style end-unit condo at Waterside Lofts. Three private balconies span the length of the residence, offering outdoor entertaining space overlooking the Rockies and the Mile High City. Inside, soaring concrete ceilings, exposed ductwork, bamboo flooring, and floor-to-ceiling windows create a light-filled, industrial-chic setting. The open-concept living room features a wet bar with a wine cooler and double sliding glass doors to the largest balcony. The dining room provides access to two balconies and flows into a kitchen with granite countertops, an island with seating, and stainless steel appliances, including a gas range with a hood. Bedrooms sit on opposite sides of the floor plan, each with a private bathroom. The primary suite includes a large walk-in closet, a private balcony with an included hot tub, and a five-piece bathroom with a steam shower. Multiple closets, deeded storage, in-unit laundry, and two reserved parking spots in the heated underground garage add everyday convenience. The HOA covers most utilities and supports a low-maintenance lifestyle, with amenities including a fully equipped 2,000-square-foot gym and yoga studio, a business center, 24/7 security, on-site management, and bike storage. Located on the Cherry Creek Trail, the building is across the street from a large dog park and Ball Arena, and a few blocks from Union Station, with its train connection to the airport. Nearby destinations include Elitch Gardens, Whole Foods, the Museum of Contemporary Art, Riverside Park, the 16th Street Mall, Coors Field, the Denver Performing Arts Complex, award-winning restaurants, nightlife, and shopping. Walk Score: 89.
For sale
$1,350,000
1401 Wewatta Street #1201, Denver, CO 80202
2beds
2,086sqft
Condominium
Built in 2002
-- sqft lot
$-- Zestimate®
$647/sqft
$1,909/mo HOA
What's special
- 5 days
- 300
- 21
Zillow last checked:
Listing updated:
Listed by:
Scott Leggett 303-817-7320 scott.leggett@me.com,
Hatch Realty, LLC
Source: REcolorado as distributed by MLS GRID,MLS#: 3337006
Facts & features
Interior
Bedrooms & bathrooms
- Bedrooms: 2
- Bathrooms: 3
- Full bathrooms: 2
- 1/2 bathrooms: 1
- Main level bathrooms: 3
- Main level bedrooms: 2
Bedroom
- Features: Primary Suite
- Level: Main
Bedroom
- Level: Main
Bathroom
- Features: En Suite Bathroom, Primary Suite
- Level: Main
Bathroom
- Features: En Suite Bathroom
- Level: Main
Bathroom
- Level: Main
Heating
- Heat Pump, Hot Water
Cooling
- Central Air
Appliances
- Included: Bar Fridge, Dishwasher, Disposal, Dryer, Range, Range Hood, Refrigerator, Washer, Wine Cooler
- Laundry: In Unit, Laundry Closet
Features
- Built-in Features, Ceiling Fan(s), Eat-in Kitchen, Five Piece Bath, Granite Counters, High Ceilings, High Speed Internet, Kitchen Island, No Stairs, Open Floorplan, Primary Suite, Quartz Counters, Wet Bar
- Flooring: Bamboo, Stone
- Windows: Double Pane Windows, Window Coverings
- Has basement: No
- Common walls with other units/homes: 2+ Common Walls
Interior area
- Total structure area: 2,086
- Total interior livable area: 2,086 sqft
- Finished area above ground: 2,086
Property
Parking
- Total spaces: 2
- Parking features: Exterior Access Door, Floor Coating, Heated Garage, Insulated Garage, Lighted, Garage Door Opener, Underground
- Has garage: Yes
- Details: Reserved Spaces: 2
Features
- Levels: One
- Stories: 1
- Entry location: Corridor Access
- Patio & porch: Covered
- Exterior features: Balcony, Barbecue, Gas Grill, Gas Valve
- Has spa: Yes
- Spa features: Spa/Hot Tub, Heated
- Has view: Yes
- View description: City, Mountain(s), Water
- Has water view: Yes
- Water view: Water
- Waterfront features: River Front, Waterfront
Lot
- Features: Historical District, Near Public Transit
Details
- Parcel number: 233216203
- Zoning: R-MU-30
- Special conditions: Standard
Construction
Type & style
- Home type: Condo
- Architectural style: Urban Contemporary
- Property subtype: Condominium
- Attached to another structure: Yes
Materials
- Brick, Concrete, Metal Siding, Stone, Steel Siding
- Foundation: Structural
- Roof: Membrane
Condition
- Updated/Remodeled
- Year built: 2002
Utilities & green energy
- Sewer: Public Sewer
- Water: Public
Community & HOA
Community
- Security: 24 Hour Security, Carbon Monoxide Detector(s), Key Card Entry, Secured Garage/Parking, Security Entrance, Security Guard, Smoke Detector(s)
- Subdivision: Union Station Neighborhood
HOA
- Has HOA: Yes
- Amenities included: Bike Maintenance Area, Business Center, Elevator(s), Fitness Center, Front Desk, Management, Parking, Storage
- Services included: Reserve Fund, Gas, Heat, Insurance, Maintenance Grounds, Maintenance Structure, Recycling, Security, Sewer, Snow Removal, Trash, Water
- HOA fee: $1,909 monthly
- HOA name: Waterside Lofts Association
- HOA phone: 720-904-6904
Location
- Region: Denver
Financial & listing details
- Price per square foot: $647/sqft
- Tax assessed value: $1,335,100
- Annual tax amount: $7,201
- Date on market: 11/13/2026
- Listing terms: 1031 Exchange,Cash,Conventional,Jumbo
- Exclusions: All Owner Private Property
- Ownership: Individual
- Road surface type: Paved
Estimated market value
Not available
Estimated sales range
Not available
Not available
Price history
| Date | Event | Price |
|---|---|---|
| 11/13/2026 | Listed for sale | $1,350,000+12.5%$647/sqft |
Source:  REcolorado as distributed by MLS GRID #3337006 Report a problem | ||
| 5/20/2019 | Sold | $1,200,000-4.7%$575/sqft |
Source: Public Record Report a problem | ||
| 4/5/2019 | Pending sale | $1,259,500$604/sqft |
Source: Resident Realty Colorado #1518061 Report a problem | ||
| 3/22/2019 | Price change | $1,259,500-1.3%$604/sqft |
Source: Resident Realty Colorado #1518061 Report a problem | ||
| 3/11/2019 | Price change | $1,275,500-1.1%$611/sqft |
Source: Resident Realty Colorado #1518061 Report a problem | ||
| 2/7/2019 | Listed for sale | $1,289,500+7.5%$618/sqft |
Source: Resident Realty Colorado #1518061 Report a problem | ||
| 10/31/2018 | Sold | $1,200,000-9.4%$575/sqft |
Source: Public Record Report a problem | ||
| 8/8/2018 | Pending sale | $1,325,000$635/sqft |
Source: CORNERSTONE REALTY INC #4741325 Report a problem | ||
| 8/1/2018 | Listed for sale | $1,325,000-5%$635/sqft |
Source: CORNERSTONE REALTY INC #4741325 Report a problem | ||
| 6/1/2018 | Listing removed | $1,395,000$669/sqft |
Source: CORNERSTONE REALTY INC #4741325 Report a problem | ||
| 4/26/2018 | Listed for sale | $1,395,000+97.9%$669/sqft |
Source: CORNERSTONE REALTY INC #4741325 Report a problem | ||
| 4/5/2011 | Sold | $705,000-5.9%$338/sqft |
Source: Public Record Report a problem | ||
| 3/3/2011 | Price change | $749,000-5.8%$359/sqft |
Source: Realty Oasis #956616 Report a problem | ||
| 2/26/2011 | Price change | $795,000-3.6%$381/sqft |
Source: Realty Oasis #966624 Report a problem | ||
| 2/7/2011 | Price change | $825,000+5.1%$395/sqft |
Source: Realty Oasis #966624 Report a problem | ||
| 1/21/2011 | Price change | $785,000-6%$376/sqft |
Source: Realty Oasis #956616 Report a problem | ||
| 12/31/2010 | Listed for sale | $835,000-9.7%$400/sqft |
Source: Realty Oasis #956616 Report a problem | ||
| 12/3/2009 | Listing removed | $925,000$443/sqft |
Source: Real Estate Revolution, LLC #826380 Report a problem | ||
| 7/19/2009 | Price change | $925,000-5.1%$443/sqft |
Source: Coldwell Banker Reidential Brokerage #793733 Report a problem | ||
| 7/12/2009 | Price change | $975,000-2.4%$467/sqft |
Source: Coldwell Banker Reidential Brokerage #789399 Report a problem | ||
| 5/13/2009 | Listed for sale | $999,000+22.6%$479/sqft |
Source: Coldwell Banker Reidential Brokerage #789399 Report a problem | ||
| 3/18/2004 | Sold | $815,000$391/sqft |
Source: Public Record Report a problem | ||
Public tax history
| Year | Property taxes | Tax assessment |
|---|---|---|
| 2025 | $6,746 +2.2% | $94,130 +10.5% |
| 2024 | $6,600 -0.5% | $85,170 -4% |
| 2023 | $6,632 +3.6% | $88,700 +6.4% |
| 2022 | $6,402 +10.7% | $83,400 -11.9% |
| 2021 | $5,784 +2.9% | $94,690 +21.5% |
| 2020 | $5,622 -11.3% | $77,957 -0.7% |
| 2019 | $6,337 | $78,502 -4.2% |
| 2018 | $6,337 +0.3% | $81,910 |
| 2017 | $6,318 +0.7% | $81,910 +2% |
| 2016 | $6,274 +26.8% | $80,310 |
| 2015 | $4,948 0% | $80,310 +34.8% |
| 2014 | $4,950 +4.5% | $59,570 -18.1% |
| 2010 | $4,738 +8.9% | $72,730 |
| 2009 | $4,350 -0.2% | $72,730 +11.7% |
| 2008 | $4,357 -2.4% | $65,130 |
| 2007 | $4,466 +1.1% | $65,130 -2.4% |
| 2006 | $4,416 +39.5% | $66,710 |
| 2005 | $3,167 | $66,710 |
Find assessor info on the county website
Monthly payment
Est. payment
Payment breakdown
Explore the cost of this home by adjusting the details. Changes won't be saved.Climate risks
Neighborhood: Union Station
Nearby schools
Schools provided by the listing agent
- Elementary: Greenlee
- Middle: Kepner
- High: West
- District: Denver 1
Source: REcolorado as distributed by MLS GRID. This data may not be complete. We recommend contacting the local school district to confirm school assignments for this home.


Similar homes
- $1,350,0003 bd3 ba1.7k sqft1690 Bassett St #12, Denver, CO 80202For Sale

 MLS ID #1069065, Amy Cesario, Compass-Denver. IRES as distributed by MLS GRID
- $1,375,0002 bd2 ba2k sqft1801 Wynkoop Street #608, Denver, CO 80202For Sale
 MLS ID #2707629, Coleen Sanders, Compass - Denver. REcolorado as distributed by MLS GRID
- $1,550,0002 bd3 ba2.5k sqftWazee Wire Works, Denver, CO 80202For Sale
 MLS ID #6735410, Amanda Fein, Compass - Denver. REcolorado as distributed by MLS GRID
- $1,199,0002 bd2 ba1.3k sqftColoradan, Denver, CO 80202For Sale
 MLS ID #8808002, Meredith Loux, Corcoran Perry & Co.. REcolorado as distributed by MLS GRID
- $1,250,0002 bd2 ba1.8k sqftPalace Lofts, Denver, CO 80202For SaleMLS ID #8389135, L. Elle Baker, LIV Sotheby's International Realty. REcolorado as distributed by MLS GRID
- $786,0002 bd2 ba1.3k sqft1401 Delgany St #105, Denver, CO 80202For SaleMLS ID #1070965, Ashton White, milehimodern - Boulder. IRES as distributed by MLS GRID
- $1,100,0003 bd2 ba2.2k sqftWriter Square, Denver, CO 80202For SaleMLS ID #7125872, Dominic Miller, Compass - Denver. REcolorado as distributed by MLS GRID
- $949,0002 bd2 ba1.4k sqftRiverfront Condos, Denver, CO 80202For SaleMLS ID #2948581, Laura Fuller, Compass - Denver. REcolorado as distributed by MLS GRID
- $709,0002 bd2 ba1.1k sqft1700 Bassett St #516, Denver, CO 80202For SaleMLS ID #1070734, Roberta Walker, Keller Williams-DTC. IRES as distributed by MLS GRID
- $1,175,0002 bd2 ba2.1k sqft1863 Wazee St #1E, Denver, CO 80202For SaleMLS ID #1056957, Seth Larson, Real. IRES as distributed by MLS GRID
- $1,295,0002 bd3 ba3k sqftBlake Street Bath and Racquet Club, Denver, CO 80202For SaleMLS ID #6035669, Theodore Rinehart, Paragon Realty Sales LLC. REcolorado as distributed by MLS GRID
- $1,175,0002 bd2 ba1.3k sqftThe Coloradan, Denver, CO 80202For SaleMLS ID #8796835, Victoria Wong, BluRiver Real Estate. REcolorado as distributed by MLS GRID
- $824,5002 bd2 ba1.2k sqftThe Coloradan, Denver, CO 80202For SaleMLS ID #4037470, Wendy Heath Santeramo, HomeSmart Realty. REcolorado as distributed by MLS GRID
- $1,120,0002 bd2 ba1.6k sqft1890 Wynkoop Condos, Denver, CO 80202For SaleMLS ID #2374305, Kathleen Shelton, BTT Real Estate. REcolorado as distributed by MLS GRID
- $726,0002 bd2 ba1.3k sqftGlass House, Denver, CO 80202For SaleMLS ID #5445553, Holly Reef, RE/MAX Professionals. REcolorado as distributed by MLS GRID
- $950,0002 bd2 ba1.7k sqft1499 Blake St #6C, Denver, CO 80202For SaleMLS ID #1064915, Margaret Kelly Costello, LIV Sotheby's Intl Realty. IRES as distributed by MLS GRID
- $1,575,0002 bd3 ba2.9k sqftStreetcar Stables, Denver, CO 80202For SaleMLS ID #5598167, Andrew Gonzales, Kentwood Real Estate City Properties. REcolorado as distributed by MLS GRID
- $750,0002 bd2 ba1.2k sqftArt House, Denver, CO 80202For SaleMLS ID #9252613, Evan Miller, Miller Wilde Real Estate LLC. REcolorado as distributed by MLS GRID
- $1,150,0002 bd3 ba1.6k sqftThe Spire, Denver, CO 80202For SaleMLS ID #8902702, Keegan Sheard, Usaj Realty. REcolorado as distributed by MLS GRID
- $749,0002 bd2 ba1.3k sqftMarket Square Condos, Denver, CO 80202For SaleMLS ID #6107778, Tanner Krall, Nookhaven Homes. REcolorado as distributed by MLS GRID
