Skip main navigation
Sold for $1,420,000
  • $1,420,000

    1401 Wewatta Street #1101, Denver, CO 80202

    2beds
    2,375sqft
    Condominium
    Built in 2002
    -- sqft lot
    $1,388,500 Zestimate®
    $598/sqft
    $6,341 Estimated rent

    Home value

    $1,388,500

    $1.29M - $1.50M

    $6,341/mo

    Zestimate® history
    Loading
    Loading...

    Owner options

    List your home for rent

    $6,341/mo

    Rent Zestimate®

    Find your next renter with Zillow Rental Manager. Plus, with online applications, you can quickly screen prospective tenants – for free.

    Learn more

    $6,341/mo

    Rent Zestimate®

    Refinance and save

    $7,968/mo

    Est. payment

    Refinancing to a lower rate could help reduce your monthly payments and save thousands over the life of the loan.

    See today's rates

    $7,968/mo

    Est. payment

    Explore your selling options

    Work with a Zillow partner agent

    Leverage their expertise and Zillow's premium Showcase listings to get your home seen by more buyers.

    Get started

    List with your own agent

    Get your home in front of millions of buyers by listing it on Zillow.

    Learn how to do it

    Sell it yourself

    Take full control of how buyers see your home on Zillow by listing For Sale by Owner (FSBO).

    List your home

    What's special

    Western mountain viewsPatio furnitureOutdoor grillLarge laundry roomSeparate toilet areaCustom built-in closetsSub zero refrigerator
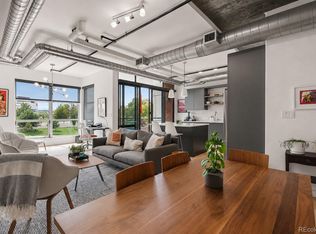
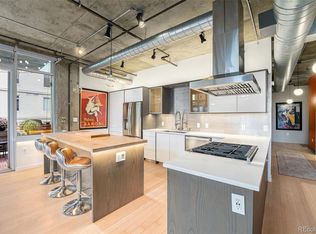
    Stunning Waterside Loft. Bright corner residence with an open floorplan. Past the welcoming foyer, you are greeted by cozy seating & reading area. The entertaining kitchen with 12' island is topped with a custom stone slab and room for five counter stools. Appliances include a Wolf Gas stove/ a convection, Sub Zero Refrigerator, custom cabinetry with slide out drawers and a wine refrigerator. The vast open great room is light filled and perfect for large gatherings or intimate dinner parties. Two outdoor terraces surfaced with original Alaskan artwork, offer an outstanding city and western mountain views, even Pikes Peak shows to the South. Outdoor grill, patio furniture are all perfect for outdoor dining.. The Large primary suite has room for a sitting area and office. Two large walk-in closets with custom cabinetry for maximum storage. This suite also has a five piece bathroom with separate toilet area an an air jetted bathtub. The open second bedroom includes a custom murphy bed with lighted display shelves & office area. This room could easily have a wall added for privacy if needed. Great features throughout-custom track lighting, bamboo flooring, custom built-in closets, a large laundry room, entry powder room and giant kitchen pantry/storage room. There are two side by side garage parking spaces and two storage units. This is a true LODO walkable location-a block to Union Station and the 'A' Train to Denver International Cherry Creek path is right out your front door- for walking, running, riding bikes and crossing over to the greenbelt. Waterside is a pet friendly building.

    Zillow last checked:

    Listing updated:

    Listed by:

    My Denver Team 303-520-4040 kevin@kentwoodcity.com,

    Kentwood Real Estate City Properties,

    Kevin Garrett 303-520-4040,

    Kentwood Real Estate City Properties

    Bought with:

    Mary Beth Bonacci, 40042992

    RE/MAX Alliance

    Source: REcolorado as distributed by MLS GRID,MLS#: 5206671MLS Logo

    Facts & features

    Interior

    Bedrooms & bathrooms
    • Bedrooms: 2
    • Bathrooms: 3
    • Full bathrooms: 1
    • 3/4 bathrooms: 1
    • 1/2 bathrooms: 1
    • Main level bathrooms: 3
    • Main level bedrooms: 2
    Primary bedroom
    • Level: Main
    Bedroom
    • Level: Main
    Primary bathroom
    • Level: Main
    Bathroom
    • Level: Main
    Bathroom
    • Level: Main
    Dining room
    • Level: Main
    Laundry
    • Level: Main
    Laundry
    • Level: Main
    Living room
    • Level: Main
    Heating
    • Forced Air, Natural Gas
    Cooling
    • Central Air
    Appliances
    • Included: Dishwasher, Disposal, Dryer, Microwave, Range, Range Hood, Refrigerator, Washer, Wine Cooler
    • Laundry: In Unit
    Features
    • Built-in Features, Ceiling Fan(s), Eat-in Kitchen, Entrance Foyer, Five Piece Bath, High Ceilings, Kitchen Island, No Stairs, Open Floorplan, Pantry, Primary Suite, Stone Counters, Walk-In Closet(s)
    • Flooring: Bamboo, Tile
    • Windows: Double Pane Windows
    • Has basement: No
    Interior area
    • Total structure area: 2,375
    • Total interior livable area: 2,375 sqft
    • Finished area above ground: 2,375

    Property

    Parking
    • Total spaces: 2
    • Parking features: Garage
    • Garage spaces: 2
    Features
    • Levels: One
    • Stories: 1
    • Exterior features: Balcony, Gas Grill
    • Has view: Yes
    • View description: City, Mountain(s)
    • Waterfront features: Waterfront
    Lot
    • Features: Historical District, Near Public Transit
    Details
    • Parcel number: 233216197
    • Zoning: R-MU-30
    • Special conditions: Standard

    Construction

    Type & style
    • Home type: Condo
    • Property subtype: Condominium
    • Attached to another structure: Yes
    Materials
    • Brick, Concrete
    • Roof: Unknown
    Condition
    • Year built: 2002

    Utilities & green energy

    • Sewer: Public Sewer
    • Water: Public
    • Utilities for property: Cable Available, Electricity Connected, Natural Gas Available, Natural Gas Connected, Phone Available

    Community & HOA

    Community
    • Security: 24 Hour Security, Key Card Entry, Secured Garage/Parking, Security Entrance
    • Subdivision: Lodo
    HOA
    • Has HOA: Yes
    • Amenities included: Business Center, Elevator(s), Fitness Center, Front Desk
    • Services included: Reserve Fund, Gas, Heat, Insurance, Maintenance Grounds, Maintenance Structure, Recycling, Security, Sewer, Snow Removal, Trash, Water
    • HOA fee: $1,386 monthly
    • HOA name: East West Urban Management
    • HOA phone: 720-904-6904
    Location
    • Region: Denver

    Financial & listing details

    • Price per square foot: $598/sqft
    • Tax assessed value: $1,515,800
    • Annual tax amount: $7,343
    • Date on market: 11/9/2023
    • Listing terms: Cash,Conventional
    • Exclusions: Seller's Personal Property Except As Included And Wall Unit In Entry, Staging Items.
    • Ownership: Individual
    • Electric utility on property: Yes
    • Road surface type: Paved

    Price history

    DateEventPrice
    3/15/2024Sold$1,420,000-5.3%$598/sqft
    Source: REcolorado as distributed by MLS GRID #5206671 Report a problem
    2/7/2024Pending sale$1,499,000$631/sqft
    Source: REcolorado as distributed by MLS GRID #5206671 Report a problem
    11/9/2023Listed for sale$1,499,000+29.3%$631/sqft
    Source: REcolorado as distributed by MLS GRID #5206671 Report a problem
    7/21/2013Listing removed$1,159,000$488/sqft
    Source: Kentwood City Properties #1172356 Report a problem
    4/3/2013Listed for sale$1,159,000-3.3%$488/sqft
    Source: Kentwood City Properties #1172356 Report a problem
    11/22/2008Listing removed$1,199,000$505/sqft
    Source: Active Website #704888 Report a problem
    9/25/2008Listed for sale$1,199,000+33.2%$505/sqft
    Source: Active Website #704888 Report a problem
    7/13/2005Sold$900,000$379/sqft
    Source: Public Record Report a problem

    Public tax history

    YearProperty taxesTax assessment
    2024$7,584 -4%$97,870 -3.6%
    2023$7,896 +3.6%$101,530 +2.3%
    2022$7,622 +25.4%$99,290 -2.8%
    2021$6,080 +2.9%$102,140 +14.6%
    2020$5,909 -9.2%$89,096 -0.7%
    2019$6,507 $89,719 -1.7%
    2018$6,507 -7.6%$91,310
    2017$7,043 +1.9%$91,310 +3.3%
    2016$6,909 +22.2%$88,430
    2015$5,653 0%$88,430 +29.9%
    2014$5,656 +0.5%$68,070
    2013$5,625 +17.9%$68,070 +1.7%
    2012$4,771 -20.5%$66,910 +43.2%
    2011$6,003 +2.2%$46,710 -48.2%
    2010$5,872 +17.4%$90,140
    2009$5,000 -0.2%$90,140 +20.4%
    2008$5,009 +10.3%$74,870
    2007$4,542 +1.1%$74,870 +10.3%
    2006$4,492 +26.7%$67,850
    2005$3,546 $67,850
    Find assessor info on the county website

    Neighborhood: Union Station

    Nearby schools

    GreatSchools rating
    Schools provided by the listing agent
    • Elementary: Greenlee
    • Middle: Strive Westwood
    • High: East
    • District: Denver 1

    Source: REcolorado as distributed by MLS GRID. This data may not be complete. We recommend contacting the local school district to confirm school assignments for this home.

    Get a cash offer in 3 minutes
    Find out how much your home could sell for in as little as 3 minutes with a no-obligation cash offer.
    Estimated market value
    $1,388,500
    Get a cash offer in 3 minutes
    Find out how much your home could sell for in as little as 3 minutes with a no-obligation cash offer.
    Estimated market value
    $1,388,500