A serene sanctuary overlooking the heart of Denver. This stunning corner residence at Waterside Lofts offers endless
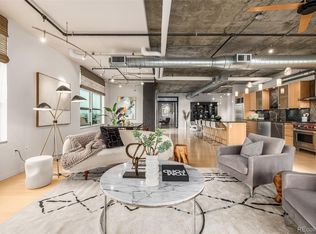
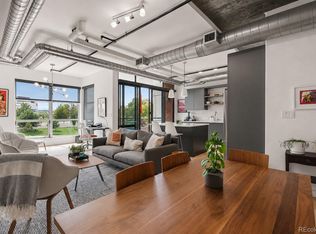
natural light, sweeping mountain and city views from two walls of windows, 10-foot ceilings, and a layout that perfectly
blends openness with functionality. Enjoy two full bedrooms plus a spacious study with the flexibility as a non-conforming
third bedroom, home office, or creative retreat, making it ideal for modern living. 2 full bathrooms plus a 3rd ¾ bathroom,
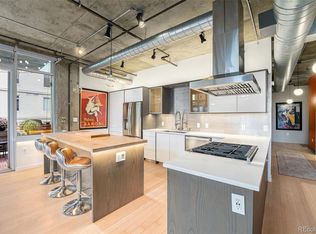
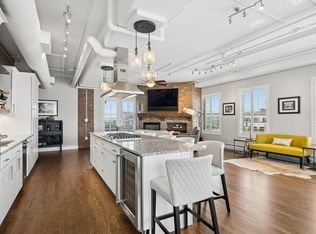
laundry room with plenty of storage plus walk in closets in all three rooms. The updated kitchen features new countertops,
a large island, stainless steel appliances, and Range is an induction top (but has a gas line available)—perfect for both
everyday living and entertaining. Enjoy breathtaking mountain and city views while relaxing or hosting in the expansive
living and dining areas and end the evening with EPIC Sunsets from the balcony, the move to the 2nd balcony to enjoy the
city lights! That outdoor space spans 430sf! Waterside Lofts offers the best of LoDo living with a 24/7 front desk and
security, fitness center, fully equipt business center, and proximity to Union Station, Ball Arena, Coors Field, and Denver’s
finest dining and entertainment. This exceptional home also includes two parking spaces, two motorcycle spots, and FOUR STORAGE UNITS—including a spacious third-floor storage room with built-in cabinetry (104 Sqft 4' x 26"), perfect for keeping your belongings organized and secure. Experience the ultimate in downtown living at Waterside Lofts—where luxury, convenience, and incredible views come together. Owner pays Xcel Energy for electric and Internet of choice. Building just updated the elevators and roof is appx 3 years old! 3rd Parking Space Available for Purchase
For sale
$1,375,000
1401 Wewatta Street #1202, Denver, CO 80202
3beds
2,416sqft
Condominium
Built in 2002
-- sqft lot
$1,341,600 Zestimate®
$569/sqft
$2,215/mo HOA
What's special
- 7 days
- 349
- 18
Zillow last checked:
Listing updated:
Listed by:
Jessica Thomas 720-441-3555 Jessica@4wallsthatfit.com,
Compass - Denver,
Kim Dozier 720-441-3555,
Compass - Denver
Source: REcolorado as distributed by MLS GRID,MLS#: 6863456
Facts & features
Interior
Bedrooms & bathrooms
- Bedrooms: 3
- Bathrooms: 3
- Full bathrooms: 2
- 3/4 bathrooms: 1
- Main level bathrooms: 3
- Main level bedrooms: 3
Bedroom
- Features: Primary Suite
- Level: Main
Bedroom
- Level: Main
Bedroom
- Description: Can Be Converted Into A 3rd Non Conforming Bedroom
- Level: Main
Bathroom
- Features: En Suite Bathroom, Primary Suite
- Level: Main
Bathroom
- Level: Main
Bathroom
- Level: Main
Kitchen
- Level: Main
Laundry
- Description: With Large Butlers Pantry, Wine Fridge And Storage
- Level: Main
Living room
- Description: Open With Living, Sitting Area And Dining
- Level: Main
Heating
- Forced Air, Heat Pump
Cooling
- Central Air
Appliances
- Included: Bar Fridge, Dishwasher, Disposal, Dryer, Oven, Range, Range Hood, Refrigerator, Washer
- Laundry: In Unit
Features
- Eat-in Kitchen, Five Piece Bath, High Ceilings, Kitchen Island, No Stairs, Open Floorplan, Primary Suite, Quartz Counters, Walk-In Closet(s)
- Flooring: Tile, Wood
- Windows: Double Pane Windows
- Has basement: No
- Common walls with other units/homes: 2+ Common Walls
Interior area
- Total structure area: 2,416
- Total interior livable area: 2,416 sqft
- Finished area above ground: 2,416
Property
Parking
- Total spaces: 4
- Parking features: Concrete, Heated Garage, Storage, Underground
- Garage spaces: 2
- Details: RV Spaces: 2
Accessibility
- Accessibility features: Accessible Approach with Ramp
Features
- Levels: One
- Stories: 1
- Entry location: Corridor Access
- Patio & porch: Covered
- Exterior features: Balcony, Gas Valve
Details
- Parcel number: 233216204
- Zoning: R-MU-30
- Special conditions: Standard
Construction
Type & style
- Home type: Condo
- Architectural style: Urban Contemporary
- Property subtype: Condominium
- Attached to another structure: Yes
Materials
- Concrete, Steel Siding
- Roof: Membrane
Condition
- Updated/Remodeled
- Year built: 2002
Utilities & green energy
- Sewer: Public Sewer
- Water: Public
- Utilities for property: Electricity Connected, Natural Gas Connected
Community & HOA
Community
- Security: 24 Hour Security, Carbon Monoxide Detector(s), Key Card Entry, Secured Garage/Parking, Smoke Detector(s)
- Subdivision: Downtown--Lodo
HOA
- Has HOA: Yes
- Amenities included: Bike Maintenance Area, Bike Share, Business Center, Fitness Center, Front Desk, Management, Parking
- Services included: Reserve Fund, Gas, Heat, Insurance, Maintenance Grounds, Maintenance Structure, Recycling, Sewer, Snow Removal, Trash, Water
- HOA fee: $2,215 monthly
- HOA name: East West Urban Management
- HOA phone: 720-904-6904
Location
- Region: Denver
Financial & listing details
- Price per square foot: $569/sqft
- Tax assessed value: $1,637,600
- Annual tax amount: $8,832
- Date on market: 9/1/2026
- Listing terms: 1031 Exchange,Cash,Conventional,FHA,VA Loan
- Exclusions: Seller's Personal Property, Artwork And Televisions, 3rd Parking Space #66
- Ownership: Individual
- Electric utility on property: Yes
- Road surface type: Paved
Estimated market value
$1,341,600
$1.27M - $1.41M
$5,286/mo
Price history
| Date | Event | Price |
|---|---|---|
| 9/1/2026 | Listed for sale | $1,375,000-15.6%$569/sqft |
Source:  REcolorado as distributed by MLS GRID #6863456 Report a problem REcolorado as distributed by MLS GRID #6863456 Report a problem | ||
| 1/21/2022 | Sold | $1,630,000+84.6%$675/sqft |
Source: Public Record Report a problem | ||
| 8/25/2018 | Listing removed | $4,950$2/sqft |
Source: Real Estate Revolution Report a problem | ||
| 7/27/2018 | Listed for rent | $4,950$2/sqft |
Source: Real Estate Revolution Report a problem | ||
| 11/2/2005 | Sold | $883,000$365/sqft |
Source: Public Record Report a problem | ||
Public tax history
| Year | Property taxes | Tax assessment |
|---|---|---|
| 2025 | $8,964 +2.2% | -- |
| 2024 | $8,770 +6.2% | $113,180 -3.2% |
| 2023 | $8,256 +3.6% | $116,980 +12.7% |
| 2022 | $7,969 +16.3% | $103,820 -2.8% |
| 2021 | $6,852 +2.9% | $106,800 +15.6% |
| 2020 | $6,660 -7.5% | $92,350 -0.7% |
| 2019 | $7,203 | $92,995 -0.1% |
| 2018 | $7,203 +0.3% | $93,100 |
| 2017 | $7,181 +6.8% | $93,100 -1.3% |
| 2016 | $6,724 +20% | $94,370 +9.6% |
| 2015 | $5,604 0% | $86,070 +27.6% |
| 2014 | $5,606 +50.1% | $67,470 -1.2% |
| 2005 | $3,736 | $68,300 |
Find assessor info on the county website
Monthly payment
Est. payment
Payment breakdown
Explore the cost of this home by adjusting the details. Changes won't be saved.Climate risks
Neighborhood: Union Station
Nearby schools
Schools provided by the listing agent
- Elementary: Greenlee
- Middle: Strive Westwood
- High: West
- District: Denver 1
Source: REcolorado as distributed by MLS GRID. This data may not be complete. We recommend contacting the local school district to confirm school assignments for this home.
Similar homes
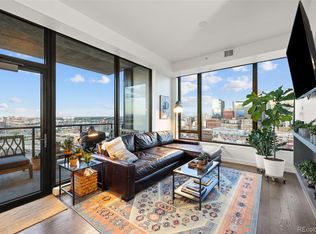
- $1,199,0002 bd2 ba1.3k sqftColoradan, Denver, CO 80202For Sale
 MLS ID #8808002, Meredith Loux, Corcoran Perry & Co.. REcolorado as distributed by MLS GRID
 - $1,825,0003 bd3 ba3.2k sqftPromenade Lofts, Denver, CO 80202For Sale
 MLS ID #5560493, Kelly Spencer, Keller Williams DTC. REcolorado as distributed by MLS GRID
 - $1,445,0003 bd3 ba2.4k sqft1551 Larimer Street #401, Denver, CO 80202For Sale
 MLS ID #4192733, Matt Wright, Brokers Guild Homes. REcolorado as distributed by MLS GRID
 - $1,200,0002 bd2 ba1.7k sqft1499 Blake St #6C, Denver, CO 80202For Sale
 MLS ID #1064915, Margaret Kelly Costello, LIV Sotheby's Intl Realty. IRES as distributed by MLS GRID
 - $862,5002 bd2 ba1.9k sqftLarimer Place Condominiums, Denver, CO 80202For SaleMLS ID #9711125, Joy Van Gilder, Slifer Smith and Frampton Real Estate. REcolorado as distributed by MLS GRID
- $1,795,0003 bd2 ba3.2k sqftEdbrooke Condos, Denver, CO 80202For SaleMLS ID #5579821, Chadwick V.R. Williams, Denver Real Estate Professionals. REcolorado as distributed by MLS GRID
- $1,299,9003 bd4 ba3.5k sqft1020 15th Street #42D, Denver, CO 80202For SaleMLS ID #2668379, Troy Hansford Team, RE/MAX Professionals. REcolorado as distributed by MLS GRID
- $1,395,0002 bd3 ba3k sqftBlake Street Bath & Racquet Club, Denver, CO 80202For SaleMLS ID #3483773, Danny Buscarello, RE/MAX Alliance. REcolorado as distributed by MLS GRID
- $1,225,0002 bd2 ba1.2k sqftGlass House, Denver, CO 80202For SaleMLS ID #9698074, Scott Leggett, Hatch Realty, LLC. REcolorado as distributed by MLS GRID
- $997,0003 bd3 ba2.1k sqftBrooks Tower, Denver, CO 80202For SaleMLS ID #1665076, Mark Trenka, Century 21 Trenka Real Estate. REcolorado as distributed by MLS GRID
- $925,0003 bd2 ba2.1k sqftWindsor Condominiums, Denver, CO 80202For SaleMLS ID #5051563, Norman F. Vialpando, Edelweiss Realty. REcolorado as distributed by MLS GRID
- $795,0002 bd3 ba1.4k sqftThe Coloradan, Denver, CO 80202For SaleMLS ID #8665671, Angela Hacker, LIV Sotheby's International Realty. REcolorado as distributed by MLS GRID
- $797,5002 bd2 ba1.3k sqftGlass House, Denver, CO 80202For SaleMLS ID #5445553, Holly Reef, RE/MAX Professionals. REcolorado as distributed by MLS GRID
- $935,0003 bd3 ba1.8k sqftThe Commons At Riverfront, Denver, CO 80202For SaleMLS ID #7832589, Daniel Gurzhiev, Fixed Rate Real Estate, LLC. REcolorado as distributed by MLS GRID
- $770,0002 bd2 ba1.5k sqftPromenade Lofts, Denver, CO 80202For SaleMLS ID #4188309, Kelly Zinke, Compass - Denver. REcolorado as distributed by MLS GRID
- $825,0003 bd2 ba1.9k sqftFranklin Lofts, Denver, CO 80202For SaleMLS ID #2725523, Brigette Modglin, Kentwood Real Estate City Properties. REcolorado as distributed by MLS GRID
- $800,0002 bd2 ba1.2k sqft1401 Delgany Street #203, Denver, CO 80202For SaleMLS ID #5409670, Andy Potarf, Redfin Corporation. REcolorado as distributed by MLS GRID
- $1,050,0002 bd3 ba1.7k sqft2001 Lincoln Street #1121, Denver, CO 80202For SaleMLS ID #5483019, Jenny Usaj, Usaj Realty. REcolorado as distributed by MLS GRID
- $1,895,0003 bd3 ba2.5k sqft1551 Larimer Street #2701, Denver, CO 80202For SaleMLS ID #1691387, Dena Reeves-Pastorini, Kentwood Real Estate City Properties. REcolorado as distributed by MLS GRID
- $865,0002 bd2 ba1.2k sqft1700 Bassett St #1412, Denver, CO 80202For SaleMLS ID #1063261, Lisa Johnston Kane, Compass-Denver. IRES as distributed by MLS GRID
