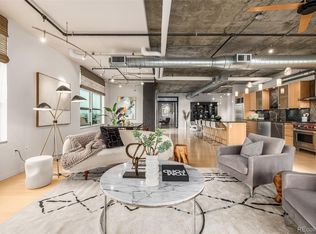
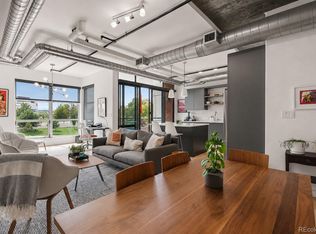
Welcome to a ZEN space in urban living at its finest in the heart of Denver! Step inside to discover the most amazing
recently remodeled abode with automated lighting system by Greg Mackel that is truly superb, Wolf and Miele appliances
perfect for entertaining or relaxing. Brand new floors thru out and guest bath was just remodeled. The primary bedroom,
has an en-suite bathroom and built-in king bed with a wall safe. The second bedroom with Murphy bed and desk provides
flexibility for guests or a home office. The condo building, is located on the Cherry Creek Trail and a cul-de-sac. Waterside
Lofts 2 bed-1373 sf. has a state of the art gym, frontdesk concierge, 2 covered secured parking, and a storage. This city life
location is 3 blocks from Union Station and easy access to dining, shopping, and entertainment. This condo is a perfect
blend of style and comfort—come see it today and experience the best of Denver living! *Wall fountain, Murphy bed, built
in king bad in primary, motorized blinds and air purification system included in sale.* HOA's include everything except Xcel
and Internet and unit insurance.
Sold for $500,000
Zillow last checked:
Listing updated:
Bought with:
Ramon Robinson, 100084111
HomeSmart Realty
Source: REcolorado as distributed by MLS GRID,MLS#: 4422465
Price history
| Date | Event | Price |
|---|---|---|
| 7/17/2026 | Sold | $500,000-4.8%$364/sqft |
Source:  REcolorado as distributed by MLS GRID #4422465 Report a problem REcolorado as distributed by MLS GRID #4422465 Report a problem | ||
| 7/1/2026 | Pending sale | $525,000$382/sqft |
Source: REcolorado as distributed by MLS GRID #4422465 Report a problem | ||
| 6/22/2026 | Price change | $525,000-4.5%$382/sqft |
Source: REcolorado as distributed by MLS GRID #4422465 Report a problem | ||
| 6/4/2026 | Listed for sale | $550,000-13.4%$401/sqft |
Source: REcolorado as distributed by MLS GRID #4422465 Report a problem | ||
| 6/3/2026 | Listing removed | $635,000$462/sqft |
Source:  IRES as distributed by MLS GRID #1058130 Report a problem IRES as distributed by MLS GRID #1058130 Report a problem | ||
| 5/2/2026 | Listed for sale | $635,000+10.4%$462/sqft |
Source: IRES as distributed by MLS GRID #1058130 Report a problem | ||
| 11/22/2017 | Sold | $575,000$419/sqft |
Source: Public Record Report a problem | ||
| 10/13/2017 | Pending sale | $575,000$419/sqft |
Source: Kentwood Real Estate #6370672 Report a problem | ||
| 10/11/2017 | Listed for sale | $575,000+30.1%$419/sqft |
Source: Kentwood Real Estate #6370672 Report a problem | ||
| 10/11/2017 | Listing removed | $2,650$2/sqft |
Source: Kentwood Cherry Creek #8926906 Report a problem | ||
| 8/18/2017 | Listed for rent | $2,650$2/sqft |
Source: Kentwood Cherry Creek #8926906 Report a problem | ||
| 7/29/2014 | Sold | $442,000-6.9%$322/sqft |
Source: Public Record Report a problem | ||
| 7/13/2014 | Pending sale | $475,000$346/sqft |
Source: Kentwood City Properties #4032932 Report a problem | ||
| 6/17/2014 | Price change | $475,000-2.1%$346/sqft |
Source: Kentwood City Properties #4032932 Report a problem | ||
| 5/28/2014 | Price change | $485,000-3%$353/sqft |
Source: Kentwood City Properties #4032932 Report a problem | ||
| 4/26/2014 | Listed for sale | $500,000+20.5%$364/sqft |
Source: Kentwood City Properties #4032932 Report a problem | ||
| 6/12/2013 | Sold | $415,000-1%$302/sqft |
Source: YOUR CASTLE REAL ESTATE solds #1172018_80202_504 Report a problem | ||
| 4/27/2013 | Pending sale | $419,000$305/sqft |
Source: Your Castle Real Estate #1172018 Report a problem | ||
| 4/17/2013 | Price change | $419,000-2.3%$305/sqft |
Source: Your Castle Real Estate #1172018 Report a problem | ||
| 3/30/2013 | Listed for sale | $429,000+50.5%$312/sqft |
Source: Your Castle Real Estate #1172018 Report a problem | ||
| 5/10/2010 | Sold | $285,000-21.1%$208/sqft |
Source: Public Record Report a problem | ||
| 3/3/2003 | Sold | $361,000$263/sqft |
Source: Public Record Report a problem | ||
Nearby homes

Get a cash offer in 3 minutes
Find out how much your home could sell for in as little as 3 minutes with a no-obligation cash offer.
Estimated market value
$498,100
