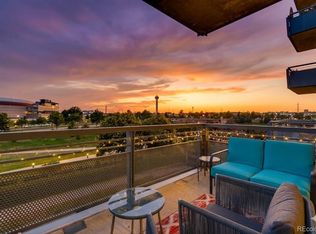
Welcome to this residence at Waterside Lofts, with mountain and city views, high ceilings, and an open floorplan. This unit has two bedrooms plus office space and a laundry closet. The kitchen features quartz countertops, a kitchen island and stainless-steel appliances. From the balcony enjoy the riverfront, mountain and city views. Waterside Lofts offers 24/7 front desk security, fitness center, a business center. This home is in the vicinity of Union Station, Ball Arena, Coors Field, dining and entertainment. This condo also includes two deeded parking spaces in a heated garage, and a storage unit. This property is eligible under the Freddie Mac First Look Initiative through 10/21/26.
Foreclosure
$719,900
1401 Wewatta Street #906, Denver, CO 80202
2beds
1,532sqft
Condominium
Built in 2002
-- sqft lot
$703,300 Zestimate®
$470/sqft
$2,037/mo HOA
What's special
- 46 days
- 247
- 9
Zillow last checked:
Listing updated:
Listed by:
Patrick Harris 303-295-2128 verneh@qwestoffice.net,
Public Realty Company,
Roberto Vannucchi 203-249-7178,
Homegenius Real Estate
Source: REcolorado as distributed by MLS GRID,MLS#: 7522627
Facts & features
Interior
Bedrooms & bathrooms
- Bedrooms: 2
- Bathrooms: 2
- Full bathrooms: 1
- 3/4 bathrooms: 1
- Main level bathrooms: 2
- Main level bedrooms: 2
Bedroom
- Level: Main
Bedroom
- Level: Main
Bathroom
- Level: Main
Bathroom
- Level: Main
Kitchen
- Level: Main
Laundry
- Level: Main
Living room
- Level: Main
Office
- Level: Main
Heating
- Forced Air, Heat Pump
Cooling
- Central Air
Appliances
- Included: Dishwasher, Disposal, Dryer, Microwave, Range, Range Hood, Refrigerator, Washer
- Laundry: In Unit
Features
- Built-in Features, Ceiling Fan(s), Five Piece Bath, High Ceilings, Kitchen Island, Open Floorplan, Primary Suite, Quartz Counters, Smoke Free
- Flooring: Wood
- Windows: Double Pane Windows
- Has basement: No
- Common walls with other units/homes: 2+ Common Walls
Interior area
- Total structure area: 1,532
- Total interior livable area: 1,532 sqft
- Finished area above ground: 1,532
Property
Parking
- Total spaces: 2
- Parking features: Heated Garage, Storage, Tandem, Underground
- Garage spaces: 2
Accessibility
- Accessibility features: Accessible Approach with Ramp
Features
- Levels: Three Or More
- Entry location: Corridor Access
- Patio & porch: Covered
- Exterior features: Balcony, Gas Valve
- Has view: Yes
- View description: City, Mountain(s)
- Waterfront features: River Front
Lot
- Features: Near Public Transit
Details
- Parcel number: 233216181
- Zoning: R-MU-30
- Special conditions: Standard,Real Estate Owned
Construction
Type & style
- Home type: Condo
- Architectural style: Urban Contemporary
- Property subtype: Condominium
- Attached to another structure: Yes
Materials
- Concrete, Steel Siding
- Roof: Membrane,Unknown
Condition
- Year built: 2002
Utilities & green energy
- Electric: 110V, 220 Volts
- Sewer: Public Sewer
- Water: Public
- Utilities for property: Electricity Connected, Natural Gas Connected
Community & HOA
Community
- Security: 24 Hour Security, Carbon Monoxide Detector(s), Key Card Entry, Secured Garage/Parking, Security Entrance, Smoke Detector(s)
- Subdivision: Lodo
HOA
- Has HOA: Yes
- Services included: Reserve Fund, Gas, Heat, Insurance, Maintenance Grounds, Maintenance Structure, Recycling, Security, Sewer, Snow Removal, Trash, Water
- HOA fee: $2,037 monthly
- HOA name: East West Urban Management
- HOA phone: 720-904-6904
Location
- Region: Denver
Financial & listing details
- Price per square foot: $470/sqft
- Tax assessed value: $868,200
- Annual tax amount: $4,683
- Date on market: 9/22/2026
- Listing terms: Cash,Conventional
- Exclusions: None
- Ownership: Bank/GSE
- Electric utility on property: Yes
- Road surface type: Alley Paved, Paved
Foreclosure details
Estimated market value
$703,300
$668,000 - $738,000
$3,861/mo
Price history
| Date | Event | Price |
|---|---|---|
| 4/11/2023 | Listing removed | -- |
Source: Zillow Rentals Report a problem | ||
| 2/24/2023 | Listed for rent | $2,950$2/sqft |
Source: Zillow Rentals Report a problem | ||
| 5/26/2022 | Sold | $875,000+2.9%$571/sqft |
Source: Public Record Report a problem | ||
| 9/2/2020 | Listing removed | $850,000$555/sqft |
Source: Kentwood Real Estate City Properties #9998602 Report a problem | ||
| 8/2/2020 | Price change | $850,000-4.5%$555/sqft |
Source: Kentwood Real Estate City Properties #9998602 Report a problem | ||
| 5/14/2020 | Listed for sale | $890,000+43%$581/sqft |
Source: Kentwood Real Estate City Properties #9998602 Report a problem | ||
| 5/19/2006 | Sold | $622,500$406/sqft |
Source: Public Record Report a problem | ||
Public tax history
| Year | Property taxes | Tax assessment |
|---|---|---|
| 2025 | $4,332 +2.2% | $61,210 +11.9% |
| 2024 | $4,239 -4.8% | $54,700 -5.6% |
| 2023 | $4,453 +3.6% | $57,940 +3.5% |
| 2022 | $4,299 +18.5% | $56,000 -2.8% |
| 2021 | $3,628 +2.9% | $57,610 +2.8% |
| 2020 | $3,526 +14.1% | $56,049 -0.7% |
| 2019 | $3,091 | $56,440 +19.7% |
| 2018 | $3,091 +0.3% | $47,150 |
| 2017 | $3,082 -21.8% | $47,150 -6.5% |
| 2016 | $3,942 +10.3% | $50,450 |
| 2015 | $3,572 0% | $50,450 +17.3% |
| 2014 | $3,574 +0.3% | $43,010 -1.4% |
| 2013 | $3,562 +17.9% | $43,600 +2.9% |
| 2012 | $3,021 -6.7% | $42,370 -13.4% |
| 2011 | $3,238 +2.2% | $48,910 +0.6% |
| 2010 | $3,167 +2.4% | $48,620 |
| 2009 | $3,093 -0.2% | $48,620 +5% |
| 2008 | $3,098 +17.1% | $46,310 |
| 2007 | $2,646 +1.1% | $46,310 +17.2% |
| 2006 | $2,617 +20.4% | $39,530 |
| 2005 | $2,174 | $39,530 |
Find assessor info on the county website
Monthly payment
Climate risks
Neighborhood: Union Station
Nearby schools
Schools provided by the listing agent
- Elementary: Greenlee
- Middle: West Leadership
- High: West
- District: Denver 1
Source: REcolorado as distributed by MLS GRID. This data may not be complete. We recommend contacting the local school district to confirm school assignments for this home.


Similar homes
- $726,0002 bd2 ba1.3k sqftGlass House, Denver, CO 80202For Sale
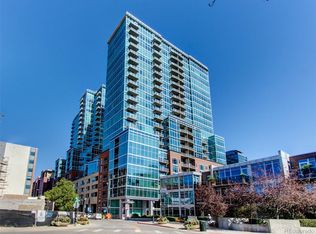
 MLS ID #5445553, Holly Reef, RE/MAX Professionals. REcolorado as distributed by MLS GRID
- $749,0002 bd2 ba1.3k sqftMarket Square Condos, Denver, CO 80202For Sale
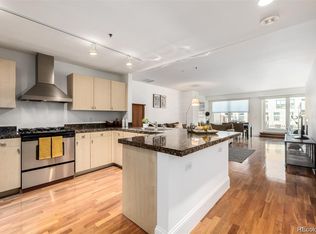 MLS ID #6107778, Tanner Krall, Nookhaven Homes. REcolorado as distributed by MLS GRID
- $--2 bd2 ba972 sqft1150 Inca St APT 43, Denver, CO 80204Auction
 Auction.com 2
- $770,0002 bd2 ba1.5k sqftPromenade Lofts, Denver, CO 80202For Sale
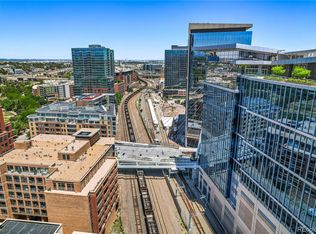 MLS ID #4188309, Kelly Zinke, Compass - Denver. REcolorado as distributed by MLS GRID
- $685,0002 bd2 ba1k sqft891 14th Street #3902, Denver, CO 80202For SaleMLS ID #9806774, Bret Weinstein, Guide Real Estate. REcolorado as distributed by MLS GRID
- $729,0001 bd2 ba1k sqftThe Coloradan, Denver, CO 80202For SaleMLS ID #9919066, Johnny Lee, Signature Real Estate Corp.. REcolorado as distributed by MLS GRID
- $614,9003 bd2 ba1.5k sqft2955 Inca Street #4K, Denver, CO 80202For SaleMLS ID #3623651, Nicholas Quenzer, Compass - Denver. REcolorado as distributed by MLS GRID
- $625,0002 bd2 ba1.3k sqftSPIRE, Denver, CO 80202For SaleMLS ID #3821490, Victoria Kim, Atlas Real Estate Group. REcolorado as distributed by MLS GRID
- $659,0002 bd3 ba1.4k sqftOne Lincoln Park, Denver, CO 80202For SaleMLS ID #9857432, Armie James, Atlas Real Estate Group. REcolorado as distributed by MLS GRID
- $825,0002 bd2 ba1.2k sqftGlass House, Denver, CO 80202For SaleMLS ID #2876459, Stacy Dedin, Coldwell Banker Realty 56. REcolorado as distributed by MLS GRID
- $799,0003 bd2 ba1.9k sqftFranklin Lofts, Denver, CO 80202For SaleMLS ID #2725523, Brigette Modglin, Kentwood Real Estate City Properties. REcolorado as distributed by MLS GRID
- $805,0002 bd2 ba1.2k sqftSPIRE DENVER, Denver, CO 80202For SaleMLS ID #7097087, Mark Callaghan, Coldwell Banker Global Luxury Denver. REcolorado as distributed by MLS GRID
- $549,9002 bd2 ba1.2k sqftBarclay Towers, Denver, CO 80202For SaleMLS ID #3665285, Brandon Bridgers, Bridgers Real Estate LLC. REcolorado as distributed by MLS GRID
- $499,5002 bd2 ba1.2k sqftBarclay Towers, Denver, CO 80202For SaleMLS ID #8109231, Wendy Heath Santeramo, HomeSmart Realty. REcolorado as distributed by MLS GRID
- $465,0002 bd2 ba1.2k sqftBARCLAY TOWERS, Denver, CO 80202For SaleMLS ID #9035106, Jim Hendry, Open Real Estate Inc.. REcolorado as distributed by MLS GRID
- $650,0001 bd1 ba1.4k sqft2955 Inca Street #3A, Denver, CO 80202For SaleMLS ID #9114601, Steven Kruse, Kentwood Real Estate DTC, LLC. REcolorado as distributed by MLS GRID
- $575,0002 bd3 ba1.3k sqft2001 Lincoln Street #810, Denver, CO 80202For SaleMLS ID #8560941, Bret Weinstein, Guide Real Estate. REcolorado as distributed by MLS GRID
- $499,0002 bd2 ba1.4k sqft1551 Larimer Street #406, Denver, CO 80202For SaleMLS ID #8582728, Colin Dart, Milehimodern. REcolorado as distributed by MLS GRID
- $975,0002 bd2 ba1.2k sqft1700 Bassett St #2117, Denver, CO 80202For Sale
 MLS ID #1064177, Jenny Usaj, Usaj Realty. IRES as distributed by MLS GRID
