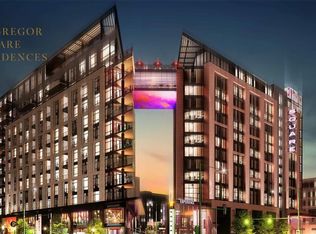
Welcome to luxury living at McGregor Square in the heart of LoDo! This beautifully curated, fully furnished 2-bedroom, 2.5-bath condo offers a premier fourth-floor location with a direct view of the vibrant courtyard and big screen from the spacious covered patio—perfect for enjoying sporting events, movies, and community celebrations from the comfort of home.
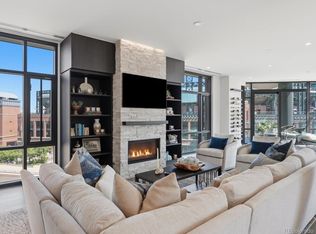
The open-concept floor plan features a designer kitchen with quartz waterfall countertops, custom Italkraft lacquer cabinetry, high-end appliances, and custom lighting. The stylish living and dining areas are thoughtfully furnished with high-end furniture, curated artwork, and premium electronics, creating an ideal space for relaxing or entertaining.
Both bedroom suites offer floor-to-ceiling windows, remote-operated blackout shades, luxurious en-suite baths, and exceptional privacy. The primary suite includes a king bed, walk-in closet, wall-mounted TV, spa-inspired bath with soaking tub, dual vanity, and glass-enclosed shower. The secondary suite features a queen bed and beautifully appointed bath. A guest powder room and full laundry/utility room add everyday convenience.
McGregor Square is one of Denver's premier lifestyle destinations, centered around a lively outdoor plaza featuring year-round events, a large entertainment screen, and seasonal ice skating. Residents enjoy exceptional amenities, including a rooftop pool, hot tub, fitness center with panoramic city and mountain views, valet service, and two garage parking spaces, including one with an EV outlet.
Located steps from Coors Field, Union Station, Whole Foods, Denver Milk Market, Kachina, Denver Chophouse, Snooze, shopping, galleries, and countless restaurants and entertainment options, this turnkey home offers the ultimate in luxury, convenience, and urban living.
For sale
$2,500,000
1901 Wazee Street #418, Denver, CO 80202
2beds
1,825sqft
Condominium
Built in 2020
-- sqft lot
$-- Zestimate®
$1,370/sqft
$1,910/mo HOA
What's special
- 86 days
- 235
- 15
Zillow last checked:
Listing updated:
Listed by:
Gwenivere Snyder 303-718-1085 G@GwenSnyderRealEstate.com,
LIV Sotheby's International Realty
Source: REcolorado as distributed by MLS GRID,MLS#: 5995762
Facts & features
Interior
Bedrooms & bathrooms
- Bedrooms: 2
- Bathrooms: 3
- Full bathrooms: 2
- 1/2 bathrooms: 1
- Main level bathrooms: 3
- Main level bedrooms: 2
Bedroom
- Description: Primary Bedroom With Gorgeous Views And Walk In Closet
- Features: Primary Suite
- Level: Main
Bedroom
- Description: Secondary Bedroom With Great Views!
- Level: Main
Bathroom
- Description: Amazing Dual Sink Primary Bathroom With Gorgeous Views And A Standing Tub!
- Features: Primary Suite
- Level: Main
Bathroom
- Description: Secondary Bathroom With Amazing Lighting And Great Shower
- Level: Main
Bathroom
- Description: Great Guest Powder Bath
- Level: Main
Heating
- Forced Air
Cooling
- Central Air
Appliances
- Included: Dishwasher, Disposal, Dryer, Microwave, Oven, Refrigerator, Washer
- Laundry: In Unit
Features
- Flooring: Tile
- Windows: Double Pane Windows, Window Coverings, Window Treatments
- Has basement: No
- Number of fireplaces: 1
- Fireplace features: Living Room
- Common walls with other units/homes: 2+ Common Walls
Interior area
- Total structure area: 1,825
- Total interior livable area: 1,825 sqft
- Finished area above ground: 1,825
Video & virtual tour
Property
Parking
- Total spaces: 2
- Parking features: Electric Vehicle Charging Station(s)
- Attached garage spaces: 2
Features
- Levels: One
- Stories: 1
- Exterior features: Balcony, Elevator
- Pool features: Outdoor Pool
- Has view: Yes
- View description: City
Lot
- Features: Near Public Transit
Details
- Parcel number: 227916091
- Special conditions: Standard
Construction
Type & style
- Home type: Condo
- Property subtype: Condominium
- Attached to another structure: Yes
Materials
- Brick, Concrete
- Roof: Unknown
Condition
- Year built: 2020
Utilities & green energy
- Sewer: Public Sewer
- Water: Public
Community & HOA
Community
- Security: 24 Hour Security, Secured Garage/Parking, Security Guard
- Subdivision: Ball Park
HOA
- Has HOA: Yes
- Amenities included: Bike Storage, Clubhouse, Concierge, Dog/Pet Wash, Elevator(s), Fitness Center, Front Desk, Management, Pool, Sauna, Security, Spa/Hot Tub
- HOA fee: $1,910 monthly
- HOA name: McGregor Square Residences
- HOA phone: 303-313-6090
Location
- Region: Denver
Financial & listing details
- Price per square foot: $1,370/sqft
- Tax assessed value: $1,902,000
- Annual tax amount: $13,111
- Date on market: 7/17/2026
- Listing terms: Cash,Conventional
- Exclusions: Seller's Personal Property
- Ownership: Individual
Estimated market value
Not available
Estimated sales range
Not available
Not available
Price history
| Date | Event | Price |
|---|---|---|
| 7/17/2026 | Listed for sale | $2,500,000$1,370/sqft |
Source:  REcolorado as distributed by MLS GRID #5995762 Report a problem REcolorado as distributed by MLS GRID #5995762 Report a problem | ||
| 2/20/2024 | Listing removed | -- |
Source: Zillow Rentals Report a problem | ||
| 11/9/2023 | Listed for rent | $7,800$4/sqft |
Source: Zillow Rentals Report a problem | ||
| 10/20/2023 | Listing removed | -- |
Source: Zillow Rentals Report a problem | ||
| 9/29/2023 | Listed for rent | $7,800$4/sqft |
Source: Zillow Rentals Report a problem | ||
| 9/29/2023 | Listing removed | -- |
Source: Zillow Rentals Report a problem | ||
| 9/29/2023 | Price change | $7,800-13.3%$4/sqft |
Source: Zillow Rentals Report a problem | ||
| 8/27/2023 | Price change | $9,000-7.7%$5/sqft |
Source: Zillow Rentals Report a problem | ||
| 7/1/2023 | Listed for rent | $9,750+8.3%$5/sqft |
Source: Zillow Rentals Report a problem | ||
| 9/8/2022 | Listing removed | -- |
Source: Zillow Rental Network_1 Report a problem | ||
| 8/24/2022 | Listed for rent | $9,000$5/sqft |
Source: Zillow Rental Network_1 #8078898 Report a problem | ||
Public tax history
| Year | Property taxes | Tax assessment |
|---|---|---|
| 2025 | $14,408 +1.6% | $134,090 +2.9% |
| 2024 | $14,184 -4.6% | $130,320 -12.8% |
| 2023 | $14,863 +109.9% | $149,530 +10.2% |
| 2022 | $7,080 | $135,700 |
Find assessor info on the county website
Monthly payment
Est. payment
Payment breakdown
Explore the cost of this home by adjusting the details. Changes won't be saved.Climate risks
Neighborhood: Union Station
Nearby schools
Schools provided by the listing agent
- Elementary: Gilpin
- Middle: Whittier E-8
- High: East
- District: Denver 1
Source: REcolorado as distributed by MLS GRID. This data may not be complete. We recommend contacting the local school district to confirm school assignments for this home.

Similar homes
- $2,390,0002 bd3 ba1.9k sqft1901 Wazee St #1007, Denver, CO 80202For Sale

 MLS ID #1069681, Jonathan Loewenberg, Compass-Denver. IRES as distributed by MLS GRID
 - $2,250,0002 bd3 ba1.9k sqftFour Seasons, Denver, CO 80202For Sale

 MLS ID #8693202, Andrew Roberts, Compass Colorado, LLC. REcolorado as distributed by MLS GRID
 - $2,275,0002 bd3 ba2.2k sqftMcGregor Square, Denver, CO 80202For Sale
 MLS ID #6576286, Zac Nelson, Compass - Denver. REcolorado as distributed by MLS GRID
 - $1,350,0003 bd3 ba1.7k sqft1690 Bassett St #12, Denver, CO 80202For Sale
 MLS ID #1069065, Amy Cesario, Compass-Denver. IRES as distributed by MLS GRID
 - $2,350,0002 bd3 ba2.3k sqftFour Seasons Private Residences, Denver, CO 80202For SaleMLS ID #8656525, The Blank and Bingham Team, The Agency - Denver. REcolorado as distributed by MLS GRID
- $2,200,0002 bd3 ba2.5k sqftFour Seasons Private Residences, Denver, CO 80202New ConstructionMLS ID #8862178, Stan Kniss, Fantastic Frank Colorado. REcolorado as distributed by MLS GRID
- $1,675,0002 bd3 ba2.5k sqft1441 Wazee St APT 503, Denver, CO 80202For Sale
 MLS ID #2680905, Amanda Fein, Compass. elevateMLS
 - $2,350,0001 bd3 ba2.6k sqftThe Lofts at Wazee Wireworks, Denver, CO 80202For SaleMLS ID #4840220, Kathleen Shelton, BTT Real Estate. REcolorado as distributed by MLS GRID
- $1,550,0002 bd3 ba2.4k sqftWynkoop Residences, Denver, CO 80202For SaleMLS ID #4008540, Georgia Gallagher, LIV Sotheby's International Realty. REcolorado as distributed by MLS GRID
- $1,250,0002 bd3 ba1.4k sqftMcGregor Square Residences, Denver, CO 80202For SaleMLS ID #3541475, Amy Berglund, Milehimodern. REcolorado as distributed by MLS GRID
- $1,975,0002 bd3 ba2.3k sqftFour Seasons Private Residences, Denver, CO 80202For SaleMLS ID #9493651, Stan Kniss, Fantastic Frank Colorado. REcolorado as distributed by MLS GRID
- $1,700,0002 bd3 ba2.5k sqftOne Lincoln Park, Denver, CO 80202For SaleMLS ID #7250133, Robin Lake, LIV Sotheby's International Realty. REcolorado as distributed by MLS GRID
- $2,700,0002 bd3 ba1.6k sqftLaurel, Denver, CO 80206For SaleMLS ID #5173062, Karen Brinckerhoff, Kentwood Real Estate DTC, LLC. REcolorado as distributed by MLS GRID
- $1,499,0002 bd2 ba1.8k sqft1700 Bassett Street #2315, Denver, CO 80202For SaleMLS ID #3277901, Alex Neir, Compass - Denver. REcolorado as distributed by MLS GRID
- $1,250,0002 bd2 ba1.8k sqftPalace Lofts, Denver, CO 80202For SaleMLS ID #8389135, L. Elle Baker, LIV Sotheby's International Realty. REcolorado as distributed by MLS GRID
- $2,700,0004 bd2 ba2k sqft1690 Xavier Street, Denver, CO 80204For SaleMLS ID #4470142, Edith Parrish-Kohler, Colorado Premier Realty & Auction Services Inc.. REcolorado as distributed by MLS GRID
- $1,275,0002 bd2 ba1.6k sqftGreenhouse Residences, Denver, CO 80209For SaleMLS ID #6619828, Drew Schneider, eXp Realty, LLC. REcolorado as distributed by MLS GRID
- $1,375,0003 bd4 ba2.6k sqft3217 Quivas Street, Denver, CO 80211For SaleMLS ID #9929343, Kelli Barton, Coldwell Banker Global Luxury Denver. REcolorado as distributed by MLS GRID
- $1,400,0002 bd2 ba2k sqft2400 E Cherry Creek South Drive #203, Denver, CO 80209For SaleMLS ID #4496129, Merritt Cohn, MB Cohn & Assoc. REcolorado as distributed by MLS GRID
- $1,800,0002 bd2 ba1.3k sqft1674 Xavier Street, Denver, CO 80204For SaleMLS ID #9212906, Edith Parrish-Kohler, Colorado Premier Realty & Auction Services Inc.. REcolorado as distributed by MLS GRID
