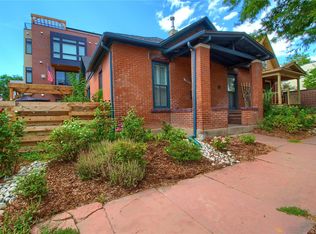
In the heart of LoHi, this elevated three-bed, four-bath half-duplex blends city views, modern comfort, and unbeatable access. It is steps from neighborhood favorites like Avanti and Happy Camper, newcomers like Tapster and Kawa Ni, and long-loved staples like RootDown. This home puts Denver’s hottest dining and social scene right at your doorstep. And plan to host the 4th of July — your rooftop deck has front-row views of the fireworks and the skyline.
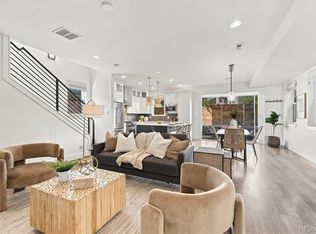
Inside, the bright, open living room flows seamlessly into a generous kitchen and dining space, all connecting to your back courtyard for easy indoor-outdoor living. Upstairs, two bedroom suites offer comfort and privacy. The east-facing primary suite captures stunning city views, is drenched in natural light, opens to a private balcony, and features a luxurious five-piece bath with a custom walk-in closet. The lower level is equally engaging: a beautifully designed family room opens to a large patio, creating a perfect hangout zone or quiet retreat, paired with an additional bedroom suite for guests.
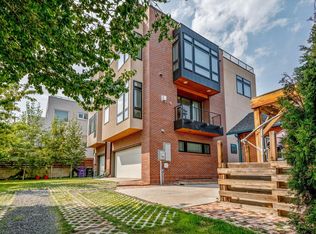
This impressive south-side unit lives wide, includes a traditional side-by-side, two-car garage, and has no HOA. Thoughtful upgrades include: NEW landscaping, privacy fence, Alaskan white marble kitchen backsplash and fireplace surround, Hubbardton Forge and Visual Comfort lighting inside and out, carpet, paint, solid wood interior doors, custom Insolroll Elements roller shades, top-down-bottom-up bedroom shades, and a custom Closet Factory system!
This home is a lifestyle — the rare ability to live in the luxury of a quiet, refined space while being just blocks from LoHi’s endless amenities. THIS is how you level up your life in Denver.
For sale
Price cut: $77K (10/28)
$1,298,000
3217 Quivas Street, Denver, CO 80211
3beds
2,623sqft
Duplex
Built in 2007
3,120 Square Feet Lot
$-- Zestimate®
$495/sqft
$-- HOA
What's special
- 34 days
- 873
- 65
Zillow last checked:
Listing updated:
Listed by:
Kelli Barton 720-530-7466 kelli.barton@cbrealty.com,
Coldwell Banker Global Luxury Denver
Source: REcolorado as distributed by MLS GRID,MLS#: 9929343
Facts & features
Interior
Bedrooms & bathrooms
- Bedrooms: 3
- Bathrooms: 4
- Full bathrooms: 1
- 3/4 bathrooms: 2
- 1/2 bathrooms: 1
- Main level bathrooms: 1
Bedroom
- Features: Primary Suite
- Level: Upper
Bedroom
- Level: Upper
Bedroom
- Level: Basement
Bathroom
- Level: Main
Bathroom
- Features: En Suite Bathroom, Primary Suite
- Level: Upper
Bathroom
- Features: En Suite Bathroom
- Level: Upper
Bathroom
- Features: En Suite Bathroom
- Level: Basement
Dining room
- Level: Main
Family room
- Level: Basement
Kitchen
- Level: Main
Laundry
- Level: Upper
Living room
- Level: Main
Heating
- Forced Air, Natural Gas
Cooling
- Central Air
Features
- Eat-in Kitchen, Five Piece Bath, High Ceilings, Kitchen Island, Open Floorplan, Pantry, Primary Suite, Walk-In Closet(s)
- Flooring: Carpet, Tile, Wood
- Windows: Double Pane Windows, Window Coverings
- Basement: Finished,Full,Walk-Out Access
- Number of fireplaces: 1
- Fireplace features: Gas, Gas Log, Living Room
- Common walls with other units/homes: 1 Common Wall
Interior area
- Total structure area: 2,623
- Total interior livable area: 2,623 sqft
- Finished area above ground: 1,738
- Finished area below ground: 804
Video & virtual tour
Property
Parking
- Total spaces: 2
- Parking features: Garage
- Garage spaces: 2
Features
- Levels: Two
- Stories: 2
- Patio & porch: Deck, Patio
- Exterior features: Balcony, Private Yard
- Fencing: Full
Lot
- Size: 3,120 Square Feet
- Features: Level
Details
- Parcel number: 228235057
- Zoning: U-TU-B
- Special conditions: Standard
Construction
Type & style
- Home type: SingleFamily
- Architectural style: Contemporary
- Property subtype: Duplex
- Attached to another structure: Yes
Materials
- Frame, Other
- Roof: Rolled/Hot Mop
Condition
- Year built: 2007
Utilities & green energy
- Sewer: Public Sewer
Community & HOA
Community
- Security: Smoke Detector(s)
- Subdivision: Lohi
HOA
- Has HOA: No
Location
- Region: Denver
Financial & listing details
- Price per square foot: $495/sqft
- Tax assessed value: $1,083,200
- Annual tax amount: $5,842
- Date on market: 10/10/2026
- Listing terms: Cash,Conventional
- Exclusions: Mounted Tv In Main Floor Living Room. All Seller's Personal Property/Furnishings
- Ownership: Individual
Estimated market value
Not available
Estimated sales range
Not available
Not available
Price history
| Date | Event | Price |
|---|---|---|
| 10/28/2026 | Price change | $1,298,000-5.6%$495/sqft |
Source:  REcolorado as distributed by MLS GRID #9929343 Report a problem | ||
| 10/10/2026 | Listed for sale | $1,375,000+9.1%$524/sqft |
Source: REcolorado as distributed by MLS GRID #9929343 Report a problem | ||
| 8/8/2024 | Sold | $1,260,000-1.2%$480/sqft |
Source: REcolorado as distributed by MLS GRID #5573480 Report a problem | ||
| 7/9/2024 | Pending sale | $1,275,000$486/sqft |
Source: REcolorado as distributed by MLS GRID #5573480 Report a problem | ||
| 6/6/2024 | Listed for sale | $1,275,000+84.8%$486/sqft |
Source: REcolorado as distributed by MLS GRID #5573480 Report a problem | ||
| 9/26/2014 | Sold | $690,000+142.1%$263/sqft |
Source: Public Record Report a problem | ||
| 11/22/2005 | Sold | $285,000$109/sqft |
Source: Public Record Report a problem | ||
Public tax history
| Year | Property taxes | Tax assessment |
|---|---|---|
| 2025 | $5,590 +2.2% | $76,370 +8.2% |
| 2024 | $5,469 +17.2% | $70,580 -4.6% |
| 2023 | $4,667 +3.6% | $73,970 +26.1% |
| 2022 | $4,504 +4.4% | $58,680 -2.8% |
| 2021 | $4,314 +2.9% | $60,360 +3.8% |
| 2020 | $4,194 -3.4% | $58,144 -0.7% |
| 2019 | $4,343 | $58,550 +4.3% |
| 2018 | $4,343 +0.3% | $56,130 |
| 2017 | $4,330 +13% | $56,130 +14.4% |
| 2016 | $3,833 +15.9% | $49,060 |
| 2015 | $3,307 | $49,060 |
Find assessor info on the county website
Monthly payment
Est. payment
Payment breakdown
Explore the cost of this home by adjusting the details. Changes won't be saved.Climate risks
Neighborhood: Highland
Nearby schools
Schools provided by the listing agent
- Elementary: Bryant-Webster
- Middle: Horace Mann E-8
- High: North
- District: Denver 1
Source: REcolorado as distributed by MLS GRID. This data may not be complete. We recommend contacting the local school district to confirm school assignments for this home.


Similar homes
- $1,370,0003 bd3 ba2.9k sqft3320 Navajo Street, Denver, CO 80211For Sale
 MLS ID #3158806, Ross Blahnik, Compass - Denver. REcolorado as distributed by MLS GRID
- $1,145,0003 bd5 ba2.5k sqft2364 W 33rd Avenue, Denver, CO 80211For Sale
 MLS ID #4052472, Jeffrey Plous, Hatch Realty, LLC. REcolorado as distributed by MLS GRID
- $1,195,0004 bd4 ba2.8k sqft2747 W 25th Avenue, Denver, CO 80211For Sale
 MLS ID #6858748, Tara McCarthy, eXp Realty, LLC. REcolorado as distributed by MLS GRID
- $1,150,0004 bd4 ba2.7k sqft3501 Navajo Street, Denver, CO 80211For Sale
 MLS ID #4759394, Trelora Realty Team, Trelora Realty, Inc.. REcolorado as distributed by MLS GRID
- $1,499,0003 bd3 ba2.5k sqft2556 18th Street, Denver, CO 80211For SaleMLS ID #8151254, Jorgen Jensen, Fantastic Frank Colorado. REcolorado as distributed by MLS GRID
- $1,200,0004 bd4 ba3.1k sqft1922 W 36th Avenue, Denver, CO 80211For SaleMLS ID #7313483, Lex Campaldini, Milehimodern. REcolorado as distributed by MLS GRID
- $1,250,0004 bd5 ba3.2k sqft4251 Navajo Street, Denver, CO 80211For SaleMLS ID #5880299, Stuart Crowell, LIV Sotheby's International Realty. REcolorado as distributed by MLS GRID
- $1,050,0003 bd3 ba1.9k sqft3643 Shoshone Street, Denver, CO 80211For SaleMLS ID #1749993, Victoria Fitch, Iron Spur Real Estate. REcolorado as distributed by MLS GRID
- $900,0003 bd4 ba2.2k sqft3842 Quivas Street, Denver, CO 80211For SaleMLS ID #2255326, Jeffrey Plous, Hatch Realty, LLC. REcolorado as distributed by MLS GRID
- $1,340,0004 bd5 ba3.2k sqft3526 Mariposa Street, Denver, CO 80211For SaleMLS ID #3210623, Trevor Okamoto, Thrive Real Estate Group. REcolorado as distributed by MLS GRID
- $1,150,0004 bd5 ba3.3k sqft3958 Wyandot Street, Denver, CO 80211For SaleMLS ID #2330203, Jennifer Riley, RE/MAX Professionals. REcolorado as distributed by MLS GRID
- $799,0004 bd3 ba2.4k sqft3445 Tejon Street, Denver, CO 80211For SaleMLS ID #8109624, Samantha Heyer, Milehimodern. REcolorado as distributed by MLS GRID
- $1,050,0003 bd4 ba2.4k sqft3855 Jason Street, Denver, CO 80211For SaleMLS ID #3049954, Allison & Tiffany | AT Home, West and Main Homes. REcolorado as distributed by MLS GRID
- $900,0003 bd4 ba2.8k sqft2614 W 26th Avenue, Denver, CO 80211For SaleMLS ID #8773970, Jeffrey Plous, Hatch Realty, LLC. REcolorado as distributed by MLS GRID
- $925,0003 bd3 ba2.2k sqft4045 Vallejo Street, Denver, CO 80211For SaleMLS ID #3518289, Christian Thompson, GREEN DOOR LIVING REAL ESTATE. REcolorado as distributed by MLS GRID
- $1,350,0003 bd3 ba1.7k sqft1690 Bassett St #12, Denver, CO 80202For Sale
 MLS ID #1069065, Amy Cesario, Compass-Denver. IRES as distributed by MLS GRID
- $1,495,0005 bd6 ba3.3k sqft3948 N Navajo Street, Denver, CO 80211New ConstructionMLS ID #8329344, Elise LoSasso, The Agency - Denver. REcolorado as distributed by MLS GRID
- $999,9003 bd5 ba2.1k sqft2515 Bryant Street, Denver, CO 80211For SaleMLS ID #5079243, Stacia Shane, RE/MAX Momentum. REcolorado as distributed by MLS GRID
- $940,0003 bd4 ba1.8k sqft3451 Tejon Street, Denver, CO 80211For SaleMLS ID #6387815, Nicole Keiller, Compass - Denver. REcolorado as distributed by MLS GRID
