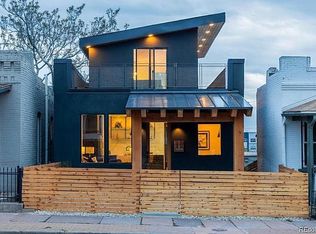
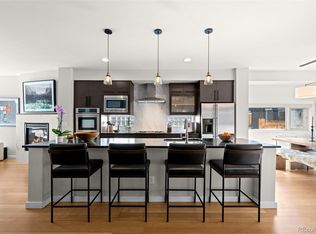
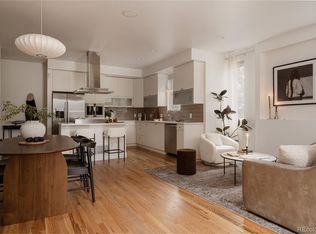
A massive rooftop deck, an owned Tesla Solar Roof with Powerwall and charger, and a short walk to LoHi's best restaurants. This custom 3 bed, 3 bath contemporary pairs warm wood floors and a custom steel staircase with high-end finishes throughout, plus a new drought-tolerant, professionally landscaped front yard. The main level combines everyday living with a main-floor primary suite. Wired Sonos ceiling speakers fill the living room, and the kitchen has Café appliances, quartz counters and open shelving. The primary suite has a concrete accent wall, a Juliet balcony, and a 5-piece bath with heated floors, a freestanding tub, walk-in shower, vessel sinks and marble backsplashes. The top floor is the showpiece. A sun-filled bonus room with a built-in wet bar opens to a wraparound deck with outdoor speakers, built for sunset dinners and parties. Gatherings flow easily between the main level and the deck, and the bonus room makes the best home office you'll ever have. The walk-out lower level starts with a home theater: a 120" projection screen and wired surround sound, both included. Two bedrooms, a full bath, a home gym and its own entrance complete the level. Close it off for guests, a roommate, or a licensed short-term rental while you live upstairs. Smart locks, smart blinds and wired sound on every level make it a smart home throughout. The Solar Roof and Powerwall provide backup power, central air keeps every floor cool, and the two-car garage has a Tesla Wall Connector for home EV charging.
For sale
Price cut: $80K (11/5)
$1,370,000
3320 Navajo Street, Denver, CO 80211
3beds
2,900sqft
Single Family Residence
Built in 1891
3,049 Square Feet Lot
$1,336,000 Zestimate®
$472/sqft
$-- HOA
What's special
- 49 days
- 525
- 56
Zillow last checked:
Listing updated:
Listed by:
Ross Blahnik 720-205-1281 ross.blahnik@compass.com,
Compass - Denver
Source: REcolorado as distributed by MLS GRID,MLS#: 3158806
Facts & features
Interior
Bedrooms & bathrooms
- Bedrooms: 3
- Bathrooms: 3
- Full bathrooms: 2
- 1/2 bathrooms: 1
- Main level bathrooms: 2
- Main level bedrooms: 1
Bedroom
- Level: Main
Bedroom
- Level: Basement
Bedroom
- Level: Basement
Bathroom
- Level: Main
Bathroom
- Level: Main
Bathroom
- Level: Basement
Bonus room
- Level: Upper
Dining room
- Level: Main
Exercise room
- Level: Basement
Family room
- Level: Main
Kitchen
- Level: Main
Laundry
- Level: Main
Utility room
- Level: Basement
Heating
- Forced Air
Cooling
- Central Air
Appliances
- Included: Cooktop, Dishwasher, Disposal, Dryer, Microwave, Oven, Refrigerator, Washer
Features
- Flooring: Carpet, Tile, Wood
- Basement: Full,Walk-Out Access
Interior area
- Total structure area: 2,900
- Total interior livable area: 2,900 sqft
- Finished area above ground: 2,751
- Finished area below ground: 0
Property
Parking
- Total spaces: 2
- Parking features: Garage
- Garage spaces: 2
Features
- Levels: Two
- Stories: 2
Lot
- Size: 3,049 Square Feet
- Features: Level
Details
- Parcel number: 228131007
- Zoning: U-TU-B2
- Special conditions: Standard
Construction
Type & style
- Home type: SingleFamily
- Property subtype: Single Family Residence
Materials
- Brick, EIFS, Frame, Stucco
- Roof: Shingle
Condition
- Year built: 1891
Utilities & green energy
- Sewer: Public Sewer
- Water: Public
Community & HOA
Community
- Security: Smart Locks
- Subdivision: Viaduct Add To Denver
HOA
- Has HOA: No
Location
- Region: Denver
Financial & listing details
- Price per square foot: $472/sqft
- Annual tax amount: $6,479
- Date on market: 9/25/2026
- Listing terms: Cash,Jumbo,VA Loan
- Exclusions: Seller`s Personal Possessions And Staging Items, Starlink Terminal
- Ownership: Individual
Estimated market value
$1,336,000
$1.27M - $1.40M
$5,224/mo
Price history
| Date | Event | Price |
|---|---|---|
| 11/5/2026 | Price change | $1,370,000-5.5%$472/sqft |
Source:  REcolorado as distributed by MLS GRID #3158806 Report a problem | ||
| 9/25/2026 | Listed for sale | $1,450,000$500/sqft |
Source: REcolorado as distributed by MLS GRID #3158806 Report a problem | ||
| 3/25/2025 | Listing removed | $6,495$2/sqft |
Source: Zillow Rentals Report a problem | ||
| 2/20/2025 | Listed for rent | $6,495+8.3%$2/sqft |
Source: Zillow Rentals Report a problem | ||
| 4/11/2024 | Listing removed | -- |
Source: Zillow Rentals Report a problem | ||
| 4/5/2024 | Price change | $5,995-7.5%$2/sqft |
Source: Zillow Rentals Report a problem | ||
| 3/27/2024 | Price change | $6,480-4.7%$2/sqft |
Source: Zillow Rentals Report a problem | ||
| 3/8/2024 | Price change | $6,800-5.6%$2/sqft |
Source: Zillow Rentals Report a problem | ||
| 2/9/2024 | Listed for rent | $7,200-0.7%$2/sqft |
Source: Zillow Rentals Report a problem | ||
| 12/31/2023 | Listing removed | -- |
Source: Zillow Rentals Report a problem | ||
| 11/29/2023 | Price change | $7,250-3.3%$3/sqft |
Source: Zillow Rentals Report a problem | ||
| 11/27/2023 | Listed for rent | $7,500$3/sqft |
Source: Zillow Rentals Report a problem | ||
Public tax history
Tax history is unavailable.
Monthly payment
Est. payment
Payment breakdown
Explore the cost of this home by adjusting the details. Changes won't be saved.Climate risks
Neighborhood: Highland
Nearby schools
Schools provided by the listing agent
- Elementary: Trevista at Horace Mann
- Middle: Strive Sunnyside
- High: North
- District: Denver 1
Source: REcolorado as distributed by MLS GRID. This data may not be complete. We recommend contacting the local school district to confirm school assignments for this home.


Similar homes
- $1,298,0003 bd4 ba2.6k sqft3217 Quivas Street, Denver, CO 80211For Sale
 MLS ID #9929343, Kelli Barton, Coldwell Banker Global Luxury Denver. REcolorado as distributed by MLS GRID
- $1,470,0005 bd5 ba4.1k sqft3548 Lipan Street, Denver, CO 80211For Sale
 MLS ID #2296055, Alexandria Reed, Compass - Denver. REcolorado as distributed by MLS GRID
- $1,499,0003 bd3 ba2.5k sqft2556 18th Street, Denver, CO 80211For Sale
 MLS ID #8151254, Jorgen Jensen, Fantastic Frank Colorado. REcolorado as distributed by MLS GRID
- $1,145,0003 bd5 ba2.5k sqft2364 W 33rd Avenue, Denver, CO 80211For Sale
 MLS ID #4052472, Jeffrey Plous, Hatch Realty, LLC. REcolorado as distributed by MLS GRID
- $1,495,0005 bd6 ba3.3k sqft3948 N Navajo Street, Denver, CO 80211New ConstructionMLS ID #8329344, Elise LoSasso, The Agency - Denver. REcolorado as distributed by MLS GRID
- $1,499,9994 bd4 ba3.3k sqft3928 Vallejo Street, Denver, CO 80211For SaleMLS ID #9732587, Twila Filipiak, HomeSmart. REcolorado as distributed by MLS GRID
- $1,050,0003 bd3 ba1.9k sqft3643 Shoshone Street, Denver, CO 80211For SaleMLS ID #1749993, Victoria Fitch, Iron Spur Real Estate. REcolorado as distributed by MLS GRID
- $1,340,0004 bd5 ba3.2k sqft3526 Mariposa Street, Denver, CO 80211For SaleMLS ID #3210623, Trevor Okamoto, Thrive Real Estate Group. REcolorado as distributed by MLS GRID
- $1,150,0004 bd4 ba2.7k sqft3501 Navajo Street, Denver, CO 80211For SaleMLS ID #4759394, Trelora Realty Team, Trelora Realty, Inc.. REcolorado as distributed by MLS GRID
- $1,250,0004 bd5 ba3.2k sqft4251 Navajo Street, Denver, CO 80211For SaleMLS ID #5880299, Stuart Crowell, LIV Sotheby's International Realty. REcolorado as distributed by MLS GRID
- $1,495,0004 bd5 ba3.5k sqft3828 Kalamath Street, Denver, CO 80211For SaleMLS ID #2930983, Geoffrey Stell, Vision Real Estate Llc. REcolorado as distributed by MLS GRID
- $1,549,0003 bd4 ba3.7k sqft3554 Osage St, Denver, CO 80211New Construction
 MLS ID #1071292, Rachel Gallegos, Compass-Denver. IRES as distributed by MLS GRID
- $1,200,0004 bd4 ba3.1k sqft1922 W 36th Avenue, Denver, CO 80211For SaleMLS ID #7313483, Lex Campaldini, Milehimodern. REcolorado as distributed by MLS GRID
- $1,350,0003 bd3 ba1.7k sqft1690 Bassett St #12, Denver, CO 80202For SaleMLS ID #1069065, Amy Cesario, Compass-Denver. IRES as distributed by MLS GRID
- $975,0004 bd3 ba2.3k sqft4145 Pecos St, Denver, CO 80211For Sale
 MLS ID #3191826, Aimee Fletcher CLHMS GRI , Exp Realty LLC. elevateMLS
- $900,0003 bd4 ba2.2k sqft3842 Quivas Street, Denver, CO 80211For SaleMLS ID #2255326, Jeffrey Plous, Hatch Realty, LLC. REcolorado as distributed by MLS GRID
- $799,0004 bd3 ba2.4k sqft3445 Tejon Street, Denver, CO 80211For SaleMLS ID #8109624, Samantha Heyer, Milehimodern. REcolorado as distributed by MLS GRID
- $925,0003 bd3 ba2.2k sqft4045 Vallejo Street, Denver, CO 80211For SaleMLS ID #3518289, Christian Thompson, GREEN DOOR LIVING REAL ESTATE. REcolorado as distributed by MLS GRID
- $1,050,0003 bd4 ba2.4k sqft3855 Jason Street, Denver, CO 80211For SaleMLS ID #3049954, Allison & Tiffany | AT Home, West and Main Homes. REcolorado as distributed by MLS GRID
- $1,150,0004 bd5 ba3.3k sqft3958 Wyandot Street, Denver, CO 80211For SaleMLS ID #2330203, Jennifer Riley, RE/MAX Professionals. REcolorado as distributed by MLS GRID
