Experience luxury living in Denver’s sought-after LoHi neighborhood in this 2020-built modern masterpiece by renowned local builder Workshop Denver. Offering more than 4,000 square feet, this exceptional residence blends sophisticated architecture, elevated finishes, and intentional functionality in one of Denver’s most vibrant communities.
The main level is designed for everyday living and effortless entertaining, with an expansive open-concept floor plan anchored by a true chef’s kitchen.
Upstairs, the second level offers three spacious bedrooms, each with a private en-suite bathroom. The third-floor loft opens to two expansive rooftop decks with unobstructed panoramic views of the Downtown Denver skyline and Rocky Mountains, an unforgettable setting for entertaining and watching Colorado sunsets.
The fully finished basement adds remarkable versatility with a private two-bedroom, one-bath suite and full kitchen. Ideal for guests, multi-generational living, or potential rental income, the basement apartment has previously generated approximately $3,000 per month, creating a compelling opportunity for buyers seeking lifestyle and investment potential.
Outside, a private backyard oasis features a Wind River Spas hot tub and dedicated entertaining space, offering a rare balance of city energy and personal retreat. The detached two-car garage boasts a 220V charger for an electric vehicle.
Located in the heart of LoHi, this luxury Denver home offers effortless access to the Highland Bridge, Union Station, Coors Field, Confluence Park, and neighborhood favorites including Blue Sparrow Coffee, Root Down, and Linger.
Whether entertaining on the rooftop, unwinding beneath the stars, exploring Denver’s best dining and recreation, or embracing the home’s flexible living and income potential, this exceptional LoHi residence delivers an elevated, effortless lifestyle. Full floor plans and original builder documents are available upon request.
For sale
$1,470,000
3548 Lipan Street, Denver, CO 80211
5beds
4,190sqft
Single Family Residence
Built in 2019
3,120 Square Feet Lot
$1,439,100 Zestimate®
$351/sqft
$-- HOA
What's special
- 6 days
- 593
- 70
Zillow last checked:
Listing updated:
Listed by:
Alexandria Reed 720-255-3343 alex@elevatecollection.co,
Compass - Denver,
Kelly Turk 720-289-9475,
Compass - Denver
Source: REcolorado as distributed by MLS GRID,MLS#: 2296055
Facts & features
Interior
Bedrooms & bathrooms
- Bedrooms: 5
- Bathrooms: 5
- Full bathrooms: 4
- 1/2 bathrooms: 1
- Main level bathrooms: 1
Bedroom
- Features: Primary Suite
- Level: Upper
Bedroom
- Level: Upper
Bedroom
- Level: Upper
Bedroom
- Level: Basement
Bedroom
- Level: Basement
Bathroom
- Features: Primary Suite
- Level: Upper
Bathroom
- Features: En Suite Bathroom
- Level: Upper
Bathroom
- Features: En Suite Bathroom
- Level: Upper
Bathroom
- Features: En Suite Bathroom
- Level: Basement
Bathroom
- Level: Main
Heating
- Forced Air
Cooling
- Central Air
Appliances
- Included: Cooktop, Dishwasher, Disposal, Dryer, Freezer, Microwave, Oven, Range, Refrigerator, Self Cleaning Oven, Washer
Features
- Flooring: Carpet, Tile, Wood
- Basement: Exterior Entry,Finished,Full
- Has fireplace: Yes
- Fireplace features: Family Room
Interior area
- Total structure area: 4,190
- Total interior livable area: 4,190 sqft
- Finished area above ground: 3,044
- Finished area below ground: 1,146
Video & virtual tour
Property
Parking
- Total spaces: 2
- Parking features: Garage
- Garage spaces: 2
Features
- Levels: Three Or More
- Patio & porch: Deck, Rooftop
- Exterior features: Balcony
- Has spa: Yes
- Spa features: Spa/Hot Tub
- Fencing: Partial
Lot
- Size: 3,120 Square Feet
- Features: Level
Details
- Parcel number: 228119003
- Zoning: U-TU-B2
- Special conditions: Standard
Construction
Type & style
- Home type: SingleFamily
- Property subtype: Single Family Residence
Materials
- Other
- Roof: Other
Condition
- Year built: 2019
Utilities & green energy
- Sewer: Public Sewer
Community & HOA
Community
- Subdivision: Viaduct Add To Denver
HOA
- Has HOA: No
Location
- Region: Denver
Financial & listing details
- Price per square foot: $351/sqft
- Annual tax amount: $8,120
- Date on market: 4/17/2026
- Listing terms: Cash,Conventional,FHA,VA Loan
- Exclusions: Sellers Personal Property
- Ownership: Individual
Estimated market value
$1,439,100
$1.37M - $1.51M
$7,429/mo
Price history
| Date | Event | Price |
|---|---|---|
| 9/24/2026 | Listed for sale | $1,470,000-21.6%$351/sqft |
Source:  REcolorado as distributed by MLS GRID #2296055 Report a problem REcolorado as distributed by MLS GRID #2296055 Report a problem | ||
| 7/30/2026 | Listing removed | $8,300$2/sqft |
Source: REcolorado as distributed by MLS GRID #2308349 Report a problem | ||
| 6/3/2026 | Listed for rent | $8,300$2/sqft |
Source: REcolorado as distributed by MLS GRID #2308349 Report a problem | ||
| 4/2/2026 | Listing removed | -- |
Source: Owner Report a problem | ||
| 3/24/2026 | Price change | $1,875,000+1.4%$447/sqft |
Source: Owner Report a problem | ||
| 3/17/2026 | Listed for sale | $1,850,000$442/sqft |
Source: Owner Report a problem | ||
Public tax history
Tax history is unavailable.
Monthly payment
Est. payment
Payment breakdown
Explore the cost of this home by adjusting the details. Changes won't be saved.Climate risks
Neighborhood: Highland
Nearby schools
Schools provided by the listing agent
- Elementary: Trevista at Horace Mann
- Middle: Skinner
- High: North
- District: Denver 1
Source: REcolorado as distributed by MLS GRID. This data may not be complete. We recommend contacting the local school district to confirm school assignments for this home.

Similar homes
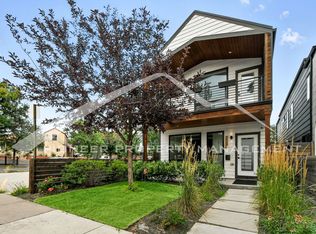
- $1,495,0004 bd5 ba3.5k sqft3828 Kalamath Street, Denver, CO 80211For Sale
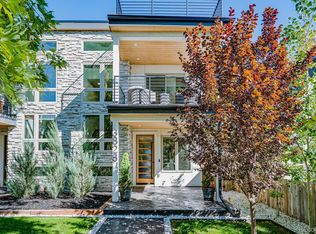
 MLS ID #2930983, Geoffrey Stell, Vision Real Estate Llc. REcolorado as distributed by MLS GRID
 - $1,450,0004 bd3 ba3.6k sqft3225 W Scott Place, Denver, CO 80211For Sale
 MLS ID #7744378, Teresa Lucero, Keller Williams Realty Urban Elite. REcolorado as distributed by MLS GRID
 - $1,350,0004 bd5 ba3.2k sqft3526 Mariposa Street, Denver, CO 80211For Sale
 MLS ID #3210623, Trevor Okamoto, Thrive Real Estate Group. REcolorado as distributed by MLS GRID
 - $1,799,0005 bd4 ba3.2k sqft3451 Quivas Street, Denver, CO 80211For Sale
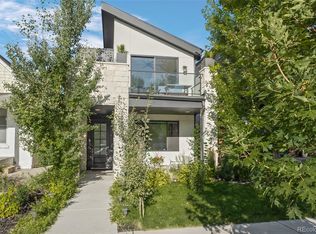 MLS ID #4712021, Katherine Lillydahl, Kentwood Real Estate Cherry Creek. REcolorado as distributed by MLS GRID
 - $1,175,0004 bd4 ba2.7k sqft3501 Navajo Street, Denver, CO 80211For SaleMLS ID #4759394, Trelora Realty Team, Trelora Realty, Inc.. REcolorado as distributed by MLS GRID
- $1,550,0006 bd4 ba4.2k sqft4742 Eliot Street, Denver, CO 80211For SaleMLS ID #7066518, Vivian DePaola, Corcoran Perry & Co.. REcolorado as distributed by MLS GRID
- $994,9994 bd5 ba3.1k sqft3829 Osage Street, Denver, CO 80211For SaleMLS ID #6887755, Jim Loveridge, Serhant Colorado LLC. REcolorado as distributed by MLS GRID
- $1,150,0003 bd4 ba2.3k sqft3820 Eliot Street, Denver, CO 80211For SaleMLS ID #8657817, Jane Pearson, 1 Percent Lists Mile High. REcolorado as distributed by MLS GRID
- $1,550,0004 bd5 ba3.3k sqft3424 W 18th Avenue, Denver, CO 80204For SaleMLS ID #4859327, Mitch Rivard, Your Castle Realty LLC. REcolorado as distributed by MLS GRID
- $1,350,0005 bd5 ba2.9k sqft1 Osceola Street, Denver, CO 80219For SaleMLS ID #5816537, Michelle Clifford, eXp Realty, LLC. REcolorado as distributed by MLS GRID
- $1,000,0004 bd4 ba2.7k sqft3922 Osage Street, Denver, CO 80211For SaleMLS ID #9047798, Dominic Miller, Compass - Denver. REcolorado as distributed by MLS GRID
- $1,999,9004 bd4 ba3.5k sqft3145 Wyandot Street, Denver, CO 80211For SaleMLS ID #9278897, Samantha De Roco, Your Castle Realty LLC. REcolorado as distributed by MLS GRID
- $1,450,0004 bd3 ba3.4k sqft215 Ivanhoe Street, Denver, CO 80220For SaleMLS ID #9679786, Chelsea Thomas, Cox Real Estate Group. REcolorado as distributed by MLS GRID
- $1,595,0005 bd4 ba3.5k sqft1373 S Garfield Street, Denver, CO 80210For SaleMLS ID #9026143, Michael T. Mahoney, Compass - Denver. REcolorado as distributed by MLS GRID
- $1,575,0004 bd5 ba3.8k sqft43 S Oneida Court, Denver, CO 80230For SaleMLS ID #6263285, Karen Brinckerhoff, Kentwood Real Estate DTC, LLC. REcolorado as distributed by MLS GRID
- $1,600,0004 bd4 ba2.6k sqft329 S Williams Street, Denver, CO 80209For SaleMLS ID #4509020, Kristen Winkler, Compass - Denver. REcolorado as distributed by MLS GRID
- $1,249,9994 bd5 ba3.1k sqft3320 Tennyson Street, Denver, CO 80212New ConstructionMLS ID #3561650, Brook Swientisky, Your Castle Realty LLC. REcolorado as distributed by MLS GRID
- $1,325,0005 bd5 ba4.5k sqftCentral Park, Denver, CO 80238For SaleMLS ID #2632241, Jaryd Takushi, Aloha Real Estate LLC. REcolorado as distributed by MLS GRID
- $1,274,5004 bd5 ba3.2k sqft2526 S Lincoln Street, Denver, CO 80210New ConstructionMLS ID #5007975, Michael T. Mahoney, Compass - Denver. REcolorado as distributed by MLS GRID
