You’re reading that right: a gorgeously remodeled 7-bedroom home in Lakewood’s beloved Applewood neighborhood with a main-floor primary suite, huge yard, RV parking and home gym. From the welcoming front porch to the large backyard, it shines inside and out with new flooring, fresh interior and exterior paint, designer lighting, remodeled bathrooms and custom iron railings. The main floor dazzles with natural light, a stunning wood-burning fireplace and an exquisite new kitchen. Gather for holidays or everyday meals around the extra-long waterfall quartz island, beneath designer pendants. Blond cabinetry with glass-front accents, a gas range and KitchenAid appliances complete the space. Just beyond it, a beautifully finished back kitchen adds generous cabinetry, a second sink and dishwasher, keeping prep and cleanup out of sight. A powder room and laundry room with a dog wash round out the thoughtful amenities. We bet you’ll be positively giddy to retire to the main-floor primary suite each evening, with its striking feature wall and massive custom walk-in closet. Its all-new bathroom pairs green cabinetry and quartz counters with designer hardware and an oversized shower with dual shower heads. Two more bedrooms complete the main level, and upstairs are two huge bedrooms and a pristine full bath. The basement feels like a world of its own, with a kitchenette, living room, two bedrooms, home gym and abundant storage. Outside, a personal paradise: clink glasses alfresco on your covered patio and enjoy fresh landscaping, a big grassy yard and a storage shed. There’s also a finished garage, RV parking, updated fencing and four new egress windows. Downtown Denver is about 20 minutes away, while Golden and Red Rocks are about 10 minutes away, with mountain adventures just beyond.
Coming soon 09/25
$1,600,000
2979 Robb Circle, Lakewood, CO 80215
7beds
4,039sqft
Single Family Residence
Built in 1961
10,846 Square Feet Lot
$-- Zestimate®
$396/sqft
$-- HOA
What's special
- 1 day
- 304
- 47
Zillow last checked:
Listing updated:
Listed by:
Joe Solomon 303-870-8380 joersolomon@gmail.com,
Your Castle Real Estate Inc,
Trevor Hammers 720-480-1363,
Your Castle Real Estate Inc
Source: REcolorado as distributed by MLS GRID,MLS#: 8286742
Facts & features
Interior
Bedrooms & bathrooms
- Bedrooms: 7
- Bathrooms: 5
- Full bathrooms: 2
- 3/4 bathrooms: 2
- 1/2 bathrooms: 1
- Main level bathrooms: 3
- Main level bedrooms: 3
Bedroom
- Level: Upper
Bedroom
- Level: Upper
Bedroom
- Features: Primary Suite
- Level: Main
Bedroom
- Level: Main
Bedroom
- Level: Main
Bedroom
- Level: Basement
Bedroom
- Level: Basement
Bathroom
- Level: Upper
Bathroom
- Features: En Suite Bathroom
- Level: Main
Bathroom
- Level: Main
Bathroom
- Level: Main
Bathroom
- Level: Basement
Gym
- Level: Basement
Kitchen
- Level: Main
Kitchen
- Level: Basement
Laundry
- Level: Main
Living room
- Level: Main
Living room
- Level: Basement
Mud room
- Level: Main
Utility room
- Level: Basement
Heating
- Baseboard, Electric
Cooling
- Central Air
Appliances
- Included: Bar Fridge, Cooktop, Dishwasher, Disposal, Dryer, Microwave, Oven, Range Hood, Refrigerator, Washer
Features
- Ceiling Fan(s), High Ceilings, Kitchen Island, Open Floorplan, Pantry, Primary Suite, Quartz Counters, Radon Mitigation System
- Flooring: Carpet, Laminate, Tile
- Basement: Finished,Full,Sump Pump
- Number of fireplaces: 1
- Fireplace features: Living Room, Wood Burning
Interior area
- Total structure area: 4,039
- Total interior livable area: 4,039 sqft
- Finished area above ground: 2,444
- Finished area below ground: 1,250
Property
Parking
- Total spaces: 2
- Parking features: Concrete
- Attached garage spaces: 2
Features
- Levels: Two
- Stories: 2
- Patio & porch: Covered, Front Porch, Patio
- Exterior features: Private Yard
- Fencing: Full
Lot
- Size: 10,846 Square Feet
- Features: Irrigated, Landscaped, Sprinklers In Front, Sprinklers In Rear
Details
- Parcel number: 048241
- Special conditions: Standard
Construction
Type & style
- Home type: SingleFamily
- Property subtype: Single Family Residence
Materials
- Brick, Vinyl Siding
- Foundation: Slab
- Roof: Composition
Condition
- Year built: 1961
Details
- Warranty included: Yes
Utilities & green energy
- Sewer: Public Sewer
- Water: Public
- Utilities for property: Cable Available, Electricity Connected, Natural Gas Available, Natural Gas Connected, Phone Available
Community & HOA
Community
- Security: Smoke Detector(s)
- Subdivision: Applewood Knolls
HOA
- Has HOA: No
Location
- Region: Lakewood
Financial & listing details
- Price per square foot: $396/sqft
- Tax assessed value: $745,128
- Annual tax amount: $4,771
- Date on market: 9/25/2026
- Listing terms: Cash,Conventional,FHA,VA Loan
- Exclusions: Staging Items
- Ownership: Agent Owner
- Electric utility on property: Yes
Estimated market value
Not available
Estimated sales range
Not available
Not available
Price history
| Date | Event | Price |
|---|---|---|
| 3/3/2026 | Sold | $845,500+177.2%$209/sqft |
Source: Public Record Report a problem | ||
| 9/23/2005 | Sold | $305,000$76/sqft |
Source: Public Record Report a problem | ||
Public tax history
| Year | Property taxes | Tax assessment |
|---|---|---|
| 2025 | $4,494 +0.7% | $46,570 -0.5% |
| 2024 | $4,461 +17.7% | $46,825 |
| 2023 | $3,792 -0.8% | $46,825 +20.9% |
| 2022 | $3,824 +8.2% | $38,734 -2.8% |
| 2021 | $3,535 | $39,849 +8.1% |
| 2020 | $3,535 +1.3% | $36,875 |
| 2019 | $3,490 +1.4% | $36,875 +4% |
| 2018 | $3,441 | $35,468 |
| 2017 | $3,441 +20% | $35,468 +16% |
| 2016 | $2,867 | $30,581 |
| 2015 | $2,867 +4.7% | $30,581 +13.6% |
| 2014 | $2,739 +6.8% | $26,928 |
| 2013 | $2,564 +1.8% | $26,928 +0.2% |
| 2012 | $2,518 +1.7% | $26,881 |
| 2011 | $2,476 +4% | $26,881 +1.1% |
| 2010 | $2,382 -4.7% | $26,600 |
| 2009 | $2,499 +0.3% | $26,600 -4.1% |
| 2008 | $2,492 +6.4% | $27,730 |
| 2007 | $2,342 0% | $27,730 +7.5% |
| 2006 | $2,343 -5.4% | $25,800 -3.3% |
| 2005 | $2,476 +9.4% | $26,670 |
| 2004 | $2,264 +40.6% | $26,670 -3.9% |
| 2003 | $1,610 -31.2% | $27,760 -0.5% |
| 2002 | $2,340 +12.4% | $27,910 +24.2% |
| 2001 | $2,083 -0.1% | $22,480 |
| 2000 | $2,084 | $22,480 |
Find assessor info on the county website
Monthly payment
Est. payment
Payment breakdown
Explore the cost of this home by adjusting the details. Changes won't be saved.Climate risks
Neighborhood: Applewood Knolls
Nearby schools
Schools provided by the listing agent
- Elementary: Stober
- Middle: Everitt
- High: Wheat Ridge
- District: Jefferson County R-1
Source: REcolorado as distributed by MLS GRID. This data may not be complete. We recommend contacting the local school district to confirm school assignments for this home.


Similar homes
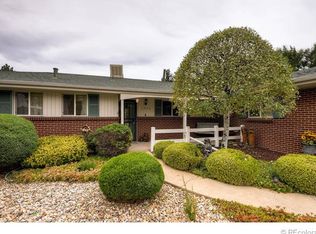
- $1,595,0006 bd4 ba4k sqft22 Rangeview Drive, Wheat Ridge, CO 80215For Sale
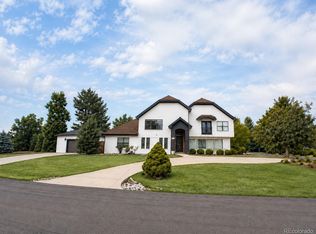
 MLS ID #8588927, Ciaran O'Brien, MODUS Real Estate. REcolorado as distributed by MLS GRID
 - $1,750,0006 bd4 ba4.2k sqft3051 Oak Street, Denver, CO 80215For Sale
 MLS ID #3826927, Adam Clark, Monark Group. REcolorado as distributed by MLS GRID
 - $1,500,0006 bd4 ba3.6k sqft2625 Vivian Street, Denver, CO 80215For Sale
 MLS ID #1928322, Benjamin Kaplan, Atrium Realty LLC. REcolorado as distributed by MLS GRID
 - $1,575,0005 bd4 ba3.5k sqft845 Estes Street, Lakewood, CO 80215For Sale
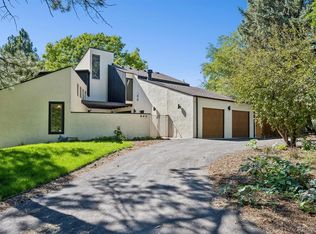 MLS ID #7112950, Aimee Twarogowski, Kentwood Real Estate City Properties. REcolorado as distributed by MLS GRID
 - $1,150,0004 bd4 ba3.4k sqft11672 W 28th Avenue, Lakewood, CO 80215For SaleMLS ID #7494426, Darla Stout, Keller Williams Advantage Realty LLC. REcolorado as distributed by MLS GRID
- $1,300,0005 bd4 ba3.4k sqft11546 W 26th Place, Lakewood, CO 80215For SaleMLS ID #9556739, Lisa Palladino, Realty One Group Premier Colorado. REcolorado as distributed by MLS GRID
- $1,449,9994 bd4 ba4.8k sqft12017 W 54th Drive, Arvada, CO 80002For SaleMLS ID #1534343, David DiPetro, Serhant Colorado LLC. REcolorado as distributed by MLS GRID
- $2,000,0005 bd4 ba5.2k sqft2080 Robb Street, Lakewood, CO 80215For SaleMLS ID #6356225, Cynthia Foster, RE/MAX Professionals. REcolorado as distributed by MLS GRID
- $1,575,0006 bd4 ba5.3k sqft3240 Iris Court, Wheat Ridge, CO 80033For SaleMLS ID #1712018, Marina Jensen, Posh Realty. REcolorado as distributed by MLS GRID
- $995,0005 bd3 ba2.7k sqft11820 W 30th Pl, Lakewood, CO 80215For Sale
 MLS ID #1066667, Lydia Creasey, RE/MAX Alliance-Olde Town. IRES as distributed by MLS GRID
 - $1,690,0006 bd5 ba4.8k sqft6691 W 10th Place, Denver, CO 80214For SaleMLS ID #8335108, Irene Shick, Keller Williams DTC. REcolorado as distributed by MLS GRID
- $1,599,0004 bd5 ba5.5k sqft11890 W 39th Place, Wheat Ridge, CO 80033For SaleMLS ID #9099007, Deb Miller, Bloom Group LLC. REcolorado as distributed by MLS GRID
- $875,0004 bd3 ba2.6k sqft11835 Swadley Drive, Lakewood, CO 80215For SaleMLS ID #4882465, Stacy Weigel, West and Main Homes Inc. REcolorado as distributed by MLS GRID
- $1,100,0004 bd3 ba2.7k sqft2155 Union Drive, Denver, CO 80215For SaleMLS ID #9584587, Tara Farrester, MODUS Real Estate. REcolorado as distributed by MLS GRID
- $1,690,0004 bd4 ba4k sqft669 Reed Street, Lakewood, CO 80214For SaleMLS ID #2405329, Lee Weidle, Keller Williams Advantage Realty LLC. REcolorado as distributed by MLS GRID
- $975,0004 bd4 ba3.6k sqft13 Lakewood Heights Drive, Denver, CO 80215For SaleMLS ID #8396409, Lisa Smith, Keller Williams Foothills Realty. REcolorado as distributed by MLS GRID
- $1,275,0006 bd4 ba3.1k sqft2244 Balsam Street, Denver, CO 80214For SaleMLS ID #8100789, Amanda Benassi, eXp Realty, LLC. REcolorado as distributed by MLS GRID
- $1,290,0004 bd3 ba3.7k sqft14071 W Center Drive, Denver, CO 80228For SaleMLS ID #2299871, Kelly Murphy, JPAR Modern Real Estate. REcolorado as distributed by MLS GRID
- $1,249,0006 bd3 ba2.8k sqft13442 W 24th Place, Golden, CO 80401For SaleMLS ID #6170114, Carlos Escobar, Keller Williams Realty Downtown LLC. REcolorado as distributed by MLS GRID
- $1,049,9004 bd3 ba2.5k sqft9010 W 11th Avenue, Denver, CO 80215For SaleMLS ID #2782934, Valerie Skorka Westmark, RE/MAX Alliance. REcolorado as distributed by MLS GRID
