Charming Sunnyside Victorian with a Park-Like Double Lot & Bonus Studio!
Classic Victorian charm meets modern comfort in this Sunnyside gem, where character, flexibility, and outdoor living shine. Sunlight fills the main floor, connecting the living and dining spaces in a warm, welcoming flow. Updates include new carpet, updated windows, a refreshed kitchen, and newer appliances. A main-floor bedroom and full bath add convenience.
A standout feature is the bonus studio in the converted garage! Ideal for a home office, creative studio, gym, hobby space, or private retreat, this versatile area offers room to work, create, and spread out.
Step outside to your own urban sanctuary! The expansive, fully fenced double lot feels like a private park, with mature shade trees, fresh sod, irrigation, and a cozy fire pit—perfect for entertaining or enjoying crisp Colorado evenings.
Upstairs, spacious bedrooms offer four generous walk-in closets, while a flexible bonus space provides potential for a third bedroom. The basement features high ceilings, a half bath, and ample storage.
In the heart of vibrant Sunnyside, enjoy walkable access to shops and restaurants, plus easy access to downtown Denver and major highways. The double lot and flexible zoning may offer future ADU or development potential, subject to zoning and permitting.
A charming Victorian with room to grow, space to create, and an exceptional backyard retreat.
For sale
$949,000
4045 Vallejo Street, Denver, CO 80211
3beds
2,279sqft
Single Family Residence
Built in 1906
6,250 Square Feet Lot
$-- Zestimate®
$416/sqft
$-- HOA
What's special
- 5 days
- 723
- 66
Zillow last checked:
Listing updated:
Listed by:
Christian Thompson 303-525-8779 metrodenverhomes@gmail.com,
GREEN DOOR LIVING REAL ESTATE
Source: REcolorado as distributed by MLS GRID,MLS#: 3518289
Facts & features
Interior
Bedrooms & bathrooms
- Bedrooms: 3
- Bathrooms: 3
- Full bathrooms: 2
- 1/2 bathrooms: 1
- Main level bathrooms: 1
- Main level bedrooms: 1
Bedroom
- Description: Bedroom Or Office, You Decide!
- Level: Main
- Area: 110 Square Feet
- Dimensions: 10 x 11
Bedroom
- Description: Spacious With 2 Walk-In Closets!
- Level: Upper
- Area: 130 Square Feet
- Dimensions: 13 x 10
Bedroom
- Description: Spacious With 2 Walk-In Closets!
- Level: Upper
- Area: 117 Square Feet
- Dimensions: 9 x 13
Bathroom
- Level: Main
- Area: 30 Square Feet
- Dimensions: 5 x 6
Bathroom
- Level: Basement
Bathroom
- Level: Upper
- Area: 77 Square Feet
- Dimensions: 7 x 11
Bonus room
- Description: Bonus Space Off Second Bedroom!
- Level: Upper
- Area: 100 Square Feet
- Dimensions: 10 x 10
Dining room
- Description: Seamless Flow, Light And Bright
- Level: Main
- Area: 110 Square Feet
- Dimensions: 11 x 10
Family room
- Description: Flex Space, Or Add A Wall For Another Bedroom
- Level: Upper
- Area: 140 Square Feet
- Dimensions: 10 x 14
Kitchen
- Description: Newer Appliances
- Level: Main
- Area: 190 Square Feet
- Dimensions: 10 x 19
Living room
- Description: Anchored By Fireplace Hearth
- Level: Main
- Area: 231 Square Feet
- Dimensions: 11 x 21
Utility room
- Description: Great Storage With High Ceilings
- Level: Basement
Heating
- Baseboard, Hot Water, Natural Gas
Cooling
- Evaporative Cooling
Appliances
- Included: Dishwasher, Disposal, Dryer, Gas Water Heater, Microwave, Oven, Refrigerator, Washer
- Laundry: In Unit
Features
- Ceiling Fan(s), Concrete Counters, Eat-in Kitchen, Entrance Foyer, High Ceilings, Smoke Free
- Flooring: Carpet, Tile, Wood
- Windows: Double Pane Windows
- Basement: Bath/Stubbed,Partial,Unfinished
- Number of fireplaces: 1
- Fireplace features: Living Room
Interior area
- Total structure area: 2,279
- Total interior livable area: 2,279 sqft
- Finished area above ground: 1,793
- Finished area below ground: 243
Video & virtual tour
Property
Parking
- Total spaces: 1
- Parking features: Heated Garage
- Has garage: Yes
- Details: Off Street Spaces: 1
Features
- Levels: Two
- Stories: 2
- Patio & porch: Covered, Front Porch, Patio
- Exterior features: Garden, Private Yard, Rain Gutters
- Fencing: Full
Lot
- Size: 6,250 Square Feet
- Features: Level, Many Trees, Sprinklers In Front, Sprinklers In Rear
Details
- Parcel number: 221326018
- Zoning: U-TU-C
- Special conditions: Standard
Construction
Type & style
- Home type: SingleFamily
- Architectural style: Victorian
- Property subtype: Single Family Residence
Materials
- Brick
- Foundation: Slab
- Roof: Composition
Condition
- Year built: 1906
Utilities & green energy
- Sewer: Public Sewer
- Water: Public
- Utilities for property: Cable Available, Electricity Connected, Natural Gas Connected, Phone Available
Green energy
- Energy efficient items: Appliances
Community & HOA
Community
- Security: Carbon Monoxide Detector(s), Radon Detector, Smart Locks
- Subdivision: Sunnyside
HOA
- Has HOA: No
Location
- Region: Denver
Financial & listing details
- Price per square foot: $416/sqft
- Tax assessed value: $937,300
- Annual tax amount: $5,055
- Date on market: 10/14/2026
- Listing terms: Cash,Conventional,FHA,VA Loan
- Exclusions: Seller's Personal Property And Staging Items
- Ownership: Individual
- Electric utility on property: Yes
- Road surface type: Paved
Estimated market value
Not available
Estimated sales range
Not available
Not available
Price history
| Date | Event | Price |
|---|---|---|
| 10/14/2026 | Listed for sale | $949,000+5.3%$416/sqft |
Source:  REcolorado as distributed by MLS GRID #3518289 Report a problem REcolorado as distributed by MLS GRID #3518289 Report a problem | ||
| 10/25/2023 | Sold | $901,000+4.2%$395/sqft |
Source: REcolorado as distributed by MLS GRID #3524608 Report a problem | ||
| 10/10/2023 | Pending sale | $865,000$380/sqft |
Source: REcolorado as distributed by MLS GRID #3524608 Report a problem | ||
| 10/6/2023 | Price change | $865,000-1.1%$380/sqft |
Source: REcolorado as distributed by MLS GRID #3524608 Report a problem | ||
| 9/28/2023 | Price change | $875,000-2.8%$384/sqft |
Source: REcolorado as distributed by MLS GRID #3524608 Report a problem | ||
| 9/14/2023 | Listed for sale | $900,000+38%$395/sqft |
Source: REcolorado as distributed by MLS GRID #3524608 Report a problem | ||
| 9/19/2018 | Sold | $652,000+0.3%$286/sqft |
Source: Public Record Report a problem | ||
| 8/2/2018 | Pending sale | $650,000$285/sqft |
Source: Edelweiss Realty #1991100 Report a problem | ||
| 8/1/2018 | Price change | $650,000-7%$285/sqft |
Source: Edelweiss Realty #1991100 Report a problem | ||
| 7/27/2018 | Price change | $699,000-4.1%$307/sqft |
Source: Edelweiss Realty #1991100 Report a problem | ||
| 7/19/2018 | Price change | $729,000-4%$320/sqft |
Source: Edelweiss Realty #1991100 Report a problem | ||
| 7/8/2018 | Listed for sale | $759,000+137.9%$333/sqft |
Source: Edelweiss Realty #1991100 Report a problem | ||
| 7/2/2003 | Sold | $319,000+34.1%$140/sqft |
Source: Public Record Report a problem | ||
| 5/1/2000 | Sold | $237,900+171.9%$104/sqft |
Source: Public Record Report a problem | ||
| 8/5/1997 | Sold | $87,500$38/sqft |
Source: Public Record Report a problem | ||
Public tax history
| Year | Property taxes | Tax assessment |
|---|---|---|
| 2025 | $5,361 +2.2% | $66,080 -2.4% |
| 2024 | $5,245 +32.1% | $67,690 -4.7% |
| 2023 | $3,970 +3.6% | $71,060 +42.3% |
| 2022 | $3,832 +11.5% | $49,920 -2.8% |
| 2021 | $3,437 +5.2% | $51,360 +10.9% |
| 2020 | $3,269 -0.1% | $46,325 +1.5% |
| 2019 | $3,271 | $45,648 +8% |
| 2018 | $3,271 +0.3% | $42,280 |
| 2017 | $3,261 +3.4% | $42,280 +4.7% |
| 2016 | $3,154 -0.1% | $40,370 |
| 2015 | $3,158 0% | $40,370 +6.2% |
| 2014 | $3,159 +10.5% | $38,020 |
| 2013 | $2,858 +17.9% | $38,020 +11.8% |
| 2012 | $2,424 +20.3% | $34,000 |
| 2011 | $2,016 +2.2% | $34,000 +12.3% |
| 2010 | $1,972 +8.2% | $30,270 |
| 2009 | $1,823 -0.2% | $30,270 +10.9% |
| 2008 | $1,826 +7.9% | $27,290 |
| 2007 | $1,692 +1.1% | $27,290 +8% |
| 2006 | $1,673 +32.6% | $25,270 |
| 2005 | $1,262 +7.7% | $25,270 +25.5% |
| 2003 | $1,172 +1.9% | $20,130 +2.8% |
| 2002 | $1,150 | $19,580 +40.6% |
| 2001 | -- | $13,930 |
Find assessor info on the county website
Monthly payment
Est. payment
Payment breakdown
Explore the cost of this home by adjusting the details. Changes won't be saved.Climate risks
Neighborhood: Sunnyside
Nearby schools
Schools provided by the listing agent
- Elementary: Academia Ana Marie Sandoval
- Middle: Skinner
- High: North
- District: Denver 1
Source: REcolorado as distributed by MLS GRID. This data may not be complete. We recommend contacting the local school district to confirm school assignments for this home.


Similar homes
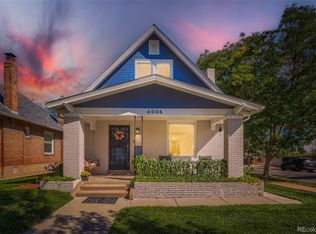
- $950,0004 bd3 ba2k sqft4006 Zuni Street, Denver, CO 80211For Sale
 MLS ID #6684465, Manuel Rodriguez, HomeSmart Realty. REcolorado as distributed by MLS GRID
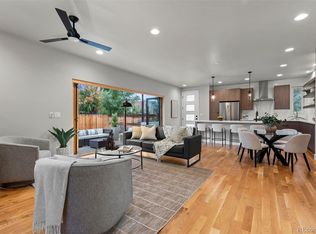
 - $975,0003 bd4 ba2.2k sqft4015 Bryant Street, Denver, CO 80211New Construction
 MLS ID #3598102, Mariana Garza Buck, LIV Sotheby's International Realty. REcolorado as distributed by MLS GRID
 - $997,5003 bd3 ba2.2k sqft3141 W Denver Pl, Denver, CO 80211For Sale

 MLS ID #1070541, Anna Domenico, West and Main Homes. IRES as distributed by MLS GRID
 - $--4 bd2 ba2.1k sqft4410 Quieto Ct, Denver, CO 80211Auction
 Auction.com 2
 - $937,0004 bd2 ba1.8k sqft2908 W 40th Avenue, Denver, CO 80211For SaleMLS ID #8536645, Vivian DePaola, Corcoran Perry & Co.. REcolorado as distributed by MLS GRID
- $975,0004 bd3 ba2.3k sqft4145 Pecos St, Denver, CO 80211For Sale
 MLS ID #3191826, Aimee Fletcher CLHMS GRI , Exp Realty LLC. elevateMLS
 - $824,9003 bd2 ba2.2k sqft4044 Shoshone Street, Denver, CO 80211For SaleMLS ID #9747309, Ann Panagos, Compass - Denver. REcolorado as distributed by MLS GRID
- $899,0006 bd3 ba2.4k sqft1802 W 39th Avenue, Denver, CO 80211For SaleMLS ID #3488547, Jim Cavoto, Engel & Volkers Denver. REcolorado as distributed by MLS GRID
- $825,0003 bd2 ba1.8k sqft2745 W 40th Avenue, Denver, CO 80211For SaleMLS ID #2532816, Kris Kerr, LIV Sotheby's International Realty. REcolorado as distributed by MLS GRID
- $825,0003 bd2 ba1.8k sqft4581 Bryant Street, Denver, CO 80211For SaleMLS ID #3419297, Jason Sirois, Compass - Denver. REcolorado as distributed by MLS GRID
- $799,0003 bd2 ba1.9k sqft3856 Tejon Street, Denver, CO 80211For SaleMLS ID #6512885, Bryan Balducki, Coldwell Banker Realty 24. REcolorado as distributed by MLS GRID
- $999,0003 bd4 ba2.3k sqft3820 Eliot Street, Denver, CO 80211For SaleMLS ID #8657817, Jane Pearson, 1 Percent Lists Mile High. REcolorado as distributed by MLS GRID
- $899,0003 bd2 ba3k sqft4239 Irving Street, Denver, CO 80211For SaleMLS ID #1504162, Holly Jaros, Denver Luxury Real Estate. REcolorado as distributed by MLS GRID
- $959,0003 bd4 ba1.8k sqft3451 Tejon Street, Denver, CO 80211For SaleMLS ID #6387815, Nicole Keiller, Compass - Denver. REcolorado as distributed by MLS GRID
- $858,0003 bd4 ba2.2k sqft3724 Quivas St, Denver, CO 80211For SaleMLS ID #1066973, Jake Singleton, Compass-Denver. IRES as distributed by MLS GRID
- $750,0003 bd2 ba1.9k sqft4750 N Alcott Street, Denver, CO 80211For SaleMLS ID #6632889, Emily Chaney, Hatch Realty, LLC. REcolorado as distributed by MLS GRID
- $850,0004 bd3 ba2.4k sqft3445 Tejon Street, Denver, CO 80211For SaleMLS ID #8109624, Samantha Heyer, Milehimodern. REcolorado as distributed by MLS GRID
- $909,0004 bd3 ba2k sqft2409 W 38th Ave, Denver, CO 80211For SaleMLS ID #1065915, Sarah Bobo, Coldwell Banker Realty-N Metro. IRES as distributed by MLS GRID
- $949,9004 bd3 ba2.8k sqft3824 N Clay Street #3824, 3826, 3828, Denver, CO 80211For SaleMLS ID #2048308, Nicole Green, West and Main Homes Inc. REcolorado as distributed by MLS GRID
- $849,0004 bd3 ba3k sqft3828 Tejon Street, Denver, CO 80211For SaleMLS ID #7200587, RazrGroup ., Keller Williams Realty Urban Elite. REcolorado as distributed by MLS GRID
