History has been beautifully preserved in this tastefully updated two-story Victorian home in the coveted Sunnyside neighborhood. Located on a quiet and charming block, this home sits handsomely on the west side of the street. A large covered front porch is the perfect place to enjoy the neighborhood. Inside the entryway, a gorgeous wood staircase and original wood details warmly welcome you to a bright and open floor plan. A gas fireplace and large picture window at the front of the home offer a peaceful and cozy space to relax, while wood floors and high ceilings throughout give this home an airy feel. The kitchen has been tastefully updated with stainless appliances, granite and ample cabinet space. A large bedroom with a built-in murphy bed and a full bathroom round out the main level. Upstairs, you’ll find two bedrooms with generous closets including a large primary bedroom, with a spacious seating area, built-in closets and a private, West facing balcony. The basement is finished for additional living space, an office, home gym or flex space. Large laundry room with additional storage. A private backyard with a covered concrete patio offers space for both lounging and dining. Mature Trees, lush landscaping, and fully fenced in. Large storage shed for all of your equipment. Walkable to The Wolf’s Tailor, Cherry Bean, Huckleberry Roasters, Bacon Social House, El Jefe, Lohi, LoDo, and more. Convenient access to I70, Park Ave, and I25. Don’t miss your opportunity to reside in one of Denver’s favorite neighborhoods.
Sold for $815,000
$815,000
4027 Vallejo Street, Denver, CO 80211
3beds
1,973sqft
Single Family Residence
Built in 1901
4,356 Square Feet Lot
$829,600 Zestimate®
$413/sqft
$3,869 Estimated rent
Home value
$829,600
$788,000 - $879,000
$3,869/mo
Zestimate® history
Owner options
List your home for rent
$3,869/mo
Rent Zestimate®
Find your next renter with Zillow Rental Manager. Plus, with online applications, you can quickly screen prospective tenants – for free.
$3,869/mo
Rent Zestimate®
Refinance and save
$4,661/mo
Est. payment
Refinancing to a lower rate could help reduce your monthly payments and save thousands over the life of the loan.
$4,661/mo
Est. payment
Explore your selling options
Work with a Zillow partner agent
Leverage their expertise and Zillow's premium Showcase listings to get your home seen by more buyers.
Get startedList with your own agent
Get your home in front of millions of buyers by listing it on Zillow.
Learn how to do itSell it yourself
Take full control of how buyers see your home on Zillow by listing For Sale by Owner (FSBO).
List your homeWhat's special
Built-in murphy bedGas fireplaceMature treesBacon social housePrivate backyardLush landscapingHome gym
Zillow last checked:
Listing updated:
Listed by:
Lauren Gates 303-993-9770 LAUREN.GATES@8Z.COM,
8z Real Estate
Bought with:
Kyle Kunkle, 40035872
Your Castle Real Estate Inc
Source: REcolorado as distributed by MLS GRID,MLS#: 8471300
Facts & features
Interior
Bedrooms & bathrooms
- Bedrooms: 3
- Bathrooms: 2
- Full bathrooms: 2
- Main level bathrooms: 1
- Main level bedrooms: 1
Primary bedroom
- Level: Upper
Bedroom
- Level: Upper
Bedroom
- Level: Main
Bathroom
- Level: Main
Bathroom
- Level: Upper
Bonus room
- Level: Basement
Dining room
- Level: Main
Kitchen
- Level: Main
Laundry
- Level: Basement
Living room
- Level: Main
Utility room
- Level: Basement
Heating
- Forced Air, Natural Gas
Cooling
- Central Air
Appliances
- Included: Dishwasher, Disposal, Dryer, Microwave, Oven, Range, Refrigerator, Washer
Features
- Built-in Features, Ceiling Fan(s), Eat-in Kitchen, Granite Counters, High Ceilings, Open Floorplan, Smoke Free, Walk-In Closet(s)
- Flooring: Wood
- Windows: Double Pane Windows, Window Coverings
- Basement: Partial
- Number of fireplaces: 1
- Fireplace features: Living Room
- Common walls with other units/homes: No Common Walls
Interior area
- Total structure area: 1,973
- Total interior livable area: 1,973 sqft
- Finished area above ground: 1,596
- Finished area below ground: 347
Property
Features
- Levels: Two
- Stories: 2
- Patio & porch: Covered, Deck, Patio
- Exterior features: Balcony, Garden, Private Yard, Rain Gutters
Lot
- Size: 4,356 Square Feet
- Features: Level
Details
- Parcel number: 221326015
- Zoning: U-TU-C
- Special conditions: Standard
Construction
Type & style
- Home type: SingleFamily
- Architectural style: Victorian
- Property subtype: Single Family Residence
Materials
- Brick, Frame, Wood Siding
- Roof: Composition
Condition
- Updated/Remodeled
- Year built: 1901
Utilities & green energy
- Sewer: Public Sewer
- Water: Public
Community & HOA
Community
- Subdivision: Sunnyside
HOA
- Has HOA: No
Location
- Region: Denver
Financial & listing details
- Price per square foot: $413/sqft
- Tax assessed value: $862,800
- Annual tax amount: $3,208
- Date on market: 8/3/2023
- Listing terms: Cash,Conventional
- Exclusions: Seller's Personal Property, Staging Items
- Ownership: Individual
Price history
| Date | Event | Price |
|---|---|---|
| 8/24/2023 | Sold | $815,000+103.8%$413/sqft |
Source:  REcolorado as distributed by MLS GRID #8471300 Report a problem REcolorado as distributed by MLS GRID #8471300 Report a problem | ||
| 7/11/2013 | Sold | $400,000+3.9%$203/sqft |
Source: Public Record Report a problem | ||
| 6/7/2013 | Listed for sale | $385,000+49.2%$195/sqft |
Source: Bradford Real Estate Inc #1194775 Report a problem | ||
| 4/9/2003 | Sold | $258,000+69.7%$131/sqft |
Source: Public Record Report a problem | ||
| 7/30/1998 | Sold | $152,000+35.7%$77/sqft |
Source: Public Record Report a problem | ||
| 11/12/1996 | Sold | $112,000$57/sqft |
Source: Public Record Report a problem | ||
Public tax history
| Year | Property taxes | Tax assessment |
|---|---|---|
| 2024 | $4,194 +30.7% | $54,120 -5.6% |
| 2023 | $3,208 +3.6% | $57,350 +42.2% |
| 2022 | $3,097 +8.9% | $40,340 -2.8% |
| 2021 | $2,845 +2.9% | $41,500 +8.2% |
| 2020 | $2,765 -2.5% | $38,338 -0.7% |
| 2019 | $2,836 | $38,606 +5.3% |
| 2018 | $2,836 +0.3% | $36,660 |
| 2017 | $2,828 +4.4% | $36,660 +5.7% |
| 2016 | $2,709 +24.7% | $34,670 |
| 2015 | $2,173 0% | $34,670 +32.5% |
| 2014 | $2,174 +4.9% | $26,160 |
| 2013 | $2,072 +17.9% | $26,160 +6.2% |
| 2012 | $1,757 +7% | $24,640 |
| 2011 | $1,641 +2.2% | $24,640 0% |
| 2010 | $1,606 +10% | $24,650 |
| 2009 | $1,460 -0.2% | $24,650 +12.8% |
| 2008 | $1,462 +8.7% | $21,860 |
| 2007 | $1,346 +1.1% | $21,860 +8.8% |
| 2006 | $1,331 +23.2% | $20,100 |
| 2005 | $1,080 +14.4% | $20,100 +16.6% |
| 2003 | $944 +1.9% | $17,240 +9.3% |
| 2002 | $926 | $15,770 +26% |
| 2001 | -- | $12,520 |
Find assessor info on the county website
Neighborhood: Sunnyside
Nearby homes
- $717,5003 bd1 ba1.5k sqft4033 Vallejo St, Denver, CO 80211Off Market
- $678,0002 bd1 ba1.3k sqft4021 Vallejo St, Denver, CO 80211Off Market
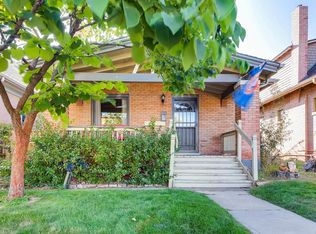
- $950,0004 bd3 ba2k sqft4039 Vallejo St, Denver, CO 80211Sold

- $540,0003 bd1 ba1.1k sqft4017 Vallejo St, Denver, CO 80211Sold

- $607,8003 bd2 ba1.3k sqft4011 Vallejo St, Denver, CO 80211Off Market
- $901,0003 bd3 ba2.3k sqft4045 Vallejo St, Denver, CO 80211Sold
- $1,021,7002 bd4 ba2.4k sqft4020 Vallejo St, Denver, CO 80211Off Market
- $445,3002 bd1 ba1.4k sqft4007 Vallejo St, Denver, CO 80211Off Market
Nearby schools
GreatSchools rating
- 4/10Bryant Webster K-8 SchoolGrades: PK-8Distance: 0.4 mi
- 5/10North High SchoolGrades: 9-12Distance: 1 mi
- 3/10Columbian Elementary SchoolGrades: PK-5Distance: 0.6 mi
Schools provided by the listing agent
- Elementary: Columbian
- Middle: Strive Sunnyside
- High: North
- District: Denver 1
Source: REcolorado as distributed by MLS GRID. This data may not be complete. We recommend contacting the local school district to confirm school assignments for this home.
Get a cash offer in 3 minutes
Find out how much your home could sell for in as little as 3 minutes with a no-obligation cash offer.
Estimated market value
$829,600
Get a cash offer in 3 minutes
Find out how much your home could sell for in as little as 3 minutes with a no-obligation cash offer.
Estimated market value
$829,600
- Colorado
- Denver County
- Denver
- 80211
- Sunnyside
- 4027 Vallejo Street
Nearby cities
Nearby neighborhoods
Nearby zip codes
Other Denver Topics
