Skip main navigation
Sold for $1,150,000
  • $1,150,000

    2703 W 25th Ave, Denver, CO 80211

    4beds
    2,876sqft
    Half Duplex
    Built in 2014
    2,904 Square Feet Lot
    $1,089,500 Zestimate®
    $400/sqft
    $5,723 Estimated rent

    Home value

    $1,089,500

    $1.01M - $1.18M

    $5,723/mo

    Zestimate® history
    Loading
    Loading...

    Owner options

    List your home for rent

    $5,723/mo

    Rent Zestimate®

    Find your next renter with Zillow Rental Manager. Plus, with online applications, you can quickly screen prospective tenants – for free.

    Learn more

    $5,723/mo

    Rent Zestimate®

    Refinance and save

    $5,331/mo

    Est. payment

    Refinancing to a lower rate could help reduce your monthly payments and save thousands over the life of the loan.

    See today's rates

    $5,331/mo

    Est. payment

    Explore your selling options

    Work with a Zillow partner agent

    Leverage their expertise and Zillow's premium Showcase listings to get your home seen by more buyers.

    Get started

    List with your own agent

    Get your home in front of millions of buyers by listing it on Zillow.

    Learn how to do it

    Sell it yourself

    Take full control of how buyers see your home on Zillow by listing For Sale by Owner (FSBO).

    List your home

    What's special

    Gas cosmo fireplaceContemporary fixturesHot tubNatural gas lineTrex deckRooftop trex deckLuxurious primary bedroom
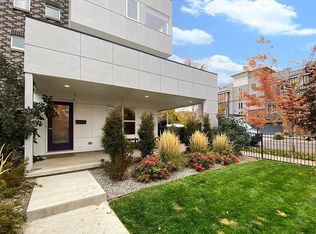
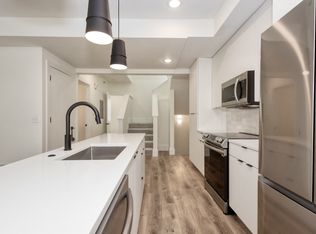
    Welcome to 2703 W 25th Ave, a stunning residence nestled in the heart of the Jefferson Park neighborhood. This meticulously crafted home offers unparalleled elegance and modern comfort across three beautifully appointed levels. On the main floor, you're greeted by a versatile study or bedroom with rich hardwood floors, perfect for a home office or guest room. A sleek 3/4 bathroom features quartz counters and contemporary fixtures. The mudroom, conveniently located off the 3-car tandem garage, provides ample space for storage and organization. Ascend to the second level to discover a spacious family room, enhanced by following hardwood floors, surround sound, and a breathtaking gas Cosmo fireplace with a stone surround. A glass wall slider leads to a Trex deck outfitted with speakers, offering a seamless indoor-outdoor living experience. The gourmet kitchen is a chef's dream, boasting quartz counters, full-extension soft-close drawers, a pantry, Miele stainless steel appliances, a built-in cabinet-faced fridge, and two expansive islands. Additional features include a large custom hood, beverage fridge, and a dining room with a custom buffet table and extra cabinets. The third level is dedicated to private retreats, including a luxurious primary bedroom with two walk-in closets and a spa-like 5-piece ensuite bathroom, complete with a large standalone tub. Two additional bedrooms share a well-appointed Jack and Jill bathroom. A conveniently located laundry room features a sink and cabinetry. The rooftop Trex deck is an entertainer's paradise, featuring a hot tub, speakers, natural gas line, and a fireplace. Enjoy breathtaking views of downtown Denver and the Rocky Mountains while relaxing in style. Located with easy access to downtown Denver, the Denver Tech Center, and DIA, this home combines convenience with stunning design. Experience the epitome of city living with fabulous walkability to local restaurants and shops.

    Zillow last checked:

    Listing updated:

    Listed by:

    John Subry 303-457-4800,

    RE/MAX Northwest

    Bought with:

    Pamela Subry, 040024437

    RE/MAX Northwest Inc

    Source: IRES as distributed by MLS GRID,MLS#: 1017827MLS Logo

    Facts & features

    Interior

    Bedrooms & bathrooms
    • Bedrooms: 4
    • Bathrooms: 4
    • Full bathrooms: 2
    • 3/4 bathrooms: 1
    • 1/2 bathrooms: 1
    • Main level bathrooms: 1
    Primary bedroom
    • Description: Carpet
    • Features: 5 Piece Primary Bath
    • Level: Upper
    • Area: 238 Square Feet
    • Dimensions: 14 x 17
    Bedroom 2
    • Description: Carpet
    • Level: Upper
    • Area: 143 Square Feet
    • Dimensions: 11 x 13
    Bedroom 3
    • Description: Carpet
    • Level: Upper
    • Area: 132 Square Feet
    • Dimensions: 12 x 11
    Bedroom 4
    • Description: Hardwood
    • Level: Main
    • Area: 132 Square Feet
    • Dimensions: 11 x 12
    Dining room
    • Description: Hardwood
    • Level: Upper
    • Area: 144 Square Feet
    • Dimensions: 8 x 18
    Family room
    • Description: Hardwood
    • Level: Upper
    • Area: 361 Square Feet
    • Dimensions: 19 x 19
    Kitchen
    • Description: Hardwood
    • Level: Upper
    • Area: 234 Square Feet
    • Dimensions: 13 x 18
    Laundry
    • Level: Upper
    • Area: 48 Square Feet
    • Dimensions: 6 x 8
    Heating
    • Forced Air
    Cooling
    • Central Air, Ceiling Fan(s)
    Appliances
    • Included: Electric Range, Dishwasher, Refrigerator, Bar Fridge, Washer, Dryer, Microwave, Disposal
    • Laundry: Washer/Dryer Hookup
    Features
    • Eat-in Kitchen, Open Floorplan, Pantry, Walk-In Closet(s), Jack & Jill Bathroom, Kitchen Island, High Ceilings
    • Flooring: Wood
    • Basement: None
    • Has fireplace: Yes
    • Fireplace features: Gas, Family Room
    Interior area
    • Total structure area: 2,876
    • Total interior livable area: 2,876 sqft
    • Finished area above ground: 2,876

    Property

    Parking
    • Total spaces: 3
    • Parking features: Tandem
    • Attached garage spaces: 3
    • Details: Attached
    Features
    • Levels: Three Or More
    • Stories: 3
    • Patio & porch: Patio, Deck
    • Exterior features: Balcony
    • Has spa: Yes
    • Spa features: Private
    • Fencing: Fenced
    • Has view: Yes
    • View description: Mountain(s), City
    Lot
    • Size: 2,904 Square Feet
    • Features: Paved
    Details
    • Parcel number: 232105041
    • Zoning: G-MU-3
    • Special conditions: Private Owner

    Construction

    Type & style
    • Home type: SingleFamily
    • Property subtype: Half Duplex
    • Attached to another structure: Yes
    Materials
    • Frame, Brick, Concrete
    • Roof: Composition
    Condition
    • New construction: No
    • Year built: 2014

    Utilities & green energy

    • Sewer: Public Sewer
    • Water: City
    • Utilities for property: Natural Gas Available, Electricity Available
    Green energy
    • Energy efficient items: Windows

    Community & HOA

    Community
    • Features: None
    • Subdivision: Jefferson Park
    HOA
    • Has HOA: No
    • Services included: No Association Fee
    Location
    • Region: Denver

    Financial & listing details

    • Price per square foot: $400/sqft
    • Tax assessed value: $1,268,600
    • Annual tax amount: $6,300
    • Date on market: 9/3/2024
    • Listing terms: Cash,Conventional,VA Loan
    • Exclusions: Seller's Personal Property.
    • Electric utility on property: Yes

    Price history

    DateEventPrice
    1/22/2025Sold$1,150,000-6.1%$400/sqft
    Source: IRES as distributed by MLS GRID #1017827 Report a problem
    12/31/2024Pending sale$1,225,000$426/sqft
    Source: REcolorado as distributed by MLS GRID #4871415 Report a problem
    10/11/2024Price change$1,225,000-2%$426/sqft
    Source: REcolorado as distributed by MLS GRID #4871415 Report a problem
    9/3/2024Listed for sale$1,250,000+56.3%$435/sqft
    Source: REcolorado as distributed by MLS GRID #4871415 Report a problem
    12/30/2016Sold$800,000+16.8%$278/sqft
    Source: Public Record Report a problem
    1/6/2015Sold$685,000$238/sqft
    Source: Public Record Report a problem

    Public tax history

    YearProperty taxesTax assessment
    2024$6,300 +17.1%$81,310 -4.1%
    2023$5,382 +3.6%$84,810 +25.3%
    2022$5,195 +8%$67,680 -2.8%
    2021$4,812 +2.9%$69,620 +7.4%
    2020$4,677 +0.5%$64,851 -0.7%
    2019$4,653 $65,304 +8.6%
    2018$4,653 +0.3%$60,140
    2017$4,639 +5.5%$60,140 +6.9%
    2016$4,397 +553.6%$56,280
    2015$673 $56,280
    Find assessor info on the county website

    Neighborhood: Jefferson Park

    Nearby schools

    GreatSchools rating
    Schools provided by the listing agent
    • Elementary: Brown
    • Middle: Strive Lake
    • High: North

    Source: IRES as distributed by MLS GRID. This data may not be complete. We recommend contacting the local school district to confirm school assignments for this home.

    Get a cash offer in 3 minutes
    Find out how much your home could sell for in as little as 3 minutes with a no-obligation cash offer.
    Estimated market value
    $1,089,500
    Get a cash offer in 3 minutes
    Find out how much your home could sell for in as little as 3 minutes with a no-obligation cash offer.
    Estimated market value
    $1,089,500