Experience sophisticated design and effortless urban living, an exceptional modern residence in Denver's coveted Jefferson Park neighborhood. Thoughtfully designed with contemporary finishes, expansive living spaces, and remarkable versatility, this property offers an elevated lifestyle just moments from Downtown Denver.
Featuring 3 bedrooms, 4 bathrooms, two luxurious primary suites, a dedicated office, and a spacious loft, the main residence seamlessly blends refined aesthetics with everyday functionality. An intelligently designed floor plan creates inviting spaces for entertaining, working, and relaxing.
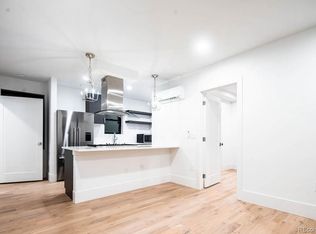
The gourmet kitchen serves as the heart of the home, showcasing sleek quartz countertops, premium appliances, generous cabinetry, and an oversized eat-in island. Both primary suites offer spa-inspired five-piece bathrooms and oversized walk-in closets, creating private retreats designed for comfort and relaxation. The dedicated office and versatile loft provide additional flexibility for a media room, fitness space, or secondary lounge.
Embrace Colorado's indoor-outdoor lifestyle with a beautifully maintained patio and impressive rooftop deck featuring captivating Denver skyline views. Perfect for morning coffee, sunset cocktails, or entertaining under the stars, these outdoor spaces extend the home's luxurious living experience.
Adding exceptional value is the detached two-car garage with a private one-bedroom accessory dwelling unit (ADU), complete with its own entrance and laundry. Ideal for guests, extended family, a private workspace, or potential rental income, this separate residence offers flexibility rarely found in urban living.
Situated in the heart of Jefferson Park, enjoy convenient access to Downtown Denver, LoHi, the Highlands, Empower Field at Mile High, acclaimed dining, boutique shopping, parks, and entertainment. Nearby biking routes and easy access to I-25 make exploring Denver effortless.
For sale
$1,699,999
2637 W 23rd Avenue, Denver, CO 80211
4beds
3,248sqft
Single Family Residence
Built in 2021
3,431 Square Feet Lot
$-- Zestimate®
$523/sqft
$-- HOA
What's special
- 13 days
- 260
- 8
Zillow last checked:
Listing updated:
Listed by:
Tyler Zakovich 619-573-3130 tyler.zakovich@compass.com,
Compass - Denver
Source: REcolorado as distributed by MLS GRID,MLS#: 7865935
Facts & features
Interior
Bedrooms & bathrooms
- Bedrooms: 4
- Bathrooms: 5
- Full bathrooms: 4
- 1/2 bathrooms: 1
- Main level bathrooms: 3
- Main level bedrooms: 2
Bedroom
- Level: Main
Bedroom
- Level: Main
Bedroom
- Level: Upper
Bedroom
- Description: Adu
- Features: Primary Suite
- Level: Upper
Bathroom
- Level: Main
Bathroom
- Level: Main
Bathroom
- Level: Upper
Bathroom
- Level: Main
Bathroom
- Description: Adu
- Features: Primary Suite
- Level: Upper
Kitchen
- Level: Lower
Living room
- Level: Lower
Heating
- Forced Air
Cooling
- Central Air
Appliances
- Laundry: In Unit
Features
- Basement: Crawl Space
Interior area
- Total structure area: 3,248
- Total interior livable area: 3,248 sqft
- Finished area above ground: 3,248
Property
Parking
- Total spaces: 2
- Parking features: Garage
- Garage spaces: 2
Features
- Levels: Three Or More
- Patio & porch: Rooftop
- Exterior features: Balcony, Garden, Gas Valve, Rain Gutters, Smart Irrigation
Lot
- Size: 3,431 Square Feet
Details
- Parcel number: 232117095
- Special conditions: Standard
Construction
Type & style
- Home type: SingleFamily
- Property subtype: Single Family Residence
Materials
- Brick, Wood Siding
- Roof: Other
Condition
- Year built: 2021
Details
- Builder name: Other
Utilities & green energy
- Sewer: Public Sewer
- Water: Public
Community & HOA
Community
- Subdivision: Jefferson Park
HOA
- Has HOA: No
Location
- Region: Denver
Financial & listing details
- Price per square foot: $523/sqft
- Tax assessed value: $1,874,000
- Annual tax amount: $8,565
- Date on market: 10/12/2026
- Listing terms: Cash,Conventional,Jumbo
- Exclusions: Seller's Personal Property
- Ownership: Agent Owner
- Road surface type: Paved
Foreclosure details
Estimated market value
Not available
Estimated sales range
Not available
Not available
Price history
| Date | Event | Price |
|---|---|---|
| 10/9/2026 | Listed for sale | $1,699,999+17.2%$523/sqft |
Source:  REcolorado as distributed by MLS GRID #7865935 Report a problem REcolorado as distributed by MLS GRID #7865935 Report a problem | ||
| 11/24/2024 | Listing removed | $4,750-5%$1/sqft |
Source: Zillow Rentals Report a problem | ||
| 11/15/2024 | Price change | $5,000-4.8%$2/sqft |
Source: Zillow Rentals Report a problem | ||
| 10/19/2024 | Price change | $5,250-12.5%$2/sqft |
Source: Zillow Rentals Report a problem | ||
| 9/18/2024 | Listed for rent | $6,000+20%$2/sqft |
Source: Zillow Rentals Report a problem | ||
| 11/5/2023 | Listing removed | -- |
Source: Zillow Rentals Report a problem | ||
| 10/14/2023 | Price change | $5,000-9.1%$2/sqft |
Source: Zillow Rentals Report a problem | ||
| 10/9/2023 | Listed for rent | $5,500-12%$2/sqft |
Source: Zillow Rentals Report a problem | ||
| 10/9/2023 | Listing removed | -- |
Source: Zillow Rentals Report a problem | ||
| 9/20/2023 | Listed for rent | $6,250$2/sqft |
Source: Zillow Rentals Report a problem | ||
| 9/12/2023 | Listing removed | -- |
Source: Zillow Rentals Report a problem | ||
| 8/15/2023 | Listed for rent | $6,250$2/sqft |
Source: Zillow Rentals Report a problem | ||
| 11/22/2019 | Sold | $1,450,000$446/sqft |
Source: Public Record Report a problem | ||
Public tax history
| Year | Property taxes | Tax assessment |
|---|---|---|
| 2025 | $20,937 +149.9% | $132,120 +22.2% |
| 2024 | $8,379 +109.9% | $108,140 -3.4% |
| 2023 | $3,993 -50.3% | $111,890 +122.8% |
| 2022 | $8,039 +1.2% | $50,210 -53.4% |
| 2021 | $7,942 +586.6% | $107,740 -26.4% |
| 2020 | $1,157 | $146,305 |
| 2019 | -- | $146,305 +18.2% |
| 2018 | -- | $123,800 |
| 2017 | -- | $123,800 +58.1% |
| 2016 | -- | $78,300 |
| 2015 | -- | $78,300 +60.8% |
| 2014 | -- | $48,690 |
Find assessor info on the county website
Monthly payment
Est. payment
Payment breakdown
Explore the cost of this home by adjusting the details. Changes won't be saved.Climate risks
Neighborhood: Jefferson Park
Nearby schools
Schools provided by the listing agent
- Elementary: Brown
- Middle: Strive Lake
- High: North
- District: Denver 1
Source: REcolorado as distributed by MLS GRID. This data may not be complete. We recommend contacting the local school district to confirm school assignments for this home.

Similar homes
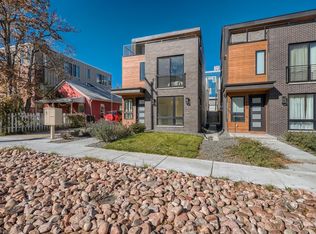
- $1,600,0003 bd3 ba2.6k sqft2675 Meade Street, Denver, CO 80211For Sale
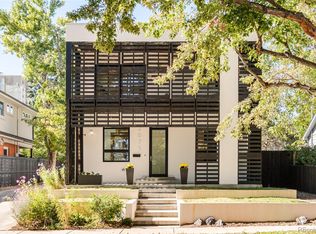
 MLS ID #1587378, Lauren Jensen, Milehimodern. REcolorado as distributed by MLS GRID
 - $1,350,0003 bd4 ba3.1k sqft2334 Lowell Boulevard, Denver, CO 80211For Sale
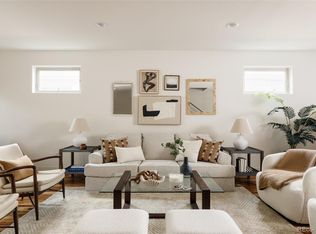 MLS ID #9283815, Nick Bruce, Compass - Denver. REcolorado as distributed by MLS GRID
 - $1,450,0004 bd4 ba2.7k sqft2357 Grove Street, Denver, CO 80211For Sale
 MLS ID #6212815, Grace Kennedy, eXp Realty, LLC. REcolorado as distributed by MLS GRID
 - $1,495,0004 bd5 ba3.5k sqft2526 King Street, Denver, CO 80211For Sale
 MLS ID #8973161, Kathryn Bartic, Keller Williams Integrity Real Estate LLC. REcolorado as distributed by MLS GRID
 - $1,575,0004 bd4 ba3.6k sqft3116 Newton Street, Denver, CO 80211For SaleMLS ID #7444005, Deviree Vallejo, LIV Sotheby's International Realty. REcolorado as distributed by MLS GRID
- $1,525,0004 bd3 ba3.2k sqft2626 Java Court, Denver, CO 80211For SaleMLS ID #3735039, Jill Muller, Milehimodern. REcolorado as distributed by MLS GRID
- $1,145,0004 bd2 ba2.8k sqft3065 W 35th Avenue, Denver, CO 80211For SaleMLS ID #1663216, Cathy Rossano, West and Main Homes Inc. REcolorado as distributed by MLS GRID
- $1,240,0004 bd4 ba2.8k sqft2747 W 25th Avenue, Denver, CO 80211For SaleMLS ID #6858748, Tara McCarthy, eXp Realty, LLC. REcolorado as distributed by MLS GRID
- $1,600,0003 bd4 ba3.1k sqft3709 Tejon St, Denver, CO 80211For Sale
 MLS ID #1070280, Ashley Lowery, Lowery Group. IRES as distributed by MLS GRID
 - $850,0004 bd3 ba1.9k sqft3150 W 26th Avenue, Denver, CO 80211For SaleMLS ID #1617912, Athena Brownson, Your Castle Real Estate Inc. REcolorado as distributed by MLS GRID
- $1,475,0004 bd5 ba2.9k sqft2502 W 29th Avenue, Denver, CO 80211For SaleMLS ID #8248632, Adam Waggoner, Generator Real Estate, LLC. REcolorado as distributed by MLS GRID
- $1,375,0003 bd4 ba2.6k sqft3217 Quivas Street, Denver, CO 80211For SaleMLS ID #9929343, Kelli Barton, Coldwell Banker Global Luxury Denver. REcolorado as distributed by MLS GRID
- $1,550,0005 bd5 ba3.8k sqft3040 W 27th Avenue, Denver, CO 80211New ConstructionMLS ID #4853572, Kimberly Austin, eXp Realty, LLC. REcolorado as distributed by MLS GRID
- $1,799,0005 bd4 ba3.2k sqft3451 Quivas Street, Denver, CO 80211For SaleMLS ID #4712021, Katherine Lillydahl, Kentwood Real Estate Cherry Creek. REcolorado as distributed by MLS GRID
- $1,599,0004 bd5 ba4k sqft3153 W 26th Ave, Denver, CO 80211New ConstructionMLS ID #7866572, Chase Cesena, 5281 Exclusive Homes Realty. REcolorado as distributed by MLS GRID
- $1,999,9004 bd4 ba3.5k sqft3145 Wyandot Street, Denver, CO 80211For SaleMLS ID #9278897, Samantha De Roco, Your Castle Realty LLC. REcolorado as distributed by MLS GRID
- $1,570,0003 bd3 ba2.5k sqft2556 18th Street, Denver, CO 80211For SaleMLS ID #8151254, Jorgen Jensen, Fantastic Frank Colorado. REcolorado as distributed by MLS GRID
- $959,0003 bd4 ba2.8k sqft2626 W 26th Avenue, Denver, CO 80211For SaleMLS ID #5866137, Jamie Bearden, Your Castle Real Estate Inc. REcolorado as distributed by MLS GRID
- $939,0003 bd4 ba2.8k sqft2614 W 26th Avenue, Denver, CO 80211For SaleMLS ID #8773970, Jeffrey Plous, Hatch Realty, LLC. REcolorado as distributed by MLS GRID
- $1,325,0004 bd4 ba3.1k sqft3225 W 21st Avenue, Denver, CO 80211New ConstructionMLS ID #9988865, Kris Berton, MODUS Real Estate. REcolorado as distributed by MLS GRID
