Experience elevated urban living in this stunning new-construction half-duplex, thoughtfully designed to blend timeless
neighborhood character with sophisticated modern style, comfort, and functionality. Located within a historic district, the
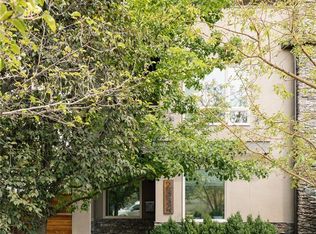
home’s exterior was carefully crafted to complement the architectural charm of the surrounding neighborhood while
offering all the advantages of contemporary new construction. This spacious 4-bedroom, 4-bath residence features an
open-concept main level filled with natural light, creating an inviting setting for both everyday living and effortless
entertaining. A versatile main-floor study offers flexibility as a home office or additional bedroom. The luxurious primary
suite provides a private retreat, complete with two walk-in closets and a spa-inspired bathroom featuring designer finishes. On the third floor, a versatile loft with a wet bar opens to an exceptional south-facing rooftop deck with sweeping mountain views. This elevated outdoor retreat is perfect for entertaining, enjoying morning coffee, or taking in spectacular Colorado sunsets in your future hot tub! Make sure to check out the crawl space with tons of extra storage. Outdoor living continues in the spacious, private backyard, ideal for gatherings, play, or simply enjoying Colorado’s beautiful weather. An oversized two-car garage provides ample space for vehicles, storage, and all your outdoor gear. Photos are from 3227 W 21st which is also available and can be shown. Mirror image floorplan with similar finishes. Ideally situated just down the street from Hallack Park and only a few blocks from Sloan’s Lake, this exceptional home offers easy access to outdoor recreation, popular restaurants, neighborhood cafés, and
shopping. Blending historic neighborhood charm with refined modern living, this exceptional residence offers an
unparalleled combination of luxury, comfort, and convenience in one of Denver’s most desirable neighborhoods.
New construction
$1,325,000
3225 W 21st Avenue, Denver, CO 80211
4beds
3,137sqft
Duplex
Built in 2026
4,070 Square Feet Lot
$-- Zestimate®
$422/sqft
$-- HOA
What's special
- 4 days
- 297
- 19
Zillow last checked:
Listing updated:
Listed by:
Kris Berton 303-520-5144 kris@krisberton.com,
MODUS Real Estate
Source: REcolorado as distributed by MLS GRID,MLS#: 9988865
Facts & features
Interior
Bedrooms & bathrooms
- Bedrooms: 4
- Bathrooms: 4
- Full bathrooms: 3
- 3/4 bathrooms: 1
- Main level bathrooms: 1
Bedroom
- Description: Private Retreat With 2 Walk-In Closets!
- Features: Primary Suite
- Level: Upper
Bedroom
- Description: 2nd Floor Bedroom With Walk-In Closest & Adjoining J & J Bathroom.
- Level: Upper
Bedroom
- Description: 2nd Floor Bedroom With Adjoining J & J Bathroom
- Level: Upper
Bedroom
- Description: 3rd Floor Private Guest Bedroom Or Office
- Level: Upper
Bathroom
- Description: Powder Room With Elegant Design Elements.
- Level: Main
Bathroom
- Description: Spa-Inspired 5 Piece Bathroom With Soaking Tub.
- Features: En Suite Bathroom
- Level: Upper
Bathroom
- Description: 2nd Floor Jack & Jill Bathroom With Dual Vanities
- Level: Upper
Bathroom
- Description: 3rd Floor Guest Bathroom
- Level: Upper
Dining room
- Description: Ideal For Formal Dinners Or Casual Take-Out.
- Level: Main
Kitchen
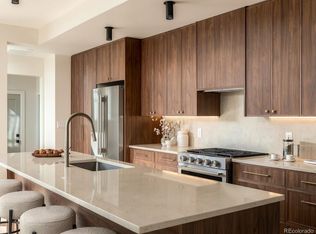
- Description: A Chef's Delight With Bosch Appliances
- Level: Main
Laundry
- Description: 2nd Floor Laundry Room
- Level: Upper
Living room
- Description: Great Place For Gatherings - Large Or Small.
- Level: Main
Loft
- Description: 3rd Floor Loft With Wet Bar, Opening To An Spacious Rooftop Deck!
- Level: Upper
Office
- Description: Office Or Additional Bedroom With Adjoining Bathroom
- Level: Main
Heating
- Forced Air, Natural Gas
Cooling
- Central Air
Appliances
- Included: Bar Fridge, Dishwasher, Disposal, Electric Water Heater, Microwave, Range, Range Hood, Refrigerator
- Laundry: Laundry Closet
Features
- Built-in Features, Ceiling Fan(s), Eat-in Kitchen, Five Piece Bath, Jack & Jill Bathroom, Kitchen Island, Open Floorplan, Primary Suite, Quartz Counters, Smoke Free, Walk-In Closet(s), Wet Bar, Wired for Data
- Flooring: Carpet, Tile, Wood
- Windows: Double Pane Windows
- Basement: Crawl Space
- Number of fireplaces: 1
- Fireplace features: Living Room
- Common walls with other units/homes: 1 Common Wall
Interior area
- Total structure area: 3,137
- Total interior livable area: 3,137 sqft
- Finished area above ground: 3,137
Property
Parking
- Total spaces: 2
- Parking features: Dry Walled, Insulated Garage, Oversized
- Garage spaces: 2
Features
- Levels: Three Or More
- Patio & porch: Front Porch, Rooftop
- Exterior features: Gas Valve, Private Yard
- Fencing: Partial
- Has view: Yes
- View description: Mountain(s)
Lot
- Size: 4,070 Square Feet
- Features: Historical District, Sprinklers In Front, Sprinklers In Rear
Details
- Parcel number: 232227008
- Zoning: U-SU-C
- Special conditions: Standard
Construction
Type & style
- Home type: SingleFamily
- Architectural style: Traditional
- Property subtype: Duplex
- Attached to another structure: Yes
Materials
- Brick, Cement Siding, Frame
- Foundation: Concrete Perimeter
- Roof: Membrane
Condition
- New Construction
- New construction: Yes
- Year built: 2026
Utilities & green energy
- Electric: 220 Volts
- Sewer: Public Sewer
- Water: Public
- Utilities for property: Electricity Connected, Internet Access (Wired), Natural Gas Connected
Community & HOA
Community
- Security: Carbon Monoxide Detector(s), Smoke Detector(s)
- Subdivision: Witter & Cofields
HOA
- Has HOA: No
Location
- Region: Denver
Financial & listing details
- Price per square foot: $422/sqft
- Tax assessed value: $649,300
- Annual tax amount: $3,290
- Date on market: 10/14/2026
- Listing terms: Cash,Conventional,Jumbo
- Exclusions: Seller's Personal Property And Staging Items
- Ownership: Corporation/Trust
- Electric utility on property: Yes
- Road surface type: Paved
Estimated market value
Not available
Estimated sales range
Not available
Not available
Price history
| Date | Event | Price |
|---|---|---|
| 10/14/2026 | Listed for sale | $1,325,000+96.3%$422/sqft |
Source:  REcolorado as distributed by MLS GRID #9988865 Report a problem | ||
| 11/18/2022 | Sold | $675,000$215/sqft |
Source: Public Record Report a problem | ||
Public tax history
| Year | Property taxes | Tax assessment |
|---|---|---|
| 2025 | $3,290 +2.2% | $45,770 +10.2% |
| 2024 | $3,219 -2.1% | $41,540 -35.9% |
| 2023 | $3,287 +1.4% | $64,780 +56.7% |
| 2022 | $3,242 +2.3% | $41,330 -4.9% |
| 2021 | $3,168 +2.9% | $43,450 +1.7% |
| 2020 | $3,079 +29.6% | $42,707 -0.7% |
| 2019 | $2,377 | $43,006 +40% |
| 2018 | $2,377 +0.3% | $30,720 |
| 2017 | $2,370 +13.1% | $30,720 +14.6% |
| 2016 | $2,095 +30.3% | $26,810 |
| 2015 | $1,607 0% | $26,810 +38.6% |
| 2014 | $1,608 | $19,350 |
Find assessor info on the county website
Monthly payment
Est. payment
Payment breakdown
Explore the cost of this home by adjusting the details. Changes won't be saved.Climate risks
Neighborhood: Sloan Lake
Nearby schools
Schools provided by the listing agent
- Elementary: Brown
- Middle: Lake
- High: North
- District: Denver 1
Source: REcolorado as distributed by MLS GRID. This data may not be complete. We recommend contacting the local school district to confirm school assignments for this home.
Similar homes
- $1,350,0003 bd4 ba3.1k sqft2334 Lowell Boulevard, Denver, CO 80211For Sale
 MLS ID #9283815, Nick Bruce, Compass - Denver. REcolorado as distributed by MLS GRID
- $1,450,0004 bd4 ba2.7k sqft2357 Grove Street, Denver, CO 80211For Sale
 MLS ID #6212815, Grace Kennedy, eXp Realty, LLC. REcolorado as distributed by MLS GRID
- $1,349,5005 bd5 ba3.2k sqft2687 Hazel Court, Denver, CO 80211New Construction
 MLS ID #3306805, Neil Donavan, Your Castle Real Estate Inc. REcolorado as distributed by MLS GRID
- $1,240,0004 bd4 ba2.8k sqft2747 W 25th Avenue, Denver, CO 80211For Sale
 MLS ID #6858748, Tara McCarthy, eXp Realty, LLC. REcolorado as distributed by MLS GRID
- $1,495,0004 bd5 ba3.5k sqft2526 King Street, Denver, CO 80211For SaleMLS ID #8973161, Kathryn Bartic, Keller Williams Integrity Real Estate LLC. REcolorado as distributed by MLS GRID
- $1,495,0004 bd5 ba3.2k sqft3309 W 20th Avenue, Denver, CO 80211New ConstructionMLS ID #6517425, Michael Berkstresser, MODUS Real Estate. REcolorado as distributed by MLS GRID
- $1,699,9994 bd5 ba3.2k sqft2637 W 23rd Avenue, Denver, CO 80211For SaleMLS ID #7865935, Tyler Zakovich, Compass - Denver. REcolorado as distributed by MLS GRID
- $1,399,0005 bd4 ba3.1k sqft3246 N Speer Boulevard, Denver, CO 80211For SaleMLS ID #2404606, Julie Bloch Burton, Celladora Real Estate. REcolorado as distributed by MLS GRID
- $1,250,0005 bd3 ba2.4k sqft2940 Grove Street, Denver, CO 80211For SaleMLS ID #3515345, Christine Nicholson, LIV Sotheby's International Realty. REcolorado as distributed by MLS GRID
- $1,100,0004 bd5 ba3.1k sqft2712 Irving Street, Denver, CO 80211For SaleMLS ID #2109456, Samantha Heyer, Milehimodern. REcolorado as distributed by MLS GRID
- $900,0004 bd2 ba2k sqft2245 Julian Street, Denver, CO 80211For SaleMLS ID #8093510, Jamie Collins, Redfin Corporation. REcolorado as distributed by MLS GRID
- $1,550,0004 bd3 ba3.2k sqft2626 Java Court, Denver, CO 80211For SaleMLS ID #3735039, Jill Muller, Milehimodern. REcolorado as distributed by MLS GRID
- $1,200,0004 bd4 ba2.7k sqft1371 N Raleigh Street, Denver, CO 80204For SaleMLS ID #1891048, Sarah Senderhauf, Senderhauf Real Estate, LLC. REcolorado as distributed by MLS GRID
- $1,500,0004 bd5 ba3.3k sqft3424 W 18th Avenue, Denver, CO 80204For SaleMLS ID #4859327, Mitch Rivard, Your Castle Realty LLC. REcolorado as distributed by MLS GRID
- $1,200,0004 bd5 ba2.9k sqft3226 Wyandot Street, Denver, CO 80211For SaleMLS ID #4017322, Frances Sullivan, Painted Door Properties LLC. REcolorado as distributed by MLS GRID
- $1,475,0004 bd5 ba2.9k sqft2502 W 29th Avenue, Denver, CO 80211For SaleMLS ID #8248632, Adam Waggoner, Generator Real Estate, LLC. REcolorado as distributed by MLS GRID
- $959,0003 bd4 ba2.8k sqft2626 W 26th Avenue, Denver, CO 80211For SaleMLS ID #5866137, Jamie Bearden, Your Castle Real Estate Inc. REcolorado as distributed by MLS GRID
- $1,100,0003 bd3 ba2.1k sqft2021 Eliot Street, Denver, CO 80211For SaleMLS ID #9122820, David DiPetro, Serhant Colorado LLC. REcolorado as distributed by MLS GRID
- $1,395,0003 bd4 ba3k sqft3270 W Hayward Place, Denver, CO 80211For SaleMLS ID #9404954, Josh Behr, LIV Sotheby's International Realty. REcolorado as distributed by MLS GRID
- $1,575,0004 bd4 ba3.6k sqft3116 Newton Street, Denver, CO 80211For SaleMLS ID #7444005, Deviree Vallejo, LIV Sotheby's International Realty. REcolorado as distributed by MLS GRID
