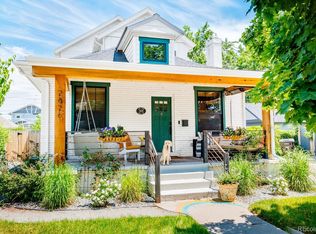
Completed in 2024 by MAG Builders, this West Highland residence sits between Highland Square and Sloan's Lake on historic, tree-lined streets made for walking. Cafés, wine shops, and longtime neighborhood restaurants are just a few blocks away, and a seasonal Sunday farmers market and Sloan's Lake are an easy walk. Just beyond, LoHi and Tennyson Street offer some of Denver's most celebrated dining, including two-Michelin-star The Wolf's Tailor and Bib Gourmand–recognized Ash'Kara, while the home's west-side location provides convenient access to downtown, Boulder, and the mountains. The home itself is built for gathering. Tall ceilings throughout create a sense of space rarely found in the area's historic homes at this price, and the main level flows as one open room. From the covered front porch, a dining area leads into a Thermador kitchen with quartz countertops, a substantial island, and a walk-in pantry, all with wood flooring. The kitchen opens to a living room anchored by a 42-inch gas fireplace, where double sliding doors lead out to the newly built, south-facing backyard. There, a covered pergola terrace, an outdoor fireplace, and a barrel sauna carry the living space outdoors through every Colorado season. Upstairs, the primary suite is a true retreat, with a vaulted ceiling, dual walk-in closets, a private balcony, and a five-piece bath featuring dual vanities, a freestanding soaking tub, and an oversized glass shower. A second en-suite bedroom with a spacious closet and a laundry room with cabinetry and a utility sink complete the second floor. Downstairs, the fully finished lower level adds a family room, a home gym, and a guest suite with an oversized walk-in closet and adjacent full bath. A whole-house humidifier, irrigated front and rear landscaping, an insulated two-car garage, and the absence of an HOA or metro district complete the offering.
For sale
$1,395,000
3270 W Hayward Place, Denver, CO 80211
3beds
3,066sqft
Single Family Residence
Built in 2024
3,150 Square Feet Lot
$-- Zestimate®
$455/sqft
$-- HOA
What's special
- 60 days
- 723
- 68
Zillow last checked:
Listing updated:
Listed by:
Josh Behr 303-903-9535 team@thebehrteam.com,
LIV Sotheby's International Realty,
Joshua McKinley 720-375-3661,
Compass - Denver
Source: REcolorado as distributed by MLS GRID,MLS#: 9404954
Facts & features
Interior
Bedrooms & bathrooms
- Bedrooms: 3
- Bathrooms: 4
- Full bathrooms: 3
- 1/2 bathrooms: 1
- Main level bathrooms: 1
Bedroom
- Description: Serene Second-Level Primary Suite Featuring Dual Walk-In Closets, A Private Balcony, And A Luxurious En-Suite Bathroom
- Features: Primary Suite
- Level: Upper
- Area: 192 Square Feet
- Dimensions: 12 x 16
Bedroom
- Description: Private Guest Suite Offering A Generous 5' X 8' Closet And A Beautifully Appointed En-Suite Bathroom
- Level: Upper
- Area: 144 Square Feet
- Dimensions: 12 x 12
Bedroom
- Description: Secluded Lower-Level Guest Suite Complemented By An Impressive 11' X 6' Walk-In Closet
- Level: Basement
- Area: 180 Square Feet
- Dimensions: 15 x 12
Bathroom
- Description: Main Floor Powder Bath
- Level: Main
- Area: 36 Square Feet
- Dimensions: 4 x 9
Bathroom
- Description: Spa-Inspired Primary Bathroom Appointed With Dual Vanities, A Freestanding Soaking Tub, And An Oversized Glass-Enclosed Shower
- Features: Primary Suite
- Level: Upper
- Area: 84 Square Feet
- Dimensions: 6 x 14
Bathroom
- Description: En-Suite Full Bathroom
- Level: Upper
- Area: 66 Square Feet
- Dimensions: 6 x 11
Bathroom
- Description: Adjacent Lower-Level Full Bath
- Level: Basement
- Area: 54 Square Feet
- Dimensions: 9 x 6
Dining room
- Description: Sophisticated Dining Space With Seamless Access To The Front Patio And Yard
- Level: Main
- Area: 182 Square Feet
- Dimensions: 14 x 13
Family room
- Description: Spacious Lower-Level Recreation Room Designed For Effortless Entertaining, Movie Nights, And Relaxed Gatherings
- Level: Basement
- Area: 288 Square Feet
- Dimensions: 16 x 18
Gym
- Description: Dedicated Home Gym
- Level: Basement
- Area: 72 Square Feet
- Dimensions: 9 x 8
Kitchen
- Description: Expansive Eat-In Kitchen Showcasing Quartz Countertops, Stainless Steel Thermador Appliances, A Generous Center Island, And A Walk-In Pantry
- Level: Main
- Area: 234 Square Feet
- Dimensions: 13 x 18
Laundry
- Description: Beautifully Finished Laundry Room With Abundant Cabinetry And A Convenient Utility Sink
- Level: Upper
- Area: 70 Square Feet
- Dimensions: 10 x 7
Living room
- Description: Sunlit Living Room With A 42-Inch Gas Fireplace And Direct Access To A Private Backyard And Patio With An Outdoor Fireplace, Sauna, And Two-Car Detached Garage
- Level: Main
- Area: 323 Square Feet
- Dimensions: 17 x 19
Utility room
- Description: Utility Room
- Level: Basement
- Area: 80 Square Feet
- Dimensions: 10 x 8
Heating
- Forced Air, Natural Gas
Cooling
- Central Air
Appliances
- Included: Dishwasher, Disposal, Dryer, Microwave, Oven, Range, Range Hood, Refrigerator, Washer
Features
- Built-in Features, Ceiling Fan(s), Eat-in Kitchen, Entrance Foyer, Five Piece Bath, High Ceilings, Kitchen Island, Open Floorplan, Pantry, Primary Suite, Quartz Counters, Sauna, Vaulted Ceiling(s), Walk-In Closet(s)
- Flooring: Carpet, Concrete, Tile, Wood
- Basement: Full
- Number of fireplaces: 2
- Fireplace features: Gas, Living Room, Outside
Interior area
- Total structure area: 3,066
- Total interior livable area: 3,066 sqft
- Finished area above ground: 2,031
- Finished area below ground: 1,035
Video & virtual tour
Property
Parking
- Total spaces: 2
- Parking features: Insulated Garage
- Garage spaces: 2
Features
- Levels: Two
- Stories: 2
- Patio & porch: Covered, Front Porch, Patio
- Exterior features: Balcony, Gas Valve, Lighting, Private Yard, Rain Gutters
- Fencing: Full
Lot
- Size: 3,150 Square Feet
- Features: Irrigated, Landscaped, Sprinklers In Front, Sprinklers In Rear
Details
- Parcel number: 229315038
- Special conditions: Standard
Construction
Type & style
- Home type: SingleFamily
- Architectural style: Contemporary
- Property subtype: Single Family Residence
Materials
- Brick, Other, Vinyl Siding
- Roof: Composition
Condition
- Year built: 2024
Utilities & green energy
- Sewer: Public Sewer
- Water: Public
- Utilities for property: Cable Available
Community & HOA
Community
- Subdivision: West Highland
HOA
- Has HOA: No
Location
- Region: Denver
Financial & listing details
- Price per square foot: $455/sqft
- Tax assessed value: $1,300,000
- Annual tax amount: $7,011
- Date on market: 9/24/2026
- Listing terms: Cash,Conventional,Other,VA Loan
- Exclusions: Seller's Personal Property.
- Ownership: Corporation/Trust
- Electric utility on property: Yes
- Road surface type: Paved
Estimated market value
Not available
Estimated sales range
Not available
Not available
Price history
| Date | Event | Price |
|---|---|---|
| 9/24/2026 | Listed for sale | $1,395,000+7.3%$455/sqft |
Source:  REcolorado as distributed by MLS GRID #9404954 Report a problem | ||
| 7/31/2024 | Sold | $1,300,000-3.7%$424/sqft |
Source: REcolorado as distributed by MLS GRID #5655620 Report a problem | ||
| 7/25/2024 | Pending sale | $1,350,000$440/sqft |
Source: REcolorado as distributed by MLS GRID #5655620 Report a problem | ||
| 7/23/2024 | Listed for sale | $1,350,000+42.1%$440/sqft |
Source: REcolorado as distributed by MLS GRID #5655620 Report a problem | ||
| 12/15/2021 | Listing removed | -- |
Source: Owner Report a problem | ||
| 11/2/2021 | Listed for sale | $950,000$310/sqft |
Source: Owner Report a problem | ||
Public tax history
| Year | Property taxes | Tax assessment |
|---|---|---|
| 2025 | $2,242 +51.5% | $91,650 +223.7% |
| 2024 | $1,480 +6% | $28,310 +28.7% |
| 2023 | $1,396 | $21,990 |
Find assessor info on the county website
Monthly payment
Est. payment
Payment breakdown
Explore the cost of this home by adjusting the details. Changes won't be saved.Climate risks
Neighborhood: West Highland
Nearby schools
Schools provided by the listing agent
- Elementary: Edison
- Middle: Strive Sunnyside
- High: North
- District: Denver 1
Source: REcolorado as distributed by MLS GRID. This data may not be complete. We recommend contacting the local school district to confirm school assignments for this home.


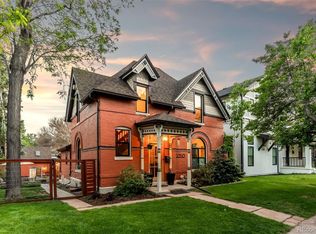
Similar homes
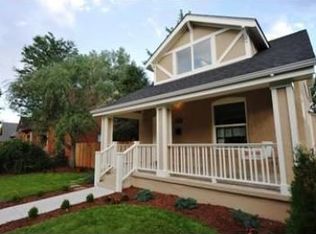
- $1,395,0005 bd5 ba2.9k sqft3710 Zuni Street, Denver, CO 80211New Construction

 MLS ID #8007483, Jacob Gram, Corcoran Perry & Co.. REcolorado as distributed by MLS GRID
- $1,399,9994 bd4 ba2.7k sqft2357 Grove Street, Denver, CO 80211For Sale
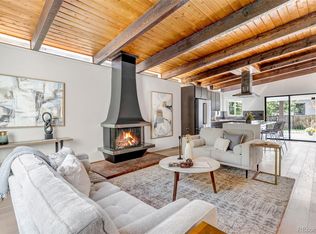 MLS ID #6212815, Grace Kennedy, eXp Realty, LLC. REcolorado as distributed by MLS GRID
- $1,350,0003 bd4 ba3.1k sqft2334 Lowell Boulevard, Denver, CO 80211For Sale
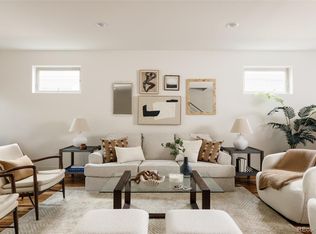 MLS ID #9283815, Nick Bruce, Compass - Denver. REcolorado as distributed by MLS GRID
- $1,500,0004 bd3 ba3.2k sqft2626 Java Court, Denver, CO 80211For Sale
 MLS ID #3735039, Jill Muller, Milehimodern. REcolorado as distributed by MLS GRID
- $1,349,5005 bd5 ba3.2k sqft2687 Hazel Court, Denver, CO 80211New ConstructionMLS ID #3306805, Neil Donavan, Your Castle Real Estate Inc. REcolorado as distributed by MLS GRID
- $1,298,0003 bd4 ba2.6k sqft3217 Quivas Street, Denver, CO 80211For SaleMLS ID #9929343, Kelli Barton, Coldwell Banker Global Luxury Denver. REcolorado as distributed by MLS GRID
- $1,200,0005 bd3 ba2.4k sqft2940 Grove Street, Denver, CO 80211For SaleMLS ID #3515345, Christine Nicholson, LIV Sotheby's International Realty. REcolorado as distributed by MLS GRID
- $1,195,0004 bd4 ba2.8k sqft2747 W 25th Avenue, Denver, CO 80211For SaleMLS ID #6858748, Tara McCarthy, eXp Realty, LLC. REcolorado as distributed by MLS GRID
- $1,575,0004 bd5 ba4k sqft3153 W 26th Ave, Denver, CO 80211New ConstructionMLS ID #7866572, Chase Cesena, 5281 Exclusive Homes Realty. REcolorado as distributed by MLS GRID
- $1,100,0004 bd5 ba3.1k sqft2712 Irving Street, Denver, CO 80211For SaleMLS ID #2109456, Samantha Heyer, Milehimodern. REcolorado as distributed by MLS GRID
- $1,450,0004 bd5 ba3k sqft2425 Meade Street, Denver, CO 80211New ConstructionMLS ID #5635251, Jonathan Langer, CrestPoint Real Estate. REcolorado as distributed by MLS GRID
- $1,475,0004 bd5 ba2.9k sqft2502 W 29th Avenue, Denver, CO 80211For SaleMLS ID #8248632, Adam Waggoner, Generator Real Estate, LLC. REcolorado as distributed by MLS GRID
- $1,144,9003 bd5 ba2.5k sqft2364 W 33rd Avenue, Denver, CO 80211For SaleMLS ID #4052472, Jeffrey Plous, Hatch Realty, LLC. REcolorado as distributed by MLS GRID
- $1,525,0005 bd5 ba3.8k sqft3040 W 27th Avenue, Denver, CO 80211New ConstructionMLS ID #4853572, Kimberly Austin, eXp Realty, LLC. REcolorado as distributed by MLS GRID
- $1,325,0004 bd4 ba3.1k sqft3225 W 21st Avenue, Denver, CO 80211New ConstructionMLS ID #9988865, Kris Berton, MODUS Real Estate. REcolorado as distributed by MLS GRID
- $1,425,0004 bd4 ba2.8k sqft3955 N Utica Street, Denver, CO 80212For SaleMLS ID #6698503, Stephanie Iannone, Compass Colorado, LLC - Boulder. REcolorado as distributed by MLS GRID
- $1,425,0004 bd4 ba2.8k sqft3955 Utica St, Denver, CO 80212For Sale
 MLS ID #1070761, Stephanie Iannone, Compass - Boulder. IRES as distributed by MLS GRID
- $1,299,0004 bd3 ba2.5k sqft4277 Green Court, Denver, CO 80211For SaleMLS ID #7934744, Allison Aman Gill, Vib Real Estate. REcolorado as distributed by MLS GRID
- $750,0003 bd1 ba2.5k sqft2663 Irving Street, Denver, CO 80211For SaleMLS ID #7403988, Beth Baker Owens, Your Castle Real Estate Inc. REcolorado as distributed by MLS GRID
- $1,490,0004 bd5 ba3.2k sqft3309 W 20th Avenue, Denver, CO 80211New ConstructionMLS ID #6517425, Michael Berkstresser, MODUS Real Estate. REcolorado as distributed by MLS GRID
