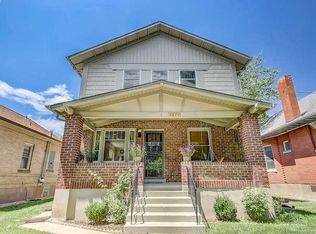
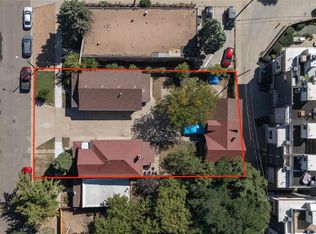
Flippers or Scrapers or Lovers of Victorians, check this out. This 3/1 story & half with a 1-car detached garage in W Highlands has many original features. However, if the return is better for another 2+-story new build the views of mountains and city would be great! The 4780 sqft lot has alley and front access. What's been done: roof is being finished, gas fireplace insert, newer furnace and water heater, 6' privacy fence, shed, front porch, newer electrical service and water line. What's a concern: outdated, some shifting visible, knob & tube electric wiring, hoarder home, some 2nd story floors missing. Due to the as-is condition, cash or hard money or 203K standard are needed for this home to sell. Call listing agent for information. There is no sign.
For sale
$750,000
2663 Irving Street, Denver, CO 80211
3beds
2,540sqft
Single Family Residence
Built in 1906
4,780 Square Feet Lot
$730,600 Zestimate®
$295/sqft
$-- HOA
What's special
- 11 days
- 575
- 10
Zillow last checked:
Listing updated:
Listed by:
Beth Baker Owens 303-550-2941 bethbakerowens@comcast.net,
Your Castle Real Estate Inc
Source: REcolorado as distributed by MLS GRID,MLS#: 7403988
Facts & features
Interior
Bedrooms & bathrooms
- Bedrooms: 3
- Bathrooms: 1
- Full bathrooms: 1
- Main level bathrooms: 1
- Main level bedrooms: 2
Bedroom
- Level: Main
Bedroom
- Features: Primary Suite
- Level: Main
Bedroom
- Level: Upper
Bathroom
- Level: Main
Bonus room
- Level: Upper
Dining room
- Description: Open To Living Room
- Level: Main
Kitchen
- Level: Main
Living room
- Description: Fireplace
- Level: Main
Heating
- Forced Air
Cooling
- None
Appliances
- Laundry: In Unit
Features
- Flooring: Linoleum, Wood
- Basement: Cellar
Interior area
- Total structure area: 2,540
- Total interior livable area: 2,540 sqft
- Finished area above ground: 1,310
- Finished area below ground: 615
Property
Parking
- Total spaces: 1
- Parking features: Garage
- Garage spaces: 1
Features
- Levels: Two
- Stories: 2
- Patio & porch: Covered
- Exterior features: Garden
- Fencing: Partial
- Has view: Yes
- View description: City, Mountain(s)
Lot
- Size: 4,780 Square Feet
- Features: Level
Details
- Parcel number: 229325023
- Zoning: U-SU-B
- Special conditions: Standard
Construction
Type & style
- Home type: SingleFamily
- Architectural style: Victorian
- Property subtype: Single Family Residence
Materials
- Brick
- Foundation: Block, Slab
- Roof: Composition
Condition
- Fixer
- Year built: 1906
Utilities & green energy
- Electric: 220 Volts
- Sewer: Public Sewer
- Water: Public
- Utilities for property: Cable Available, Electricity Connected, Natural Gas Connected
Community & HOA
Community
- Subdivision: Keel & Ellisons
HOA
- Has HOA: No
Location
- Region: Denver
Financial & listing details
- Price per square foot: $295/sqft
- Tax assessed value: $806,800
- Annual tax amount: $3,812
- Date on market: 11/10/2026
- Listing terms: Cash,Other
- Exclusions: Washer, Refrigerator In Foyer, Outside Cameras
- Ownership: Individual
- Electric utility on property: Yes
- Road surface type: Paved
Estimated market value
$730,600
$694,000 - $767,000
$3,224/mo
Price history
| Date | Event | Price |
|---|---|---|
| 11/10/2026 | Listed for sale | $750,000+621.2%$295/sqft |
Source:  REcolorado as distributed by MLS GRID #7403988 Report a problem | ||
| 11/13/1998 | Sold | $104,000$41/sqft |
Source: Public Record Report a problem | ||
Public tax history
| Year | Property taxes | Tax assessment |
|---|---|---|
| 2025 | $3,563 +2.2% | $56,880 +26.5% |
| 2024 | $3,485 +5.4% | $44,980 -6.5% |
| 2023 | $3,306 +3.6% | $48,130 +15.8% |
| 2022 | $3,191 +14% | $41,570 -2.8% |
| 2021 | $2,800 +2.9% | $42,770 +13.3% |
| 2020 | $2,722 +17.6% | $37,745 -0.7% |
| 2019 | $2,314 | $38,009 +27.1% |
| 2018 | $2,314 +0.3% | $29,910 |
| 2017 | $2,307 +6.1% | $29,910 +7.4% |
| 2016 | $2,175 +20.5% | $27,840 |
| 2015 | $1,806 0% | $27,840 +28.1% |
| 2014 | $1,806 -7% | $21,740 |
| 2013 | $1,943 +17.9% | $21,740 -5.9% |
| 2012 | $1,648 +21.9% | $23,110 |
| 2011 | $1,352 +2.2% | $23,110 +13.8% |
| 2010 | $1,322 -7.9% | $20,300 |
| 2009 | $1,435 -0.2% | $20,300 -5.5% |
| 2008 | $1,438 +19.1% | $21,490 |
| 2007 | $1,207 +1.1% | $21,490 +19.2% |
| 2006 | $1,194 +1.4% | $18,030 |
| 2005 | $1,177 +6.8% | $18,030 -4% |
| 2003 | $1,102 +1.9% | $18,780 +2% |
| 2002 | $1,082 | $18,410 +29.5% |
| 2001 | -- | $14,220 |
Find assessor info on the county website
Monthly payment
Est. payment
Payment breakdown
Explore the cost of this home by adjusting the details. Changes won't be saved.Climate risks
Neighborhood: Sloan Lake
Nearby schools
Schools provided by the listing agent
- Elementary: Brown
- Middle: Skinner
- High: North
- District: Denver 1
Source: REcolorado as distributed by MLS GRID. This data may not be complete. We recommend contacting the local school district to confirm school assignments for this home.


Similar homes
- $--3 bd1 ba1.7k sqft4002 Stuart St, Denver, CO 80212Auction
 Auction.com 2
- $--4 bd2 ba2.1k sqft1281 W 71st Pl, Denver, CO 80221Auction
 Auction.com 2
- $1,000,000-- bd-- ba2.6k sqft2742 W 24th Avenue, Denver, CO 80211For Sale
 MLS ID #5126996, Cynthia Delaney, Coldwell Banker Realty 54. REcolorado as distributed by MLS GRID
- $399,000-- bd-- ba1.3k sqft2429 Bryant Street, Denver, CO 80211For Sale
 MLS ID #2442681, Stephen Taylor, Compass - Denver. REcolorado as distributed by MLS GRID
- $525,0003 bd2 ba2.8k sqft623 S Shoshone Street, Denver, CO 80223New ConstructionMLS ID #1667429, Phillip Svoboda, Blueshift Real Estate Services LLC. REcolorado as distributed by MLS GRID
- $890,0003 bd3 ba1.8k sqft2424 E Iliff Avenue, Denver, CO 80210For SaleMLS ID #4749305, Melody Switzer, Madison & Company Properties. REcolorado as distributed by MLS GRID
- $678,0003 bd2 ba1.7k sqft2741 Champa Street, Denver, CO 80205For SaleMLS ID #3104624, Anne Pielage, Coldwell Banker Realty 28. REcolorado as distributed by MLS GRID
- $699,9004 bd2 ba1.6k sqft3440-3450 W 55th Place, Denver, CO 80221For SaleMLS ID #6628492, Amanda Rieter, Keller Williams Avenues Realty. REcolorado as distributed by MLS GRID
- $399,9004 bd2 ba2.2k sqft4941 Sherman, Denver, CO 80216For SaleMLS ID #4524591, Steven Norris, eXp Realty, LLC. REcolorado as distributed by MLS GRID
- $899,0004 bd2 ba1.8k sqft3217 N Raleigh Street, Denver, CO 80212For SaleMLS ID #3231783, John Pezzuti, MB Pezzuti & Associates. REcolorado as distributed by MLS GRID
- $675,0005 bd3 ba2.2k sqft1489 S Carr Street, Lakewood, CO 80232For SaleMLS ID #6923000, Jessica Morrell, Brick and Ivy LLC. REcolorado as distributed by MLS GRID
- $624,9993 bd2 ba1.7k sqft4851 Knox Court, Denver, CO 80221For SaleMLS ID #7004723, Lorrie Dinner, Your Castle Realty LLC. REcolorado as distributed by MLS GRID
- $599,0004 bd2 ba2k sqft1540 Zenobia Street, Denver, CO 80204For SaleMLS ID #3435518, Laura Stewart, HomeSmart. REcolorado as distributed by MLS GRID
- $650,0002 bd2 ba2.7k sqft980 Benton Street, Denver, CO 80214For SaleMLS ID #2851547, Julie Leins, Keller Williams Advantage Realty LLC. REcolorado as distributed by MLS GRID
- $585,0003 bd3 ba2k sqft3709 N Milwaukee Street, Denver, CO 80205For SaleMLS ID #6139306, Cassandra Pelley, Invalesco Real Estate. REcolorado as distributed by MLS GRID
