Skip main navigation
Sold for $1,495,000
  • $1,495,000

    3250 W Hayward Place, Denver, CO 80211

    4beds
    2,883sqft
    Single Family Residence
    Built in 1888
    6,300 Square Feet Lot
    $1,494,700 Zestimate®
    $519/sqft
    $5,867 Estimated rent

    Home value

    $1,494,700

    $1.42M - $1.57M

    $5,867/mo

    Zestimate® history
    Loading
    Loading...

    Owner options

    List your home for rent

    $5,867/mo

    Rent Zestimate®

    Find your next renter with Zillow Rental Manager. Plus, with online applications, you can quickly screen prospective tenants – for free.

    Learn more

    $5,867/mo

    Rent Zestimate®

    Refinance and save

    $8,664/mo

    Est. payment

    Refinancing to a lower rate could help reduce your monthly payments and save thousands over the life of the loan.

    See today's rates

    $8,664/mo

    Est. payment

    Explore your selling options

    Work with a Zillow partner agent

    Leverage their expertise and Zillow's premium Showcase listings to get your home seen by more buyers.

    Get started

    List with your own agent

    Get your home in front of millions of buyers by listing it on Zillow.

    Learn how to do it

    Sell it yourself

    Take full control of how buyers see your home on Zillow by listing For Sale by Owner (FSBO).

    List your home

    What's special

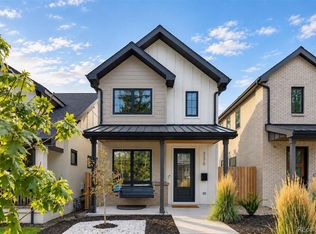
    Two homes. One exceptional property. A package that seldom comes to market in the West Highlands. Set on one of the neighborhood’s larger lots, this fully remodeled property combines thoughtfully updated living, incredible outdoor spaces, and a turnkey income-producing carriage house in one extraordinary offering. The main residence blends warmth, character, and modern functionality across beautifully updated living spaces. Wood floors, a fireplace, and an open layout create an inviting atmosphere filled with natural light. A beautifully designed gourmet kitchen anchors the home, seamlessly connecting living and entertaining spaces. The highly desirable main-floor primary suite provides single-level living flexibility. Thoughtful updates throughout create a refined yet comfortable feel that honors the home’s original character. Step outside, and the property truly separates itself. Multiple outdoor living areas create a backyard perfect for both relaxation and entertaining. A dedicated dining area, an outdoor TV lounge, and an oversized hot tub create a private retreat built for year-round Colorado living. It’s the kind of space that effortlessly becomes the center of your summer evenings, football Sundays, and unforgettable gatherings with friends and family. A newly constructed, oversized 22x30 garage offers exceptional space for vehicles, bikes, gear, hobbies, and storage. At the rear of the property, the carriage house adds flexibility and value. Complete with its own kitchen, bathroom, bedroom, and living area, it currently operates as a successful furnished rental generating approximately $2,100/month with additional upside potential. Use it for income, guests, family, work, or simply having space that evolves alongside the way you live. Just blocks from the excitement of the neighborhood hub at 32nd & Lowell, this is a unique opportunity to own a property that lives beautifully, entertains effortlessly, and works for you in ways few homes ever can.

    Zillow last checked:

    Listing updated:

    Listed by:

    Katie Gade 303-503-9109 katie.gade@devonshirehomes.com,

    Coldwell Banker Global Luxury Denver

    Bought with:

    Christine Nicholson, 40044355

    LIV Sotheby's International Realty

    Source: REcolorado as distributed by MLS GRID,MLS#: 7968515MLS Logo

    Facts & features

    Interior

    Bedrooms & bathrooms
    • Bedrooms: 4
    • Bathrooms: 4
    • Full bathrooms: 1
    • 3/4 bathrooms: 2
    • 1/2 bathrooms: 1
    • Main level bathrooms: 3
    • Main level bedrooms: 1
    Bedroom
    • Features: Primary Suite
    • Level: Main
    Bedroom
    • Level: Upper
    Bedroom
    • Level: Upper
    Bedroom
    • Description: Carriage House
    • Level: Upper
    Bathroom
    • Level: Main
    Bathroom
    • Features: En Suite Bathroom
    • Level: Main
    Bathroom
    • Level: Upper
    Bathroom
    • Description: Carriage House
    • Level: Main
    Dining room
    • Level: Main
    Kitchen
    • Level: Main
    Laundry
    • Level: Main
    Living room
    • Level: Main
    Heating
    • Forced Air
    Cooling
    • Central Air
    Appliances
    • Included: Dishwasher, Disposal, Dryer, Freezer, Microwave, Oven, Range, Range Hood, Refrigerator, Washer
    Features
    • Block Counters, Ceiling Fan(s), Granite Counters, High Ceilings, Open Floorplan, Primary Suite, Smart Thermostat, Smoke Free, Walk-In Closet(s)
    • Flooring: Carpet, Tile, Wood
    • Windows: Double Pane Windows, Window Coverings
    • Basement: Unfinished
    • Number of fireplaces: 1
    • Fireplace features: Electric
    Interior area
    • Total structure area: 2,883
    • Total interior livable area: 2,883 sqft
    • Finished area above ground: 2,524
    • Finished area below ground: 0

    Property

    Parking
    • Total spaces: 2
    • Parking features: Dry Walled, Heated Garage
    • Garage spaces: 2
    Features
    • Levels: Two
    • Stories: 2
    • Patio & porch: Patio
    • Exterior features: Garden, Lighting, Private Yard
    • Has spa: Yes
    • Spa features: Spa/Hot Tub, Heated
    • Fencing: Full
    Lot
    • Size: 6,300 sqft
    • Features: Level
    Details
    • Parcel number: 229315004
    • Zoning: U-SU-A
    • Special conditions: Standard

    Construction

    Type & style
    • Home type: SingleFamily
    • Architectural style: Victorian
    • Property subtype: Single Family Residence
    Materials
    • Block, Brick, Cement Siding, Frame, Wood Siding
    • Roof: Composition
    Condition
    • Updated/Remodeled
    • Year built: 1888

    Utilities & green energy

    • Electric: 220 Volts in Garage
    • Sewer: Public Sewer
    • Water: Public
    Green energy
    • Energy efficient items: Appliances, HVAC, Windows

    Community & neighborhood

    Security
    • Security features: Carbon Monoxide Detector(s), Smart Locks, Smoke Detector(s)
    Location
    • Region: Denver
    • Subdivision: Highlands

    Other

    Other facts
    • Listing terms: Cash,Conventional
    • Ownership: Individual
    • Road surface type: Paved

    Price history

    DateEventPrice
    6/1/2026Sold$1,495,000$519/sqft
    Source: REcolorado as distributed by MLS GRID #7968515 Report a problem
    5/16/2026Pending sale$1,495,000$519/sqft
    Source: REcolorado as distributed by MLS GRID #7968515 Report a problem
    5/15/2026Listed for sale$1,495,000+295.1%$519/sqft
    Source: REcolorado as distributed by MLS GRID #7968515 Report a problem
    3/24/2021Listing removed--
    Source: Owner Report a problem
    10/23/2017Listing removed$1,400
    Source: Owner Report a problem
    10/15/2017Price change$1,400-6.7%
    Source: Owner Report a problem
    10/13/2017Listed for rent$1,500$1/sqft
    Source: Owner Report a problem
    9/16/2010Sold$378,388-4.2%$131/sqft
    Source: Public Record Report a problem
    8/29/2010Price change$395,000+4.2%$137/sqft
    Source: One Realty Denver #881851 Report a problem
    7/24/2010Price change$379,000-4.1%$131/sqft
    Source: ONE Realty, LLC #881851 Report a problem
    6/16/2010Price change$395,000-3.7%$137/sqft
    Source: ONE Realty, LLC #881851 Report a problem
    5/20/2010Price change$410,000-3.5%$142/sqft
    Source: ONE Realty, LLC #881851 Report a problem
    5/5/2010Listed for sale$425,000$147/sqft
    Source: ONE Realty, LLC #881851 Report a problem

    Public tax history

    YearProperty taxesTax assessment
    2024$4,980 +10.7%$64,270 -4.9%
    2023$4,500 +3.6%$67,600 +19.5%
    2022$4,344 +19%$56,590 -2.8%
    2021$3,649 +2.9%$58,210 +18.4%
    2020$3,547 +22.6%$49,178 -0.7%
    2019$2,893 $49,522 +32.4%
    2018$2,893 +0.3%$37,400
    2017$2,885 +10.4%$37,400 +11.8%
    2016$2,613 +5.1%$33,440
    2015$2,487 0%$33,440 +11.7%
    2014$2,488 +9.2%$29,940
    2013$2,277 +17.9%$29,940 +10.5%
    2012$1,932 +10.8%$27,090
    2011$1,743 +2.2%$27,090 +3.5%
    2010$1,705 +3.8%$26,180
    2009$1,643 -0.2%$26,180 +6.4%
    2008$1,646 +8.2%$24,600
    2007$1,520 +1.1%$24,600 +8.3%
    2006$1,503 +14.4%$22,710
    2005$1,314 +0.7%$22,710 +8.2%
    2003$1,305 +1.9%$20,980 -3.8%
    2002$1,281 $21,810 +19.1%
    2001-- $18,320

    Find assessor info on the county website

    Neighborhood: West Highland

    Nearby schools

    GreatSchools rating
    Schools provided by the listing agent
    • Elementary: Edison
    • Middle: Skinner
    • High: North
    • District: Denver 1

    Source: REcolorado as distributed by MLS GRID. This data may not be complete. We recommend contacting the local school district to confirm school assignments for this home.

    Get a cash offer in 3 minutes
    Find out how much your home could sell for in as little as 3 minutes with a no-obligation cash offer.
    Estimated market value
    $1,494,700
    Get a cash offer in 3 minutes
    Find out how much your home could sell for in as little as 3 minutes with a no-obligation cash offer.
    Estimated market value
    $1,494,700