Skip main navigation
Sold for $1,260,000
  • $1,260,000

    3280 W Hayward Place, Denver, CO 80211

    3beds
    3,037sqft
    Single Family Residence
    Built in 2024
    3,049.2 Square Feet Lot
    $1,254,300 Zestimate®
    $415/sqft
    $6,157 Estimated rent

    Home value

    $1,254,300

    $1.19M - $1.33M

    $6,157/mo

    Zestimate® history
    Loading
    Loading...

    Owner options

    List your home for rent

    $6,157/mo

    Rent Zestimate®

    Find your next renter with Zillow Rental Manager. Plus, with online applications, you can quickly screen prospective tenants – for free.

    Learn more

    $6,157/mo

    Rent Zestimate®

    Refinance and save

    $7,302/mo

    Est. payment

    Refinancing to a lower rate could help reduce your monthly payments and save thousands over the life of the loan.

    See today's rates

    $7,302/mo

    Est. payment

    Explore your selling options

    Work with a Zillow partner agent

    Leverage their expertise and Zillow's premium Showcase listings to get your home seen by more buyers.

    Get started

    List with your own agent

    Get your home in front of millions of buyers by listing it on Zillow.

    Learn how to do it

    Sell it yourself

    Take full control of how buyers see your home on Zillow by listing For Sale by Owner (FSBO).

    List your home

    What's special

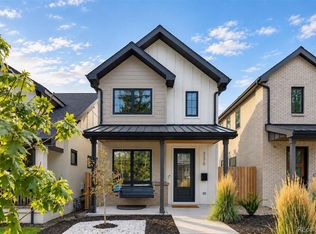
    This newly completed Highlands residence is a refined expression of modern architecture, where elevated finishes and effortless indoor-outdoor living come together across 3,000 square feet with 3 bedrooms and 3.5 baths. Inside, natural light pours into the open-concept main level, softened by custom window coverings to create an inviting, livable elegance. The chef’s kitchen is both functional and striking, featuring quartz countertops, an oversized island, and a walk-in pantry, flowing seamlessly into the dining area and living room anchored by a dramatic fireplace feature wall. Expansive sliding glass doors open to a private outdoor retreat, creating a true extension of the living space. Upstairs, the home continues to impress with a serene primary suite, where vaulted ceilings, a private balcony with mountain views, and two walk-in closets deliver both luxury and functionality rarely found at this level. The spa-quality ensuite bath features a freestanding soaking tub, glass-enclosed shower, and dual vanities, offering a true retreat experience. Downstairs, the finished lower level adds versatility with a spacious recreation area, additional bedroom, and full bath, ideal for guests, wellness, or entertainment. Smart lighting enhances convenience and ambiance throughout, while custom storage solutions and privacy enhancements reflect over $20,000 in carefully selected upgrades. Outside, a pergola-covered patio and triple-layer privacy fence create a rare sense of seclusion, perfect for relaxing or entertaining. The detached two-car garage features a custom slat wall system with ample storage for bikes and outdoor gear. Finally, the location ties it all together, just moments from the shops and restaurants of 32nd Avenue and less than one mile from Sloan’s Lake, offering a refined take on walkable, lock-and-leave living in one of Denver’s most sought-after neighborhoods.

    Zillow last checked:

    Listing updated:

    Listed by:

    Amy Duba 605-261-7076,

    eXp Realty, LLC,

    iMPACT Team 720-580-4681,

    eXp Realty, LLC

    Bought with:

    Ross Blahnik, 100070686

    Compass - Denver

    Source: REcolorado as distributed by MLS GRID,MLS#: 3210192MLS Logo

    Facts & features

    Interior

    Bedrooms & bathrooms
    • Bedrooms: 3
    • Bathrooms: 4
    • Full bathrooms: 3
    • 1/2 bathrooms: 1
    • Main level bathrooms: 1
    Bedroom
    • Features: Primary Suite
    • Level: Upper
    Bedroom
    • Level: Upper
    Bedroom
    • Level: Basement
    Bathroom
    • Level: Main
    Bathroom
    • Features: Primary Suite
    • Level: Upper
    Bathroom
    • Features: En Suite Bathroom
    • Level: Upper
    Bathroom
    • Level: Basement
    Dining room
    • Level: Main
    Exercise room
    • Level: Basement
    Great room
    • Level: Basement
    Kitchen
    • Level: Main
    Laundry
    • Level: Upper
    Living room
    • Level: Main
    Utility room
    • Level: Basement
    Heating
    • Forced Air
    Cooling
    • Central Air
    Appliances
    • Included: Dishwasher, Disposal, Dryer, Gas Water Heater, Microwave, Oven, Range, Range Hood, Refrigerator, Self Cleaning Oven
    • Laundry: In Unit
    Features
    • Ceiling Fan(s), Eat-in Kitchen, Entrance Foyer, Five Piece Bath, High Ceilings, High Speed Internet, Kitchen Island, Open Floorplan, Pantry, Primary Suite, Quartz Counters, Radon Mitigation System, Walk-In Closet(s)
    • Flooring: Carpet, Tile, Wood
    • Windows: Double Pane Windows
    • Basement: Full
    • Number of fireplaces: 1
    • Fireplace features: Family Room, Gas
    Interior area
    • Total structure area: 3,037
    • Total interior livable area: 3,037 sqft
    • Finished area above ground: 2,011
    • Finished area below ground: 1,026

    Property

    Parking
    • Total spaces: 2
    • Parking features: Concrete, Insulated Garage
    • Garage spaces: 2
    Features
    • Levels: Two
    • Stories: 2
    • Patio & porch: Front Porch, Patio
    • Exterior features: Balcony, Gas Valve, Lighting, Private Yard, Smart Irrigation
    • Fencing: Full
    • Has view: Yes
    • View description: Mountain(s)
    Lot
    • Size: 3,049 sqft
    • Features: Corner Lot, Sprinklers In Front, Sprinklers In Rear
    Details
    • Parcel number: 229315039
    • Zoning: U-SU-C
    • Special conditions: Standard

    Construction

    Type & style
    • Home type: SingleFamily
    • Architectural style: Urban Contemporary
    • Property subtype: Single Family Residence
    Materials
    • Brick, Stucco, Wood Siding
    • Foundation: Slab
    • Roof: Composition
    Condition
    • Year built: 2024

    Utilities & green energy

    • Sewer: Public Sewer
    • Water: Public
    • Utilities for property: Electricity Connected, Internet Access (Wired), Natural Gas Connected

    Community & neighborhood

    Security
    • Security features: Radon Detector, Video Doorbell
    Location
    • Region: Denver
    • Subdivision: West Highland

    Other

    Other facts
    • Listing terms: Cash,Conventional,FHA,Jumbo,VA Loan
    • Ownership: Individual
    • Road surface type: Paved

    Price history

    DateEventPrice
    5/1/2026Sold$1,260,000+0.8%$415/sqft
    Source: REcolorado as distributed by MLS GRID #3210192 Report a problem
    4/3/2026Pending sale$1,250,000$412/sqft
    Source: REcolorado as distributed by MLS GRID #3210192 Report a problem
    4/2/2026Listed for sale$1,250,000+5.5%$412/sqft
    Source: REcolorado as distributed by MLS GRID #3210192 Report a problem
    11/12/2024Sold$1,185,000-0.8%$390/sqft
    Source: Public Record Report a problem
    10/10/2024Pending sale$1,195,000$393/sqft
    Source: REcolorado as distributed by MLS GRID #2819259 Report a problem
    10/4/2024Price change$1,195,000-4.4%$393/sqft
    Source: REcolorado as distributed by MLS GRID #2819259 Report a problem
    9/11/2024Listed for sale$1,250,000$412/sqft
    Source: REcolorado as distributed by MLS GRID #2819259 Report a problem

    Public tax history

    YearProperty taxesTax assessment
    2024$1,480 +2.6%$28,290 +28.6%
    2023$1,443 $21,990

    Find assessor info on the county website

    Neighborhood: West Highland

    Nearby schools

    GreatSchools rating
    Schools provided by the listing agent
    • Elementary: Edison
    • Middle: Skinner
    • High: North
    • District: Denver 1

    Source: REcolorado as distributed by MLS GRID. This data may not be complete. We recommend contacting the local school district to confirm school assignments for this home.

    Get a cash offer in 3 minutes
    Find out how much your home could sell for in as little as 3 minutes with a no-obligation cash offer.
    Estimated market value
    $1,254,300
    Get a cash offer in 3 minutes
    Find out how much your home could sell for in as little as 3 minutes with a no-obligation cash offer.
    Estimated market value
    $1,254,300