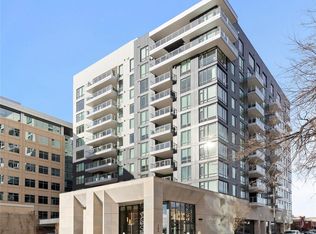
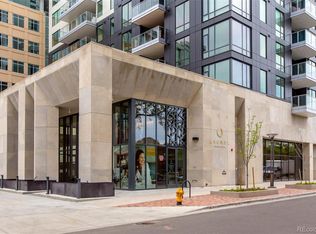
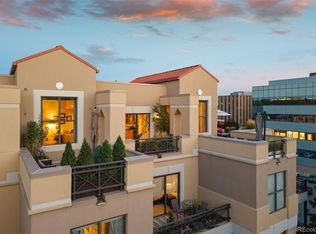
A rare opportunity at The Laurel, Cherry Creek North’s premier full-service residential address. Residence #319 is an exceptional 1,697-square-foot corner residence where refined interiors, extraordinary views and effortless service create a distinctive Colorado lifestyle.
Privately positioned on the coveted south and east sides of the building, this sophisticated two-bedroom, three-bath home is filled with natural light and captures expansive views of Cherry Creek and the Rocky Mountains. The thoughtfully designed floor plan offers elegant spaces for entertaining and intimate retreats.
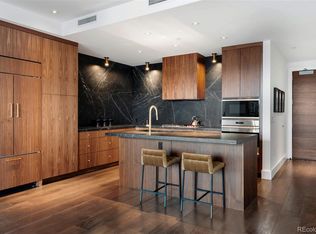
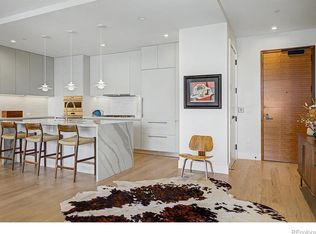
The beautifully appointed chef’s kitchen features premium appliances, custom cabinetry, quartz surfaces and an expansive island. Living and dining spaces are anchored by a rare gas fireplace and open through oversized glass doors to an expansive south-facing terrace—ideal for entertaining, unwinding and savoring Colorado sunsets.
The serene primary suite features expansive windows, generous walk-in closets and a spa-inspired bath with dual vanities, quartz counters, oversized walk-in shower and newly added closet. A spacious guest suite with custom closet and en-suite bath offers a private retreat. A versatile flex space can serve as an office, den or dining room.
The Laurel offers exceptional service and amenities, including a full-time attended front desk until 10 p.m. and spectacular rooftop retreat with heated year-round pool, cabanas, fire features and outdoor kitchen with pizza oven, grills and refrigerator, all overlooking panoramic city and mountain vistas.
Four deeded heated-garage spaces, EV charger and private storage complete this rare offering. Steps from Cherry Creek North’s celebrated restaurants, luxury boutiques and galleries, Residence #319 offers sophisticated lock-and-leave living.
For sale
$2,700,000
155 Steele Street #319, Denver, CO 80206
2beds
1,697sqft
Condominium
Built in 2017
-- sqft lot
$-- Zestimate®
$1,591/sqft
$1,865/mo HOA
What's special
- 49 days
- 406
- 15
Zillow last checked:
Listing updated:
Listed by:
Karen Brinckerhoff 303-898-9825 karen@kentwood.com,
Kentwood Real Estate DTC, LLC,
Brinckerhoff Emery and Associates 303-810-8463,
Kentwood Real Estate DTC, LLC
Source: REcolorado as distributed by MLS GRID,MLS#: 5173062
Facts & features
Interior
Bedrooms & bathrooms
- Bedrooms: 2
- Bathrooms: 3
- 3/4 bathrooms: 2
- 1/2 bathrooms: 1
- Main level bathrooms: 3
- Main level bedrooms: 2
Bedroom
- Features: Primary Suite
- Level: Main
Bedroom
- Level: Main
Bathroom
- Features: Primary Suite
- Level: Main
Bathroom
- Level: Main
Bathroom
- Level: Main
Den
- Description: Den/Office/Dining Room/Flex Space
- Level: Main
Heating
- Forced Air, Natural Gas
Cooling
- Central Air
Appliances
- Included: Cooktop, Dishwasher, Disposal, Double Oven, Dryer, Microwave, Range, Refrigerator, Self Cleaning Oven
- Laundry: In Unit
Features
- Flooring: Carpet, Wood
- Windows: Double Pane Windows, Window Coverings
- Has basement: No
- Number of fireplaces: 1
- Fireplace features: Family Room
- Common walls with other units/homes: End Unit
Interior area
- Total structure area: 1,697
- Total interior livable area: 1,697 sqft
- Finished area above ground: 1,697
Video & virtual tour
Property
Parking
- Total spaces: 4
- Details: Reserved Spaces: 4
Features
- Levels: One
- Stories: 1
- Patio & porch: Covered
- Exterior features: Balcony, Gas Valve
- Has view: Yes
- View description: City, Mountain(s)
Details
- Parcel number: 512232052
- Special conditions: Standard
Construction
Type & style
- Home type: Condo
- Architectural style: Contemporary
- Property subtype: Condominium
- Attached to another structure: Yes
Materials
- Concrete
- Roof: Unknown
Condition
- Year built: 2017
Utilities & green energy
- Sewer: Public Sewer
- Water: Public
Community & HOA
Community
- Security: Carbon Monoxide Detector(s), Key Card Entry, Secured Garage/Parking, Smoke Detector(s)
- Subdivision: Cherry Creek
HOA
- Has HOA: Yes
- Amenities included: Concierge, Elevator(s), Pool, Security
- Services included: Gas, Sewer, Trash, Water
- HOA fee: $1,865 monthly
- HOA name: East West Urban Management
- HOA phone: 720-904-6904
Location
- Region: Denver
Financial & listing details
- Price per square foot: $1,591/sqft
- Annual tax amount: $11,671
- Date on market: 9/26/2026
- Listing terms: Cash,Conventional
- Exclusions: All Staging Items And Seller's Personal Property
- Ownership: Individual
Estimated market value
Not available
Estimated sales range
Not available
Not available
Price history
| Date | Event | Price |
|---|---|---|
| 9/29/2026 | Listed for sale | $2,700,000+126.3%$1,591/sqft |
Source:  REcolorado as distributed by MLS GRID #5173062 Report a problem | ||
| 11/14/2019 | Sold | $1,192,900-12.4%$703/sqft |
Source: Agent Provided Report a problem | ||
| 6/19/2019 | Listing removed | $1,361,880$803/sqft |
Source: Kentwood Real Estate at Cherry Creek #3596333 Report a problem | ||
| 5/1/2019 | Listed for sale | $1,361,880$803/sqft |
Source: Kentwood Real Estate Cherry Creek #3596333 Report a problem | ||
Public tax history
Tax history is unavailable.
Monthly payment
Est. payment
Payment breakdown
Explore the cost of this home by adjusting the details. Changes won't be saved.Climate risks
Neighborhood: Cherry Creek
Nearby schools
Schools provided by the listing agent
- Elementary: Bromwell
- Middle: Morey
- High: East
- District: Denver 1
Source: REcolorado as distributed by MLS GRID. This data may not be complete. We recommend contacting the local school district to confirm school assignments for this home.
Similar homes
- $2,200,0002 bd2 ba1.7k sqftNorthCreek, Denver, CO 80206For Sale

 MLS ID #3264477, Dawn Raymond, Kentwood Real Estate Cherry Creek. REcolorado as distributed by MLS GRID
- $1,975,0002 bd2 ba1.3k sqftLaurel Cherry Creek, Denver, CO 80206New Construction
 MLS ID #2790982, Dawn Raymond, Kentwood Real Estate Cherry Creek. REcolorado as distributed by MLS GRID
- $1,369,0002 bd3 ba2.5k sqftThe Catalonian, Denver, CO 80206For Sale
 MLS ID #6671844, Lori Drew, LIV Sotheby's International Realty. REcolorado as distributed by MLS GRID
- $2,390,0002 bd3 ba1.9k sqft1901 Wazee St #1007, Denver, CO 80202For Sale
 MLS ID #1071046, Jonathan Loewenberg, Compass-Denver. IRES as distributed by MLS GRID
- $1,400,0002 bd2 ba2k sqft2400 E Cherry Creek South Drive #203, Denver, CO 80209For SaleMLS ID #4496129, Merritt Cohn, MB Cohn & Assoc. REcolorado as distributed by MLS GRID
- $2,700,0004 bd2 ba2k sqft1690 Xavier Street, Denver, CO 80204For SaleMLS ID #4470142, Edith Parrish-Kohler, Colorado Premier Realty & Auction Services Inc.. REcolorado as distributed by MLS GRID
- $2,500,0002 bd3 ba1.8k sqftMcGregor Square Residences, Denver, CO 80202For SaleMLS ID #5995762, Gwenivere Snyder, LIV Sotheby's International Realty. REcolorado as distributed by MLS GRID
- $2,150,0002 bd3 ba1.9k sqftFour Seasons, Denver, CO 80202For SaleMLS ID #8693202, Andrew Roberts, Compass Colorado, LLC. REcolorado as distributed by MLS GRID
- $1,350,0003 bd3 ba1.7k sqft1690 Bassett St #12, Denver, CO 80202For SaleMLS ID #1069065, Amy Cesario, Compass-Denver. IRES as distributed by MLS GRID
- $1,350,0002 bd3 ba2k sqftWaterside, Denver, CO 80202For SaleMLS ID #3337006, Scott Leggett, Hatch Realty, LLC. REcolorado as distributed by MLS GRID
- $2,350,0002 bd3 ba2.3k sqftFour Seasons Private Residences, Denver, CO 80202For SaleMLS ID #8656525, The Blank and Bingham Team, The Agency - Denver. REcolorado as distributed by MLS GRID
- $2,200,0002 bd3 ba2.5k sqftFour Seasons Private Residences, Denver, CO 80202For SaleMLS ID #8862178, Stan Kniss, Fantastic Frank Colorado. REcolorado as distributed by MLS GRID
- $1,975,0002 bd3 ba2.3k sqftFour Seasons Private Residences, Denver, CO 80202For SaleMLS ID #9493651, Stan Kniss, Fantastic Frank Colorado. REcolorado as distributed by MLS GRID
- $1,475,0002 bd3 ba1.6k sqftLakehouse, Denver, CO 80204For SaleMLS ID #2242522, Kevin Garrett, Compass - Denver. REcolorado as distributed by MLS GRID
- $1,400,0003 bd2 ba2.3k sqft1859 Albion Street, Denver, CO 80220For SaleMLS ID #9667535, Christine Dupont-Patz, RE/MAX of Cherry Creek. REcolorado as distributed by MLS GRID
- $1,375,0002 bd2 ba2k sqft1801 Wynkoop Street #608, Denver, CO 80202For SaleMLS ID #2707629, Coleen Sanders, Compass - Denver. REcolorado as distributed by MLS GRID
- $2,750,0003 bd1 ba1.3k sqft5221 Mcintyre Street, Golden, CO 80403For SaleMLS ID #3901472, Rhonda Haglund, Keller Williams Advantage Realty LLC. REcolorado as distributed by MLS GRID
