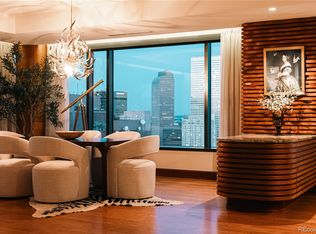
You’ll quickly fall in love with this rare, west-facing one-bedroom residence—an exceptional opportunity to own the perfect pied-à-terre in Denver’s premier luxury address. Thoughtfully designed with custom cabinetry, slab and stainless steel countertops, hardwood floors, and a gourmet kitchen appointed with Miele and SubZero appliances, this remarkable home offers an elegant and effortless living experience, complete with exceptional mountain views. Generous storage, refined finishes, and a layout that balances comfort with sophistication make it equally well-suited as a full-time home or a private city retreat. However, what truly defines life here is the support of the Four Seasons team, offering an unmatched level of personalized service. Of course, residents enjoy 24-hour concierge, valet, engineering and security services. But they can also the Four Seasons staff excels at the exceptional, and will endeavor to support your life in ways that truly matter to you, well beyond a list of prescribed services. As an owner, you’ll also enjoy full access to a suite of amenities: two fitness centers, a year-round outdoor pool, spa facilities, and a residents-only house car. It’s been long said that owning a home at the Four Seasons is about much more than the real estate – and that remains true to this day. It is the perfect marriage of exceptional real estate, personalized service, an unmatched array of amenities, and the best location in all of Downtown! You’d be hard pressed to find anything better!
Pending
$1,050,000
1133 14th Street #1910, Denver, CO 80202
1beds
964sqft
Condominium
Built in 2010
-- sqft lot
$-- Zestimate®
$1,089/sqft
$1,428/mo HOA
What's special
Refined finishesExceptional mountain viewsYear-round outdoor poolGenerous storageCustom cabinetryMiele and subzero appliancesWest-facing one-bedroom residence
- 88 days |
- 27 |
- 0 |
Zillow last checked:
Listing updated:
Listed by:
Stan Kniss stan@fantasticfrank.co,
Fantastic Frank Colorado
Source: REcolorado as distributed by MLS GRID,MLS#: 6963723
Facts & features
Interior
Bedrooms & bathrooms
- Bedrooms: 1
- Bathrooms: 2
- Full bathrooms: 1
- 1/2 bathrooms: 1
- Main level bathrooms: 2
- Main level bedrooms: 1
Bedroom
- Features: Primary Suite
- Level: Main
Bathroom
- Features: Primary Suite
- Level: Main
Bathroom
- Level: Main
Kitchen
- Level: Main
Laundry
- Level: Main
Living room
- Level: Main
Heating
- Forced Air
Cooling
- Central Air
Appliances
- Included: Dishwasher, Disposal, Dryer, Microwave, Oven, Range, Range Hood, Refrigerator, Washer
- Laundry: In Unit
Features
- Eat-in Kitchen, Entrance Foyer, Five Piece Bath, Kitchen Island, No Stairs, Open Floorplan, Primary Suite, Walk-In Closet(s)
- Flooring: Carpet, Wood
- Has basement: No
- Common walls with other units/homes: 2+ Common Walls
Interior area
- Total structure area: 964
- Total interior livable area: 964 sqft
- Finished area above ground: 964
Property
Parking
- Total spaces: 1
- Parking features: Exterior Access Door, Underground, Valet
- Attached garage spaces: 1
Features
- Levels: One
- Stories: 1
- Entry location: Corridor Access
- Has view: Yes
- View description: City, Mountain(s)
Details
- Parcel number: 234537026
- Zoning: D-TD
- Special conditions: Standard
Construction
Type & style
- Home type: Condo
- Architectural style: Urban Contemporary
- Property subtype: Condominium
- Attached to another structure: Yes
Materials
- Concrete, Metal Siding
- Roof: Tar/Gravel
Condition
- Year built: 2010
Details
- Builder name: Swinerton
Utilities & green energy
- Sewer: Public Sewer
- Utilities for property: Cable Available, Electricity Connected, Natural Gas Connected, Phone Available, Phone Connected
Community & HOA
Community
- Security: 24 Hour Security, Key Card Entry, Security Entrance
- Subdivision: Downtown
HOA
- Has HOA: Yes
- Amenities included: Bike Storage, Car Share, Concierge, Elevator(s), Fitness Center, Front Desk, Management, Pool, Security, Spa/Hot Tub
- HOA fee: $1,428 monthly
- HOA name: Four Seasons
- HOA phone: 303-389-3040
Location
- Region: Denver
Financial & listing details
- Price per square foot: $1,089/sqft
- Tax assessed value: $964,100
- Annual tax amount: $5,199
- Date on market: 5/19/2026
- Listing terms: Cash,Conventional
- Exclusions: All Seller's Personal Property, Including But Not Limited To All Furniture, Art Work And Decorator Items
- Ownership: Corporation/Trust
- Electric utility on property: Yes
Estimated market value
Not available
Estimated sales range
Not available
Not available
Price history
| Date | Event | Price |
|---|---|---|
| 7/3/2026 | Pending sale | $1,050,000$1,089/sqft |
Source:  REcolorado as distributed by MLS GRID #6963723 Report a problem REcolorado as distributed by MLS GRID #6963723 Report a problem | ||
| 5/19/2026 | Listed for sale | $1,050,000+54%$1,089/sqft |
Source: REcolorado as distributed by MLS GRID #6963723 Report a problem | ||
| 11/3/2014 | Sold | $682,000-7.1%$707/sqft |
Source: Public Record Report a problem | ||
| 8/16/2014 | Price change | $734,000-5.3%$761/sqft |
Source: Graham and Company, LLC #1778835 Report a problem | ||
| 6/14/2014 | Price change | $774,900-6.7%$804/sqft |
Source: Graham and Company, LLC #1778835 Report a problem | ||
| 4/22/2014 | Listed for sale | $830,500+56.7%$862/sqft |
Source: Graham and Company, LLC #1778835 Report a problem | ||
| 6/18/2013 | Listing removed | $3,700$4/sqft |
Source: RentDenverOnline.com - Freyer & Herzoff Real Estate Report a problem | ||
| 5/31/2013 | Listed for rent | $3,700$4/sqft |
Source: RentDenverOnline.com - Freyer & Herzoff Real Estate Report a problem | ||
| 9/14/2012 | Listing removed | $3,700$4/sqft |
Source: RentDenverOnline.com - Freyer & Herzoff Real Estate Report a problem | ||
| 9/11/2012 | Listed for rent | $3,700+6.5%$4/sqft |
Source: RentDenverOnline.com - Freyer & Herzoff Real Estate Report a problem | ||
| 4/25/2012 | Listing removed | $3,475$4/sqft |
Source: RentDenverOnline.com - Freyer & Herzoff Real Estate Report a problem | ||
| 3/27/2012 | Listed for rent | $3,475$4/sqft |
Source: RentDenverOnline.com - Freyer & Herzoff Real Estate Report a problem | ||
| 3/8/2012 | Sold | $529,900$550/sqft |
Source: Public Record Report a problem | ||
Public tax history
| Year | Property taxes | Tax assessment |
|---|---|---|
| 2025 | $4,931 +2.2% | -- |
| 2024 | $4,824 -11.4% | $62,260 -5% |
| 2023 | $5,445 +3.6% | $65,570 -4.2% |
| 2022 | $5,256 +19.4% | $68,470 -2.8% |
| 2021 | $4,402 +2.9% | $70,440 +18.7% |
| 2020 | $4,279 -1.7% | $59,330 -0.7% |
| 2019 | $4,353 | $59,746 +6.2% |
| 2018 | $4,353 +0.3% | $56,260 |
| 2017 | $4,340 +13.3% | $56,260 +14.8% |
| 2016 | $3,829 +48.4% | $49,010 |
| 2015 | $2,580 0% | $49,010 +57.7% |
| 2014 | $2,582 | $31,070 |
Find assessor info on the county website
Monthly payment
Est. payment
Payment breakdown
Explore the cost of this home by adjusting the details. Changes won't be saved.Climate risks
Neighborhood: Central Business District
Nearby schools
GreatSchools rating
- 2/10Greenlee Elementary SchoolGrades: PK-5Distance: 0.9 mi
- 2/10West Middle SchoolGrades: 6-8Distance: 1.1 mi
- 3/10West High SchoolGrades: 9-12Distance: 1.1 mi
Schools provided by the listing agent
- Elementary: Greenlee
- Middle: Grant
- High: West
- District: Denver 1
Source: REcolorado as distributed by MLS GRID. This data may not be complete. We recommend contacting the local school district to confirm school assignments for this home.
- $2,800,0002 bd3 ba2.6k sqft1133 14th St UNIT 3420, Denver, CO 80202Sold
- $1,600,0002 bd3 ba2.3k sqft1133 14th St UNIT 1920, Denver, CO 80202Sold

- $4,9501 bd2 ba970 sqft1133 14th St UNIT 2340, Denver, CO 80202For Rent

- $3,950,0003 bd4 ba3.1k sqft1133 14th St UNIT 3220, Denver, CO 80202For Sale

- $1,875,0002 bd3 ba2.7k sqft1133 14th St UNIT 1830, Denver, CO 80202For Sale
- $2,435,0002 bd3 ba2.7k sqft1133 14th St UNIT 1930, Denver, CO 80202Sold
- $2,650,0002 bd3 ba2.7k sqft1133 14th St UNIT 2330, Denver, CO 80202For Sale
- $15,0003 bd4 ba3.1k sqft1133 14th St UNIT 2620, Denver, CO 80202For Rent
A local agent can set up tours, give advice and negotiate with sellers.
Similar homes
- $699,0001 bd1 ba1k sqft1750 Wewatta Street #1002, Denver, CO 80202For Sale

 MLS ID #8114431, Jon Mottern, Serhant Colorado LLC. REcolorado as distributed by MLS GRID
 - $805,0002 bd2 ba1.3k sqftThe Delgany, Denver, CO 80202For Sale
 MLS ID #4450394, Ashton White, Milehimodern. REcolorado as distributed by MLS GRID
 - $975,0002 bd2 ba1.2k sqft1700 Bassett St #2117, Denver, CO 80202For Sale

 MLS ID #1064177, Jenny Usaj, Usaj Realty. IRES as distributed by MLS GRID
 - $1,265,0002 bd2 ba1.3k sqftColoradan, Denver, CO 80202For Sale
 MLS ID #8808002, Meredith Loux, Corcoran Perry & Co.. REcolorado as distributed by MLS GRID
 - $749,0002 bd2 ba1.3k sqftMarket Square Condos, Denver, CO 80202For SaleMLS ID #6107778, Tanner Krall, Nookhaven Homes. REcolorado as distributed by MLS GRID
- $845,0002 bd2 ba1.2k sqftSPIRE DENVER, Denver, CO 80202For SaleMLS ID #9976222, Mark Callaghan, Coldwell Banker Global Luxury Denver. REcolorado as distributed by MLS GRID
- $1,075,0002 bd3 ba1.4k sqft4200 W 17th Avenue #409, Denver, CO 80204For SaleMLS ID #2353731, Anne Singleton, Compass - Denver. REcolorado as distributed by MLS GRID
- $800,0002 bd2 ba1.2k sqft1401 Delgany Street #203, Denver, CO 80202For SaleMLS ID #5409670, Andy Potarf, Redfin Corporation. REcolorado as distributed by MLS GRID
- $865,0002 bd2 ba1.2k sqft1700 Bassett St #1412, Denver, CO 80202For SaleMLS ID #1063261, Lisa Johnston Kane, Compass-Denver. IRES as distributed by MLS GRID
- $805,0002 bd2 ba1.2k sqftSPIRE DENVER, Denver, CO 80202For SaleMLS ID #7097087, Mark Callaghan, Coldwell Banker Global Luxury Denver. REcolorado as distributed by MLS GRID
- $645,0001 bd1 ba1k sqftSPIRE DENVER, Denver, CO 80202For SaleMLS ID #2991637, Maritt Bird, The Agency - Denver. REcolorado as distributed by MLS GRID
- $689,9002 bd2 ba1k sqftThe Spire, Denver, CO 80202For SaleMLS ID #4323230, Brent Malia, NAV Real Estate. REcolorado as distributed by MLS GRID
- $525,0002 bd1 ba900 sqft891 14th St, Denver, CO 80202For SaleMLS ID #1066070, Bruce McConnell, The Station Real Estate. IRES as distributed by MLS GRID
- $1,225,0002 bd2 ba1.2k sqftGlass House, Denver, CO 80202For SaleMLS ID #9698074, Scott Leggett, Hatch Realty, LLC. REcolorado as distributed by MLS GRID
- $545,0002 bd2 ba1.2k sqftBarclay Towers, Denver, CO 80202For SaleMLS ID #8312146, Julia Doria, HomeSmart. REcolorado as distributed by MLS GRID
- $660,0002 bd2 ba1.3k sqftSPIRE Condos, Denver, CO 80202For SaleMLS ID #4133174, Susan Chong, Iconique Real Estate, LLC. REcolorado as distributed by MLS GRID
- $625,0002 bd2 ba1.3k sqft1499 Blake St #4A, Denver, CO 80202For SaleMLS ID #1064003, Jenny Usaj, Usaj Realty. IRES as distributed by MLS GRID
- $730,0002 bd2 ba1.2k sqftIce House Building, Denver, CO 80202For SaleMLS ID #9910981, Barbara Henderson, Milehimodern. REcolorado as distributed by MLS GRID
- $729,0001 bd2 ba1k sqftThe Coloradan, Denver, CO 80202For SaleMLS ID #9919066, Johnny Lee, Signature Real Estate Corp.. REcolorado as distributed by MLS GRID
- $575,0002 bd2 ba1.2k sqftBARCLAY TOWERS, Denver, CO 80202For SaleMLS ID #6124154, Nichelle Phillips, Lifestyle International Realty. REcolorado as distributed by MLS GRID
