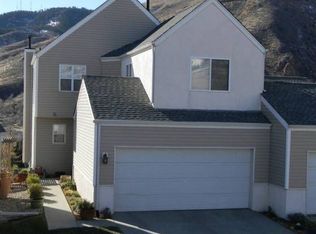
Imagine waking up every morning to the rugged beauty of the Rockies right outside your window. Perched on a prime corner lot, 551 Canyon View Drive offers that rare blend of mountain-town charm and modern comfort. This 4-bedroom, 3-bathroom townhome captures the essence of Golden living, featuring warm wood floors that flow through an inviting, sun-soaked interior.
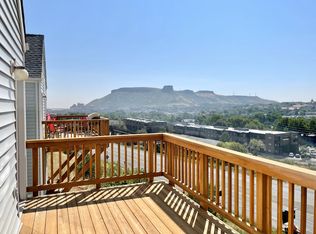
The layout is designed for both relaxation and versatility. The main living areas feel incredibly cozy, perfect for crisp Colorado evenings, while the expansive windows frame picturesque views of the surrounding peaks and the iconic Colorado School of Mines campus.
Downstairs, the finished basement adds a whole new dimension to the home with its own kitchenette—an ideal setup for a guest suite, a dedicated hobby space, the ultimate media room, or a potential RENTAL opportunity!
With its unbeatable location and thoughtful updates, this home is a true Golden gem. It’s not just a place to live; it’s a front-row seat to the best scenery Colorado has to offer.
For sale
$715,000
551 Canyon View Drive, Golden, CO 80403
4beds
2,486sqft
Townhouse
Built in 1996
2,178 Square Feet Lot
$706,000 Zestimate®
$288/sqft
$500/mo HOA
What's special
- 14 days
- 1,112
- 97
Zillow last checked:
Listing updated:
Listed by:
William Bradford 303-521-7689 will.bradford@compass.com,
Compass - Denver,
Nicole Pominville 720-737-8705,
Compass - Denver
Source: REcolorado as distributed by MLS GRID,MLS#: 5030744
Facts & features
Interior
Bedrooms & bathrooms
- Bedrooms: 4
- Bathrooms: 3
- Full bathrooms: 3
- Main level bathrooms: 2
- Main level bedrooms: 2
Bedroom
- Level: Main
Bedroom
- Level: Main
Bedroom
- Features: Primary Suite
- Level: Basement
Bedroom
- Level: Basement
Bathroom
- Level: Main
Bathroom
- Level: Main
Bathroom
- Level: Basement
Heating
- Forced Air
Cooling
- Central Air
Appliances
- Included: Convection Oven, Dishwasher, Disposal, Dryer, Microwave, Range, Refrigerator, Washer
Features
- Ceiling Fan(s), Eat-in Kitchen, Granite Counters, High Ceilings
- Flooring: Carpet, Wood
- Basement: Finished
- Number of fireplaces: 1
- Fireplace features: Family Room
- Common walls with other units/homes: End Unit,1 Common Wall
Interior area
- Total structure area: 2,486
- Total interior livable area: 2,486 sqft
- Finished area above ground: 1,243
- Finished area below ground: 1,243
Video & virtual tour
Property
Parking
- Total spaces: 2
- Parking features: Concrete
- Attached garage spaces: 2
Features
- Levels: One
- Stories: 1
- Patio & porch: Deck, Patio
- Exterior features: Balcony
Lot
- Size: 2,178 Square Feet
Details
- Parcel number: 415794
- Special conditions: Standard
Construction
Type & style
- Home type: Townhouse
- Property subtype: Townhouse
- Attached to another structure: Yes
Materials
- Concrete
- Foundation: Concrete Perimeter, Slab
- Roof: Unknown
Condition
- Year built: 1996
Utilities & green energy
- Sewer: Public Sewer
- Water: Public
Community & HOA
Community
- Security: Carbon Monoxide Detector(s), Smoke Detector(s)
- Subdivision: Canyon Point
HOA
- Has HOA: Yes
- Amenities included: Park
- Services included: Insurance, Maintenance Grounds, Maintenance Structure, Snow Removal, Trash
- HOA fee: $500 monthly
- HOA name: KC & Associates
- HOA phone: 303-933-6279
Location
- Region: Golden
Financial & listing details
- Price per square foot: $288/sqft
- Tax assessed value: $627,094
- Annual tax amount: $3,776
- Date on market: 10/1/2026
- Listing terms: Cash,Conventional,FHA,Other,VA Loan
- Exclusions: Sellers Personal Property
- Ownership: Individual
- Road surface type: Paved
Estimated market value
$706,000
$671,000 - $741,000
$3,842/mo
Price history
| Date | Event | Price |
|---|---|---|
| 10/1/2026 | Listed for sale | $715,000-8.9%$288/sqft |
Source:  REcolorado as distributed by MLS GRID #5030744 Report a problem REcolorado as distributed by MLS GRID #5030744 Report a problem | ||
| 6/6/2022 | Sold | $785,000-4.8%$316/sqft |
Source: Public Record Report a problem | ||
| 5/11/2022 | Pending sale | $825,000$332/sqft |
Source:  RE/MAX International #7607032 Report a problem RE/MAX International #7607032 Report a problem | ||
| 4/28/2022 | Listed for sale | $825,000+184.5%$332/sqft |
Source: RE/MAX International #7607032 Report a problem | ||
| 7/25/2012 | Sold | $290,000+1.8%$117/sqft |
Source: Public Record Report a problem | ||
| 6/27/2012 | Listed for sale | $284,900+3.6%$115/sqft |
Source: Homepath #1106164 Report a problem | ||
| 8/27/2011 | Listing removed | $274,900$111/sqft |
Source: Fannie Mae #1021357 Report a problem | ||
| 8/25/2011 | Price change | $274,900-3.5%$111/sqft |
Source: Fannie Mae #1021357 Report a problem | ||
| 7/27/2011 | Price change | $284,900-0.6%$115/sqft |
Source: isNowListed.com Report a problem | ||
| 7/4/2011 | Listed for sale | -- |
Source: isNowListed.com Report a problem | ||
| 5/18/2005 | Sold | $286,740+84%$115/sqft |
Source: Public Record Report a problem | ||
| 5/1/1995 | Sold | $155,865$63/sqft |
Source: Public Record Report a problem | ||
Public tax history
| Year | Property taxes | Tax assessment |
|---|---|---|
| 2025 | $4,340 0% | $39,193 -18% |
| 2024 | $4,342 +29.2% | $47,791 |
| 2023 | $3,361 -1.6% | $47,791 +22.9% |
| 2022 | $3,415 +16.5% | $38,874 -2.8% |
| 2021 | $2,932 | $39,993 +15.9% |
| 2020 | $2,932 +1.4% | $34,511 |
| 2019 | $2,890 -6.5% | $34,511 -3.6% |
| 2018 | $3,091 | $35,815 |
| 2017 | $3,091 +19% | $35,815 +16.7% |
| 2016 | $2,598 | $30,686 |
| 2015 | $2,598 +17.5% | $30,686 +23.6% |
| 2014 | $2,212 +17% | $24,835 |
| 2013 | $1,890 +2.2% | $24,835 +15.6% |
| 2012 | $1,849 +0.1% | $21,492 |
| 2011 | $1,847 +0% | $21,492 -0.6% |
| 2010 | $1,846 -2.8% | $21,620 |
| 2009 | $1,899 +0.2% | $21,620 -2.6% |
| 2008 | $1,895 +14.7% | $22,200 |
| 2007 | $1,652 0% | $22,200 +16% |
| 2006 | $1,652 +5.1% | $19,140 +7.6% |
| 2005 | $1,572 +9.6% | $17,780 |
| 2004 | $1,434 -6.2% | $17,780 |
| 2003 | $1,528 +1.6% | $17,780 -4.8% |
| 2002 | $1,504 +1.4% | $18,670 +11.5% |
| 2001 | $1,483 -1% | $16,740 |
| 2000 | $1,497 | $16,740 |
Find assessor info on the county website
Monthly payment
Est. payment
Payment breakdown
Explore the cost of this home by adjusting the details. Changes won't be saved.Climate risks
Neighborhood: 80403
Nearby schools
Schools provided by the listing agent
- Elementary: Mitchell
- Middle: Bell
- High: Golden
- District: Jefferson County R-1
Source: REcolorado as distributed by MLS GRID. This data may not be complete. We recommend contacting the local school district to confirm school assignments for this home.
Similar homes
- $725,0003 bd4 ba2k sqft717 20th Street, Golden, CO 80401For Sale
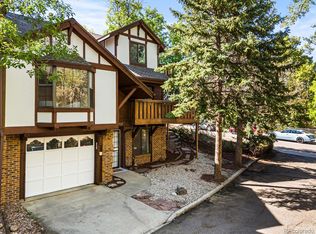
 MLS ID #3733084, Anna Cromwell, EXIT Realty DTC, Cherry Creek, Pikes Peak.. REcolorado as distributed by MLS GRID
 - $800,0005 bd4 ba3k sqft17795 W 59th Drive, Golden, CO 80403For Sale
 MLS ID #8277140, Virginia Pruitt, PMI Foothills. REcolorado as distributed by MLS GRID
 - $750,0004 bd2 ba2.4k sqft13488 W 25th Place, Golden, CO 80401For Sale
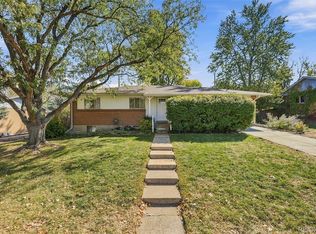 MLS ID #4906977, Sue Perrault, West and Main Homes Inc. REcolorado as distributed by MLS GRID
 - $700,0003 bd3 ba1.7k sqft1109 8th St, Golden, CO 80401For Sale

 MLS ID #1068348, Galo Garrido, RE/MAX Professionals-Union Blv. IRES as distributed by MLS GRID
 - $529,9005 bd3 ba1.8k sqft215 Arapahoe Street, Golden, CO 80403For SaleMLS ID #4344868, Brian Quarnstrom, The Golden Group. REcolorado as distributed by MLS GRID
- $619,0004 bd2 ba1.7k sqft780 Kilmer Street, Golden, CO 80401For SaleMLS ID #2547501, Lisa Hollenbeck, Redfin Corporation. REcolorado as distributed by MLS GRID
- $635,0003 bd4 ba2.5k sqft17077 W 63rd Drive, Arvada, CO 80403For SaleMLS ID #4555164, Doreen Stene, Madison & Company Properties. REcolorado as distributed by MLS GRID
- $849,9003 bd2 ba1.7k sqft504 Creekside Court, Golden, CO 80403For SaleMLS ID #2796330, Evan Noyes, Market Masters Real Estate. REcolorado as distributed by MLS GRID
- $795,0003 bd3 ba2k sqft1003 Homestake Drive, Golden, CO 80401For SaleMLS ID #9703106, Cynthia Gordon, Cynthia Gordon. REcolorado as distributed by MLS GRID
- $774,9993 bd3 ba3.1k sqft5910 Dunraven Way, Golden, CO 80403For SaleMLS ID #3761577, Theresa Morini, Realty One Group Platinum Elite. REcolorado as distributed by MLS GRID
- $910,0003 bd2 ba2.4k sqft5698 Gore Range Way, Golden, CO 80403For SaleMLS ID #9605851, Ken Gaffga, Real Broker, LLC DBA Real. REcolorado as distributed by MLS GRID
- $780,0005 bd3 ba2.4k sqft13587 W 22nd Place, Golden, CO 80401For SaleMLS ID #8246786, Kathryn Miller, Keller Williams Realty Downtown LLC. REcolorado as distributed by MLS GRID
- $699,9003 bd1 ba1.4k sqft993 Torrey Street, Golden, CO 80401For SaleMLS ID #6588650, Todd L Crosbie, LIV Sotheby's International Realty. REcolorado as distributed by MLS GRID
- $685,0003 bd2 ba2k sqft995 Zinnia Street, Golden, CO 80401For SaleMLS ID #8222094, EmpowerHome Team Colorado, Keller Williams Realty Northern Colorado. REcolorado as distributed by MLS GRID
- $699,0005 bd2 ba2.2k sqft15790 W 10th Avenue, Golden, CO 80401For SaleMLS ID #7002631, Taylor Bunney, eXp Realty, LLC. REcolorado as distributed by MLS GRID
- $755,0004 bd2 ba2.1k sqft5785 Indiana Street, Golden, CO 80403For SaleMLS ID #2040985, Rick Erickson, Erickson Sellers Real Estate Inc. REcolorado as distributed by MLS GRID
- $645,0005 bd3 ba2.3k sqft13600 Braun Dr, Golden, CO 80401For SaleMLS ID #1069937, Michelle Snyder, Structure Property Group LLC. IRES as distributed by MLS GRID
- $629,0003 bd2 ba1.7k sqft5933 Culebra Court, Golden, CO 80403For SaleMLS ID #1570161, Daniel Anderson, Orchard Brokerage LLC. REcolorado as distributed by MLS GRID
- $450,0003 bd4 ba2.2k sqft96 S Holman Way, Golden, CO 80401For SaleMLS ID #1070721, Galo Garrido, RE/MAX Professionals-Union Blv. IRES as distributed by MLS GRID
- $815,0005 bd3 ba2.4k sqft2072 Coors Drive, Golden, CO 80401For SaleMLS ID #4379732, Terry Utzinger, RE/MAX Alliance. REcolorado as distributed by MLS GRID
