Welcome to your beautifully updated home in the highly coveted Sunrise Ridge community. From the moment you step inside, you will love the perfect blend of modern upgrades and timeless comfort. The main level flows effortlessly, boasting high ceilings and a bright, open floorplan. The remodeled kitchen features upgraded cabinetry, stainless steel appliances, & granite countertops. A custom backsplash, under-cabinet lighting, & new tile flooring complete this culinary makeover. The kitchen opens directly to a spacious dining room designed for entertaining, where a cozy two-sided fireplace connects & warms both the living & dining areas. Beautiful wood floors span the entire main level and staircase. For ultimate convenience, the main-floor laundry room is equipped with custom cabinets, a folding table, a classic subway tile backsplash, & LG Washer/Dryer. Upstairs, a versatile, spacious loft awaits—ideal for a home library, media hub, or game room. The private spacious primary suite features a walk-in closet with custom built-ins, and a luxurious five-piece bathroom complete with a large shower & a deep soaking tub. The secondary bedroom offers flexible space, making it the perfect guest suite or dedicated home office. The fully finished lower level adds incredible bonus square footage. Complete with its own dedicated bathroom, this area is ideal for a media room, home gym, or a private guest retreat. Outside, the private patio off the dining room provides the perfect backdrop for morning coffee, weekend BBQs, or letting pets play. A two-car attached garage rounds out the home, offering excellent bonus storage space for your outdoor gear, tools, and seasonal items. Meticulously maintained home! New Furnace & Central A/C installed 9/17/2026. Situated in a premier pocket of Arvada, you are just 10 minutes from historic Old Town Arvada. Daily outdoor adventures await w/ the Apex Center, Ralston Creek Trail,& Majestic View Nature Center just minutes away. Welcome Home!!
For sale
$635,000
17077 W 63rd Drive, Arvada, CO 80403
3beds
2,554sqft
Townhouse
Built in 2002
1,699 Square Feet Lot
$-- Zestimate®
$249/sqft
$567/mo HOA
What's special
- 7 days
- 254
- 14
Zillow last checked:
Listing updated:
Listed by:
Doreen Stene 303-881-4067 doreenstene@gmail.com,
Madison & Company Properties
Source: REcolorado as distributed by MLS GRID,MLS#: 4555164
Facts & features
Interior
Bedrooms & bathrooms
- Bedrooms: 3
- Bathrooms: 4
- Full bathrooms: 2
- 3/4 bathrooms: 1
- 1/2 bathrooms: 1
- Main level bathrooms: 1
Bedroom
- Description: New Lvp Flooring, Ceiling Fan, Large Closet With Built-In Storage
- Features: Primary Suite
- Level: Upper
- Area: 210 Square Feet
- Dimensions: 14 x 15
Bedroom
- Description: New Lvp Flooring, Ceiling Fan, Large Closet With Closet Built-Ins
- Level: Upper
- Area: 187 Square Feet
- Dimensions: 11 x 17
Bedroom
- Description: Great Space For Guest Suite, Home Gym Or......?
- Level: Basement
- Area: 420 Square Feet
- Dimensions: 21 x 20
Bathroom
- Description: New Tile Floors
- Level: Main
Bathroom
- Description: 5 Piece Primary Bath With Shower And Large Soaking Tub, Granite Countertop, Tile Floors
- Features: En Suite Bathroom, Primary Suite
- Level: Upper
- Area: 120 Square Feet
- Dimensions: 10 x 12
Bathroom
- Description: Full Bath, New Light Fixture, Tile Floors
- Level: Upper
- Area: 72 Square Feet
- Dimensions: 8 x 9
Bathroom
- Description: 3/4 Bath, Tile Floors
- Level: Basement
- Area: 25 Square Feet
- Dimensions: 5 x 5
Dining room
- Description: Wood Floors, Ceiling Fan, Gas Fireplace
- Level: Main
- Area: 143 Square Feet
- Dimensions: 13 x 11
Kitchen
- Description: Upgraded Cabinets, Granite Counters, Custom Backsplash, Undercabinet Lighting, New Tile Floors, Stainless Steel Appliances, New Faucet And Disposal
- Level: Main
- Area: 117 Square Feet
- Dimensions: 9 x 13
Laundry
- Description: Washer/Dryer Included, New Tile Floors, Cabinets For Storage, Folding Table, Subway Tile Back Splash
- Level: Main
- Area: 56 Square Feet
- Dimensions: 7 x 8
Living room
- Description: Vaulted Ceilings, Wood Floors, Ceiling Fan, Gas Fireplace
- Level: Main
- Area: 399 Square Feet
- Dimensions: 21 x 19
Loft
- Description: Large Open Space Overlooking Living Room, Wood Floors, Ceiling Fan
- Level: Upper
- Area: 208 Square Feet
- Dimensions: 13 x 16
Heating
- Forced Air, Natural Gas
Cooling
- Central Air
Appliances
- Included: Dishwasher, Disposal, Dryer, Gas Water Heater, Oven, Range, Range Hood, Refrigerator, Self Cleaning Oven, Washer
- Laundry: In Unit
Features
- Ceiling Fan(s), Five Piece Bath, Granite Counters, High Ceilings, Laminate Counters, Pantry, Primary Suite, Radon Mitigation System, Smoke Free, Vaulted Ceiling(s), Walk-In Closet(s)
- Flooring: Carpet, Stone, Vinyl, Wood
- Windows: Double Pane Windows, Skylight(s), Window Coverings
- Basement: Finished,Full
- Number of fireplaces: 1
- Fireplace features: Dining Room, Gas Log, Living Room
- Common walls with other units/homes: 2+ Common Walls
Interior area
- Total structure area: 2,554
- Total interior livable area: 2,554 sqft
- Finished area above ground: 1,748
- Finished area below ground: 483
Video & virtual tour
Property
Parking
- Total spaces: 2
- Parking features: Garage - Attached
- Attached garage spaces: 2
Features
- Levels: Two
- Stories: 2
- Entry location: Ground
- Patio & porch: Front Porch, Patio
- Pool features: Outdoor Pool
- Fencing: None
Lot
- Size: 1,699 Square Feet
- Features: Cul-De-Sac, Greenbelt, Landscaped
Details
- Parcel number: 435226
- Special conditions: Standard
Construction
Type & style
- Home type: Townhouse
- Architectural style: Contemporary
- Property subtype: Townhouse
- Attached to another structure: Yes
Materials
- Frame, Stone, Wood Siding
- Foundation: Slab
- Roof: Composition
Condition
- Updated/Remodeled
- Year built: 2002
Utilities & green energy
- Sewer: Public Sewer
- Water: Public
Community & HOA
Community
- Security: Carbon Monoxide Detector(s), Water Leak/Flood Alarm
- Subdivision: Sunrise Ridge
HOA
- Has HOA: Yes
- Amenities included: Park, Pool
- Services included: Insurance, Maintenance Grounds, Maintenance Structure, Sewer, Snow Removal, Trash, Water
- HOA fee: $520 monthly
- HOA name: Sunrise Ridge Subassociation
- HOA phone: 303-420-4433
- Second HOA fee: $47 monthly
- Second HOA name: Sunrise Ridge Master Association
- Second HOA phone: 303-482-2213
Location
- Region: Arvada
Financial & listing details
- Price per square foot: $249/sqft
- Tax assessed value: $554,231
- Annual tax amount: $3,572
- Date on market: 9/25/2026
- Listing terms: Cash,Conventional,FHA,VA Loan
- Exclusions: Seller's Personal Property
- Ownership: Individual
- Road surface type: Paved
Estimated market value
Not available
Estimated sales range
Not available
Not available
Price history
| Date | Event | Price |
|---|---|---|
| 9/25/2026 | Listed for sale | $635,000+39.6%$249/sqft |
Source:  REcolorado as distributed by MLS GRID #4555164 Report a problem REcolorado as distributed by MLS GRID #4555164 Report a problem | ||
| 9/28/2020 | Sold | $455,000+1.1%$178/sqft |
Source: Public Record Report a problem | ||
| 8/22/2020 | Pending sale | $450,000$176/sqft |
Source: Galloway Realty Llc #2190693 Report a problem | ||
| 8/15/2020 | Listed for sale | $450,000+7.8%$176/sqft |
Source: Galloway Realty Llc #2190693 Report a problem | ||
| 8/28/2019 | Sold | $417,500-0.5%$163/sqft |
Source: Public Record Report a problem | ||
| 6/26/2019 | Price change | $419,700-1.6%$164/sqft |
Source: MB MCKENDRY REAL ESTATE #7116141 Report a problem | ||
| 6/14/2019 | Price change | $426,500-1.5%$167/sqft |
Source: MB MCKENDRY REAL ESTATE #7116141 Report a problem | ||
| 5/31/2019 | Listed for sale | $433,000+74.1%$170/sqft |
Source: MB MCKENDRY REAL ESTATE #7116141 Report a problem | ||
| 11/13/2001 | Sold | $248,718$97/sqft |
Source: Public Record Report a problem | ||
Public tax history
| Year | Property taxes | Tax assessment |
|---|---|---|
| 2025 | $3,508 -0.1% | $34,640 -4.4% |
| 2024 | $3,513 +39.7% | $36,216 |
| 2023 | $2,515 -1.6% | $36,216 +41% |
| 2022 | $2,557 +4.8% | $25,685 -2.8% |
| 2021 | $2,440 | $26,424 +4.5% |
| 2020 | $2,440 +1.4% | $25,290 |
| 2019 | $2,408 -1.4% | $25,290 +1.4% |
| 2018 | $2,442 | $24,943 |
| 2017 | $2,442 +9% | $24,943 +7.2% |
| 2016 | $2,240 | $23,267 |
| 2015 | $2,240 +13.1% | $23,267 +19% |
| 2014 | $1,980 -1.6% | $19,558 |
| 2013 | $2,012 +2.1% | $19,558 -2.5% |
| 2012 | $1,970 -1.5% | $20,059 |
| 2011 | $2,000 +5.8% | $20,059 -2.2% |
| 2010 | $1,891 -2% | $20,500 |
| 2009 | $1,929 +0% | $20,500 -1.8% |
| 2008 | $1,929 +1.1% | $20,870 |
| 2007 | $1,908 +7.3% | $20,870 +2.1% |
| 2006 | $1,778 -3.7% | $20,440 -0.7% |
| 2005 | $1,845 +9.5% | $20,580 |
| 2004 | $1,685 +5.4% | $20,580 |
| 2003 | $1,599 +354.7% | $20,580 +7.2% |
| 2002 | $352 +149.3% | $19,200 +1056.6% |
| 2001 | $141 | $1,660 |
Find assessor info on the county website
Monthly payment
Est. payment
Payment breakdown
Explore the cost of this home by adjusting the details. Changes won't be saved.Climate risks
Neighborhood: 80403
Nearby schools
Schools provided by the listing agent
- Elementary: Fairmount
- Middle: Drake
- High: Arvada West
- District: Jefferson County R-1
Source: REcolorado as distributed by MLS GRID. This data may not be complete. We recommend contacting the local school district to confirm school assignments for this home.
Similar homes
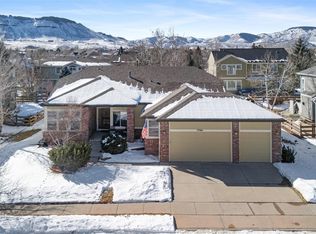
- $600,0003 bd2 ba3k sqft6172 Terry Court, Golden, CO 80403For Sale

 MLS ID #5447161, Sam Biller, RE/MAX Professionals. REcolorado as distributed by MLS GRID
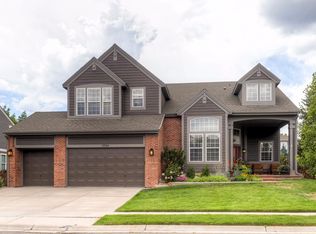
 - $515,0003 bd3 ba1.5k sqft16071 W 63rd Lane #A, Arvada, CO 80403For Sale
 MLS ID #4050450, Andrea Stefo, Cross Street Colorado LLC. REcolorado as distributed by MLS GRID
 - $600,0002 bd2 ba2.6k sqft6440 Orion Place, Arvada, CO 80007For Sale
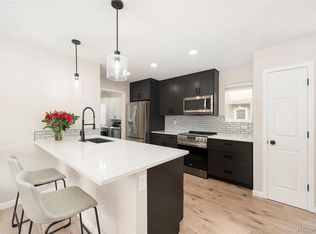 MLS ID #3386031, Debbee DeWitt, Keller Williams Avenues Realty. REcolorado as distributed by MLS GRID
 - $550,0002 bd3 ba1.5k sqft15952 W 63rd Lane #D, Golden, CO 80403For Sale
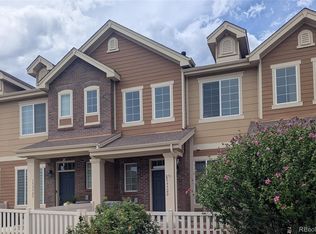 MLS ID #9238127, Michael De Bell, Mike De Bell Real Estate. REcolorado as distributed by MLS GRID
 - $615,0003 bd3 ba2.2k sqft15346 W 66th Drive #A, Arvada, CO 80007For SaleMLS ID #5452840, Wendy Heath Santeramo, HomeSmart Realty. REcolorado as distributed by MLS GRID
- $639,0003 bd2 ba1.7k sqft5933 Culebra Court, Golden, CO 80403For SaleMLS ID #1570161, Daniel Anderson, Orchard Brokerage LLC. REcolorado as distributed by MLS GRID
- $640,0003 bd3 ba1.7k sqft6816 Coors Court, Arvada, CO 80004For SaleMLS ID #1776019, James Unger, 8z Real Estate. REcolorado as distributed by MLS GRID
- $650,0003 bd2 ba2.5k sqft15194 W 69th Avenue, Arvada, CO 80007New ConstructionMLS ID #8657912, Nicki Thompson, RE/MAX Alliance - Olde Town. REcolorado as distributed by MLS GRID
- $550,0003 bd3 ba1.8k sqft15441 W 64th Place #A, Arvada, CO 80007For SaleMLS ID #5974839, Kimberly Delahanty, MB Delahanty & Associates. REcolorado as distributed by MLS GRID
- $495,0002 bd3 ba1.5k sqft16071 W 63rd Lane #B, Golden, CO 80403For SaleMLS ID #6481664, Brenda Bartoletti, Coldwell Banker Realty 54. REcolorado as distributed by MLS GRID
- $519,9002 bd2 ba2.6k sqft16844 W 62nd Lane, Golden, CO 80403For SaleMLS ID #4268136, Miguel Miranda, Invalesco Real Estate. REcolorado as distributed by MLS GRID
- $785,0005 bd3 ba2.8k sqft15981 W 56th Place, Golden, CO 80403For SaleMLS ID #2328450, Richard Backer, Brokers Guild Real Estate. REcolorado as distributed by MLS GRID
- $799,9003 bd3 ba2k sqft17001 W 64th Drive, Arvada, CO 80007For SaleMLS ID #6071250, Robert Serafin, RE/MAX Professionals. REcolorado as distributed by MLS GRID
- $635,0003 bd3 ba2.9k sqft8314 Holman St #A, Arvada, CO 80005For Sale
 MLS ID #1064187, Carrie Hill, Rocky Mountain RE Inc. IRES as distributed by MLS GRID
 - $650,0004 bd2 ba2.1k sqft12362 W 60th Place, Arvada, CO 80004For SaleMLS ID #6026760, EMPOWERHOME Team, Keller Williams DTC. REcolorado as distributed by MLS GRID
- $485,0003 bd2 ba1.6k sqft6223 Kilmer Loop #201, Golden, CO 80403For SaleMLS ID #1547603, Jessica Klingsporn, Your Castle Realty LLC. REcolorado as distributed by MLS GRID
- $548,0003 bd3 ba1.6k sqft15423 W 65th Avenue #B, Arvada, CO 80007For SaleMLS ID #2352110, Anne Pielage, Coldwell Banker Realty 28. REcolorado as distributed by MLS GRID
- $599,9993 bd2 ba1.3k sqft18949 W 60th Place, Golden, CO 80403For SaleMLS ID #3333859, Briseida Hernandez, Megastar Realty. REcolorado as distributed by MLS GRID
- $495,0002 bd3 ba2.2k sqft6462 Yank Court #A, Arvada, CO 80004For SaleMLS ID #4586505, Karina Podlesny, Equity Colorado Real Estate. REcolorado as distributed by MLS GRID
