Skip main navigation
Off market
  • $501,300

    17036 W 63rd Dr, Golden, CO 80403

    2beds
    2baths
    1,948sqft
    Townhouse
    Built in 2002
    1,393 Square Feet Lot
    $501,300 Zestimate®
    $257/sqft
    $2,705 Estimated rent

    Home value

    $501,300

    $476,000 - $526,000

    $2,705/mo

    Zestimate® history
    Loading
    Loading...

    Owner options

    List your home for rent

    $2,705/mo

    Rent Zestimate®

    Find your next renter with Zillow Rental Manager. Plus, with online applications, you can quickly screen prospective tenants – for free.

    Learn more

    $2,705/mo

    Rent Zestimate®

    Refinance and save

    $2,927/mo

    Est. payment

    Refinancing to a lower rate could help reduce your monthly payments and save thousands over the life of the loan.

    See today's rates

    $2,927/mo

    Est. payment

    Explore your selling options

    Work with a Zillow partner agent

    Leverage their expertise and Zillow's premium Showcase listings to get your home seen by more buyers.

    Get started

    List with your own agent

    Get your home in front of millions of buyers by listing it on Zillow.

    Learn how to do it

    Sell it yourself

    Take full control of how buyers see your home on Zillow by listing For Sale by Owner (FSBO).

    List your home

    What's special

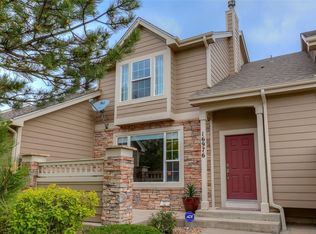
    This gorgeous end unit townhouse is located in the highly sought after neighborhood of Sunrise Ridge. This home has an abundance of illumination that emits throughout the living space. This delightful home features solid hardwood floors throughout the main living area and kitchen. The stunning kitchen is updated and is opened to the eating space. The kitchen features stunning granite countertops and stainless steel appliances. The center island has been added for additional counter space for food preparation or snacks when entertaining friends and family. The cozy living room has a double sided gas fireplace for additional comfort in the winter time. Planation shutters throughout the home. Main floor bedroom with 3/4 bath. Substantial oversized 2 car garage. Extremely quiet location in the complex and sufficient visitor parking. Just steps to the swimming pool, community park and close to biking and walking trails.

    This property is off market, which means it's not currently listed for sale or rent on Zillow. This may be different from what's available on other websites or public sources.

    Facts & features

    Interior

    Bedrooms & bathrooms
    • Bedrooms: 2
    • Bathrooms: 2
    Heating
    • Forced air, Gas
    Cooling
    • Central
    Appliances
    • Included: Dishwasher, Microwave, Range / Oven, Refrigerator
    Features
    • Eating Space / Kitchen, Open Floor Plan, Kitchen Island, Master Bath, Master Suite, Updated
    • Flooring: Carpet, Hardwood
    • Basement: Partially finished
    • Has fireplace: Yes
    Interior area
    • Total interior livable area: 1,948 sqft

    Property

    Parking
    • Total spaces: 2
    • Parking features: Garage - Attached
    Lot
    • Size: 1,393 Square Feet
    Details
    • Parcel number: 3011110057

    Construction

    Type & style
    • Home type: Townhouse
    Materials
    • Frame
    • Roof: Composition
    Condition
    • Year built: 2002

    Utilities & green energy

    • Sewer: Public
    • Water: Public

    Community & HOA

    HOA
    • Has HOA: Yes
    • Services included: Snow Removal, Community Pool, Exterior Maintenance w/ Roof, Insurance, Trash Removal, Recycling, Water, Common Area Grounds Maintenance
    • HOA fee: $34 monthly
    Location
    • Region: Golden

    Financial & listing details

    • Price per square foot: $257/sqft
    • Tax assessed value: $477,450
    • Annual tax amount: $2,950

    Price history

    DateEventPrice
    10/2/2018Sold$382,500-0.6%$196/sqft
    Source: Public Record Report a problem
    8/20/2018Pending sale$385,000$198/sqft
    Source: Keller Williams Advantage LLC #7789136 Report a problem
    8/8/2018Listed for sale$385,000+95.4%$198/sqft
    Source: Keller Williams Advantage Realty LLC #7789136 Report a problem
    2/24/2009Sold$197,000-16.1%$101/sqft
    Source: Public Record Report a problem
    9/22/2008Price change$234,900-6%$121/sqft
    Source: Keller Williams Realty #704597 Report a problem
    8/8/2008Listed for sale$249,900-2.9%$128/sqft
    Source: Keller Williams Realty #704597 Report a problem
    11/26/2001Sold$257,317$132/sqft
    Source: Public Record Report a problem

    Public tax history

    YearProperty taxesTax assessment
    2025$2,950 -0.1%$29,841 -2%
    2024$2,954 +25.9%$30,452
    2023$2,346 -1.6%$30,452 +27.1%
    2022$2,385 +5.6%$23,960 -2.8%
    2021$2,259 $24,649 +5.3%
    2020$2,259 +1.4%$23,409
    2019$2,229 -2.7%$23,409 +0.1%
    2018$2,290 $23,383
    2017$2,290 +10.6%$23,383 +8.8%
    2016$2,069 $21,492
    2015$2,069 +15.2%$21,492 +21.1%
    2014$1,796 -1.4%$17,743
    2013$1,822 +2.1%$17,743 -2.3%
    2012$1,784 -0.9%$18,165
    2011$1,801 +5.7%$18,165 -1.6%
    2010$1,703 -1.3%$18,460
    2009$1,726 +0%$18,460 -1.1%
    2008$1,726 -2.2%$18,670
    2007$1,764 +7.3%$18,670 -1.2%
    2006$1,644 -2.9%$18,900 +0.1%
    2005$1,694 +9.5%$18,890
    2004$1,547 +0.4%$18,890
    2003$1,541 +338.4%$18,890 +2.1%
    2002$352 +149.3%$18,510 +1015.1%
    2001$141 $1,660
    Find assessor info on the county website

    Neighborhood: 80403

    Nearby schools

    GreatSchools rating
    Schools provided by the listing agent
    • Elementary: Fairmount
    • Middle: Drake
    • High: Arvada West
    • District: Jefferson County R-1

    Source: The MLS. This data may not be complete. We recommend contacting the local school district to confirm school assignments for this home.

    Get a cash offer in 3 minutes
    Find out how much your home could sell for in as little as 3 minutes with a no-obligation cash offer.
    Estimated market value
    $501,300
    Get a cash offer in 3 minutes
    Find out how much your home could sell for in as little as 3 minutes with a no-obligation cash offer.
    Estimated market value
    $501,300