Skip main navigation
Off market
  • $463,600

    16071 W 63rd Ln Unit B, Arvada, CO 80403

    2beds
    1,522sqft
    Townhouse
    Built in 2013
    1,311 Square Feet Lot
    $463,600 Zestimate®
    $305/sqft
    $2,823 Estimated rent

    Home value

    $463,600

    $440,000 - $487,000

    $2,823/mo

    Zestimate® history
    Loading
    Loading...

    Owner options

    List your home for rent

    $2,823/mo

    Rent Zestimate®

    Find your next renter with Zillow Rental Manager. Plus, with online applications, you can quickly screen prospective tenants – for free.

    Learn more

    $2,823/mo

    Rent Zestimate®

    Refinance and save

    $2,955/mo

    Est. payment

    Refinancing to a lower rate could help reduce your monthly payments and save thousands over the life of the loan.

    See today's rates

    $2,955/mo

    Est. payment

    Explore your selling options

    Work with a Zillow partner agent

    Leverage their expertise and Zillow's premium Showcase listings to get your home seen by more buyers.

    Get started

    List with your own agent

    Get your home in front of millions of buyers by listing it on Zillow.

    Learn how to do it

    Sell it yourself

    Take full control of how buyers see your home on Zillow by listing For Sale by Owner (FSBO).

    List your home

    What's special

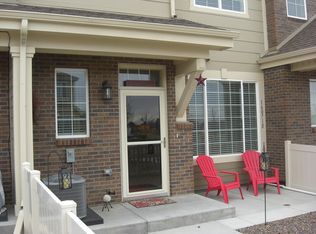
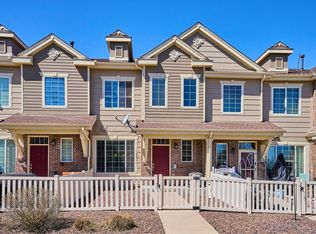
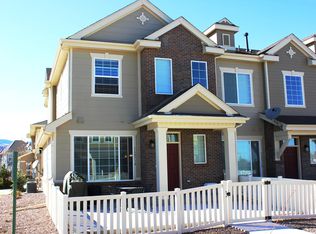
    STUNNING 2-story townhome in desirable Boyd Ponds Subdivision in Arvada with North Table MOUNTAIN views. This, two bedroom, three bathroom home has a big patio overlooking the pond and fountains! The main level has beautiful HARDWOOD flooring with a wide-open floor plan that is perfect for relaxing and entertaining. The living room has a wonderful gas log fireplace and built-in media storage. The oversized custom windows let in massive amounts of natural light The gourmet kitchen boasts upgraded Whirlpool Gold Stainless Steel appliances and gas cooktop to get into your master chef mood. The kitchen also features oversized cabinets with crown molding, full-sized pantry, slab granite countertops with backsplash, pendant lighting, under-mount sink, and breakfast bar countertop with seating for two. Your bonus eat-in kitchen space is the perfect place to enjoy the fabulous meals you've made. The Upper level has a spacious Master Bedroom with Table Mesa Mountain Views, a walk-in closet, and a private bathroom with dual sinks and granite countertops. The second bedroom is spacious as well. Laundry is a synch since it's conveniently located on the same floor between your two bedrooms and includes shelving for keeping everything organized. The front porch has excellent space for a table and chairs, a grill, and is surrounded by a white picket fence. And what about your cars and toys? You're covered with the attached 2-car garage that includes a hot/cold water spigot! Your walk-score is ridiculous since you can stroll down to Sprouts Farmers Market, restaurants, the Westwoods Golf Course, parks, open space, and much more. There are very few listings available at this price point. With the quality and upgrades, this home is a tremendous deal and will go fast. Come see why this should be your Colorado home.

    This property is off market, which means it's not currently listed for sale or rent on Zillow. This may be different from what's available on other websites or public sources.

    Facts & features

    Interior

    Bedrooms & bathrooms
    • Bedrooms: 2
    • Bathrooms: 3
    • Full bathrooms: 2
    • 1/2 bathrooms: 1
    Heating
    • Forced air
    Cooling
    • Central
    Appliances
    • Included: Dishwasher, Garbage disposal, Microwave, Range / Oven, Refrigerator
    Features
    • Ceiling Fan(s), Kitchen Island, Pantry, Walk-In Closet(s), Granite Counters, Eat-in Kitchen, Open Floorplan, Master Suite, Five Piece Bath, Smoke Free
    • Flooring: Tile, Carpet, Hardwood
    • Windows: Double Pane Windows, Window Treatments
    • Basement: Crawl Space
    • Has fireplace: Yes
    • Fireplace features: Living Room, Gas Log
    • Common walls with other units/homes: 2+ Common Walls
    Interior area
    • Total interior livable area: 1,522 sqft

    Property

    Parking
    • Total spaces: 2
    • Parking features: Garage - Attached
    Features
    • Patio & porch: Front Porch
    • Exterior features: Wood
    • Fencing: Full
    Lot
    • Size: 1,311 Square Feet
    Details
    • Parcel number: 3012201116

    Construction

    Type & style
    • Home type: Townhouse
    Materials
    • Frame
    • Roof: Composition
    Condition
    • Year built: 2013

    Utilities & green energy

    • Sewer: Public Sewer
    • Water: Public

    Community & HOA

    HOA
    • Has HOA: Yes
    • Services included: Snow Removal, Trash, Maintenance Grounds, Water, Maintenance Structure, Recycling
    • HOA fee: $215 monthly
    Location
    • Region: Arvada

    Financial & listing details

    • Price per square foot: $305/sqft
    • Tax assessed value: $478,296
    • Annual tax amount: $3,941
    • Road surface type: Paved

    Price history

    DateEventPrice
    7/23/2020Sold$380,000$250/sqft
    Source: IRES as distributed by MLS GRID #916133 Report a problem
    6/25/2020Pending sale$380,000$250/sqft
    Source: Your Castle Real Estate Inc #7637761 Report a problem
    6/19/2020Listed for sale$380,000+26.7%$250/sqft
    Source: Your Castle Real Estate Inc #7637761 Report a problem
    5/6/2016Sold$300,000+33.3%$197/sqft
    Source: Public Record Report a problem
    7/20/2012Sold$225,000$148/sqft
    Source: Agent Provided Report a problem

    Public tax history

    YearProperty taxesTax assessment
    2025$3,941 -0.1%$29,894 -6.4%
    2024$3,945 +28%$31,932
    2023$3,083 -3.4%$31,932 +38.7%
    2022$3,191 +0.7%$23,016 -2.8%
    2021$3,170 $23,678 +0.4%
    2020$3,170 +1%$23,572
    2019$3,140 +0.5%$23,572 +2.5%
    2018$3,126 $22,997
    2017$3,126 +4.6%$22,997 +8.7%
    2016$2,988 +100%$21,150
    2015$1,494 -38.2%$21,150 +28%
    2014$2,417 +377.9%$16,525
    2013$506 +1.5%$16,525 +374.9%
    2012$498 $3,480 -23.6%
    2011-- $4,556
    Find assessor info on the county website

    Neighborhood: Boyd Ponds

    Nearby schools

    GreatSchools rating
    Schools provided by the listing agent
    • Elementary: Fairmount
    • Middle: Drake
    • High: Arvada West
    • District: Jefferson County R-1

    Source: The MLS. This data may not be complete. We recommend contacting the local school district to confirm school assignments for this home.

    Get a cash offer in 3 minutes
    Find out how much your home could sell for in as little as 3 minutes with a no-obligation cash offer.
    Estimated market value
    $463,600
    Get a cash offer in 3 minutes
    Find out how much your home could sell for in as little as 3 minutes with a no-obligation cash offer.
    Estimated market value
    $463,600