Well maintained Boyd Ponds townhome with attached 2 car garage! Cute covered front patio faces east - perfect for viewing stunning Colorado sunrises, or relaxing and staying cool on warm summer evenings! Luxury vinyl plank flooring and high ceilings throughout the main level! The living room with gas fireplace is drenched with natural sunlight! The kitchen is open to the living room, and features granite countertops, abundant 42-inch cabinets with crown molding, and all stainless steel appliances! A large peninsula is perfect for extra seating, plus there's a more formal dining area right off the kitchen, as well! A handy powder bath completes the main level! Upstairs is a generously sized master suite with a private bath featuring double vanities, private water closet, and a large walk-in closet! The two secondary bedrooms share a full hall bath, and the laundry room is conveniently located on the upper level! New water heater installed Oct 2023! Great location with plenty of restaurants and shopping close by, and West Woods Golf Club and the foothills just minutes away!
Sold for $505,000
$505,000
16071 W 63rd Lane #C, Arvada, CO 80403
3beds
1,522sqft
Townhouse
Built in 2013
1,310 Square Feet Lot
$486,300 Zestimate®
$332/sqft
$3,023 Estimated rent
Home value
$486,300
$462,000 - $511,000
$3,023/mo
Zestimate® history
Owner options
List your home for rent
$3,023/mo
Rent Zestimate®
Find your next renter with Zillow Rental Manager. Plus, with online applications, you can quickly screen prospective tenants – for free.
$3,023/mo
Rent Zestimate®
Refinance and save
$3,371/mo
Est. payment
Refinancing to a lower rate could help reduce your monthly payments and save thousands over the life of the loan.
$3,371/mo
Est. payment
Explore your selling options
Work with a Zillow partner agent
Leverage their expertise and Zillow's premium Showcase listings to get your home seen by more buyers.
Get startedList with your own agent
Get your home in front of millions of buyers by listing it on Zillow.
Learn how to do itSell it yourself
Take full control of how buyers see your home on Zillow by listing For Sale by Owner (FSBO).
List your homeWhat's special
Gas fireplacePrivate bathStainless steel appliancesLarge peninsulaFull hall bathNatural sunlightPrivate water closet
Zillow last checked:
Listing updated:
Listed by:
Troy Hansford Team HansfordTeam@TroyHansford.com,
RE/MAX Professionals,
Jamin Cook 720-301-0761,
RE/MAX Professionals
Bought with:
Nina Brandin
Coldwell Banker Realty 14
Source: REcolorado as distributed by MLS GRID,MLS#: 2713000
Facts & features
Interior
Bedrooms & bathrooms
- Bedrooms: 3
- Bathrooms: 3
- Full bathrooms: 2
- 1/2 bathrooms: 1
- Main level bathrooms: 1
Primary bedroom
- Level: Upper
Bedroom
- Level: Upper
Bedroom
- Level: Upper
Primary bathroom
- Level: Upper
Bathroom
- Level: Upper
Bathroom
- Level: Main
Family room
- Level: Upper
Kitchen
- Level: Main
Laundry
- Level: Upper
Heating
- Forced Air
Cooling
- Central Air
Appliances
- Included: Dishwasher, Dryer, Microwave, Oven, Range, Refrigerator, Washer
- Laundry: In Unit
Features
- Flooring: Carpet, Vinyl
- Basement: Crawl Space
- Number of fireplaces: 1
- Fireplace features: Family Room, Gas
- Common walls with other units/homes: 2+ Common Walls
Interior area
- Total structure area: 1,522
- Total interior livable area: 1,522 sqft
- Finished area above ground: 1,522
Property
Parking
- Total spaces: 2
- Parking features: Garage - Attached
- Attached garage spaces: 2
Features
- Levels: Two
- Stories: 2
- Entry location: Ground
- Patio & porch: Front Porch
- Fencing: Full
Lot
- Size: 1,310 Square Feet
Details
- Parcel number: 457059
- Special conditions: Standard
Construction
Type & style
- Home type: Townhouse
- Property subtype: Townhouse
- Attached to another structure: Yes
Materials
- Wood Siding
- Roof: Composition
Condition
- Year built: 2013
Utilities & green energy
- Sewer: Public Sewer
- Water: Public
Community & HOA
Community
- Subdivision: Boyd Ponds
HOA
- Has HOA: Yes
- Services included: Insurance, Maintenance Grounds, Maintenance Structure, Recycling, Sewer, Snow Removal, Trash
- HOA fee: $399 monthly
- HOA name: Boyd Ponds - MSI
- HOA phone: 303-420-4433
Location
- Region: Arvada
Financial & listing details
- Price per square foot: $332/sqft
- Tax assessed value: $469,331
- Annual tax amount: $3,678
- Date on market: 4/5/2024
- Listing terms: Cash,Conventional,FHA,VA Loan
- Exclusions: Seller's Personal Property
- Ownership: Individual
Price history
| Date | Event | Price |
|---|---|---|
| 5/20/2024 | Sold | $505,000+1%$332/sqft |
Source:  REcolorado as distributed by MLS GRID #2713000 Report a problem REcolorado as distributed by MLS GRID #2713000 Report a problem | ||
| 4/25/2024 | Pending sale | $499,900$328/sqft |
Source: REcolorado as distributed by MLS GRID #2713000 Report a problem | ||
| 4/18/2024 | Price change | $499,900-3.8%$328/sqft |
Source: REcolorado as distributed by MLS GRID #2713000 Report a problem | ||
| 4/5/2024 | Listed for sale | $519,900+131%$342/sqft |
Source: REcolorado as distributed by MLS GRID #2713000 Report a problem | ||
| 8/17/2012 | Sold | $225,020$148/sqft |
Source: Public Record Report a problem | ||
Public tax history
| Year | Property taxes | Tax assessment |
|---|---|---|
| 2025 | $3,674 -0.1% | $29,333 -1.5% |
| 2024 | $3,678 +19.3% | $29,766 |
| 2023 | $3,083 -3.4% | $29,766 +29.3% |
| 2022 | $3,191 +0.7% | $23,016 -2.8% |
| 2021 | $3,170 | $23,678 +0.4% |
| 2020 | $3,170 +1% | $23,572 |
| 2019 | $3,140 +0.5% | $23,572 +2.5% |
| 2018 | $3,126 | $22,997 |
| 2017 | $3,126 +4.6% | $22,997 +8.7% |
| 2016 | $2,988 | $21,150 |
| 2015 | $2,988 +23.6% | $21,150 +28% |
| 2014 | $2,417 +377.9% | $16,525 |
| 2013 | $506 +1.5% | $16,525 +374.9% |
| 2012 | $498 | $3,480 -23.6% |
| 2011 | -- | $4,556 |
Find assessor info on the county website
Neighborhood: Boyd Ponds
Nearby homes
- $497,4003 bd3 ba1.5k sqft16071 W 63rd Ln UNIT A, Arvada, CO 80403Off Market
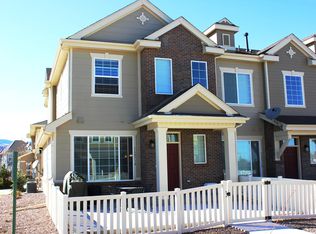
- $463,6002 bd3 ba1.5k sqft16071 W 63rd Ln UNIT B, Arvada, CO 80403Off Market

- $465,3002 bd3 ba1.5k sqft16071 W 63rd Ln UNIT D, Arvada, CO 80403Off Market
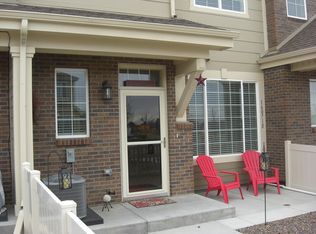
- $---- bd-- ba-- sqft16071 W 63rd Ln UNIT E, Golden, CO 80403Off Market
- $545,0002 bd3 ba1.5k sqft16071 W 63rd Ln UNIT E, Arvada, CO 80403Sold
- $529,3003 bd3 ba1.7k sqft16141 W 63rd Ln STE 103, Arvada, CO 80403Off Market
- $435,8002 bd2 ba1.4k sqft16141 W 63rd Ave #202, Arvada, CO 80403Off Market
- $480,1002 bd2 ba1.4k sqft16141 W 63rd Lane 202, Golden, CO 80403Off Market
Nearby schools
GreatSchools rating
- 8/10Fairmount Elementary SchoolGrades: K-5Distance: 1.6 mi
- 7/10Drake Junior High SchoolGrades: 6-8Distance: 2.6 mi
- 7/10Arvada West High SchoolGrades: 9-12Distance: 2.8 mi
Schools provided by the listing agent
- Elementary: Fairmount
- Middle: Drake
- High: Arvada West
- District: Jefferson County R-1
Source: REcolorado as distributed by MLS GRID. This data may not be complete. We recommend contacting the local school district to confirm school assignments for this home.
Get a cash offer in 3 minutes
Find out how much your home could sell for in as little as 3 minutes with a no-obligation cash offer.
Estimated market value
$486,300
Get a cash offer in 3 minutes
Find out how much your home could sell for in as little as 3 minutes with a no-obligation cash offer.
Estimated market value
$486,300
- Colorado
- Jefferson County
- Arvada
- 80403
- Boyd Ponds
- 16071 W 63rd Lane Unit C
Nearby cities
Nearby neighborhoods
Nearby zip codes
Other Arvada Topics
