If you’re looking to enjoy Colorado living with a low-maintenance home, this fabulous two-story, end-unit townhome is perfect for you! Situated on a premium lot, you'll love the private oversized, fenced-in patio overlooking the pond and fountains. The inviting, open floor plan welcomes you into the stunning home which is bursting with natural light. The living room features a cozy gas fireplace with stone surround and built-in media storage. The kitchen boasts cherry-finish cabinets, granite countertops, and a large peninsula offering counter seating in addition to the adjacent dining area. This unit features two bedroom suites and the convenience of a main-level powder room. The primary bedroom showcases mountain views, an ensuite bath with dual vanities, and a large walk-in closet with an incredible California Closet System. The laundry room is thoughtfully located between the bedrooms. Excellent shopping and dining nearby plus easy access to Golden, Boulder, and Denver. Welcome home!
Additional custom upgrades include Levolor Honeycomb double-cell top-down, bottom-up blinds throughout, laminate floors upstairs and down, and finished garage with hot and cold running water, cabinets and sealed epoxy floor, and ceiling mounted storage system. Enjoy outdoor pursuits on the nearby trails, or indoor recreational opportunities at the nearby Apex Center or Duncan YMCA. Excellent shopping and dining amenities nearby!
Sold for $545,000
$545,000
16071 W 63rd Lane #E, Arvada, CO 80403
2beds
1,599sqft
Townhouse
Built in 2013
1,492 Square Feet Lot
$519,200 Zestimate®
$341/sqft
$2,952 Estimated rent
Home value
$519,200
$493,000 - $545,000
$2,952/mo
Zestimate® history
Owner options
List your home for rent
$2,952/mo
Rent Zestimate®
Find your next renter with Zillow Rental Manager. Plus, with online applications, you can quickly screen prospective tenants – for free.
$2,952/mo
Rent Zestimate®
Refinance and save
$3,460/mo
Est. payment
Refinancing to a lower rate could help reduce your monthly payments and save thousands over the life of the loan.
$3,460/mo
Est. payment
Explore your selling options
Work with a Zillow partner agent
Leverage their expertise and Zillow's premium Showcase listings to get your home seen by more buyers.
Get startedList with your own agent
Get your home in front of millions of buyers by listing it on Zillow.
Learn how to do itSell it yourself
Take full control of how buyers see your home on Zillow by listing For Sale by Owner (FSBO).
List your homeWhat's special
Zillow last checked:
Listing updated:
Listed by:
Sue Imperiale 303-908-1962 Sue@PorchLightGroup.com,
Porchlight Real Estate Group,
Tom Imperiale 303-475-2983,
Porchlight Real Estate Group
Bought with:
Melinda Sanders, 100077129
eXp Realty, LLC
Source: REcolorado as distributed by MLS GRID,MLS#: 5204353
Facts & features
Interior
Bedrooms & bathrooms
- Bedrooms: 2
- Bathrooms: 3
- Full bathrooms: 1
- 3/4 bathrooms: 1
- 1/2 bathrooms: 1
- Main level bathrooms: 1
Primary bedroom
- Description: Huge Primary Bedroom With Large Walk-In Closet Complete With California Closet System.=
- Level: Upper
- Area: 247 Square Feet
- Dimensions: 13 x 19
Bedroom
- Description: Second Bedroom With Full Bath Ensuite
- Level: Upper
- Area: 140 Square Feet
- Dimensions: 14 x 10
Primary bathroom
- Description: Tile Floor
- Level: Upper
- Area: 72 Square Feet
- Dimensions: 9 x 8
Bathroom
- Description: Main Floor Powder Room
- Level: Main
- Area: 25 Square Feet
- Dimensions: 5 x 5
Bathroom
- Description: Tile Floor
- Level: Upper
- Area: 40 Square Feet
- Dimensions: 5 x 8
Dining room
- Description: Laminate Floors
- Level: Main
- Area: 81 Square Feet
- Dimensions: 9 x 9
Kitchen
- Description: Tons Of Cabinet And Counter Space With Peninsula For And Counter Seating
- Level: Main
- Area: 99 Square Feet
- Dimensions: 11 x 9
Laundry
- Description: Upper Level Laundry With Cabinets
- Level: Upper
- Area: 42 Square Feet
- Dimensions: 7 x 6
Living room
- Description: Laminate Floors, Bright And Airy With Lots Of Windows
- Level: Main
- Area: 256 Square Feet
- Dimensions: 16 x 16
Heating
- Forced Air, Natural Gas
Cooling
- Central Air
Appliances
- Included: Dishwasher, Disposal, Dryer, Microwave, Oven, Range, Refrigerator, Washer
Features
- Ceiling Fan(s), Five Piece Bath, Granite Counters, High Ceilings, High Speed Internet, Open Floorplan, Smoke Free
- Flooring: Laminate, Tile
- Windows: Double Pane Windows, Window Treatments
- Basement: Crawl Space,Sump Pump
- Number of fireplaces: 1
- Fireplace features: Gas Log, Living Room
- Common walls with other units/homes: End Unit,1 Common Wall
Interior area
- Total structure area: 1,599
- Total interior livable area: 1,599 sqft
- Finished area above ground: 1,599
Property
Parking
- Total spaces: 2
- Parking features: Garage - Attached
- Attached garage spaces: 2
Features
- Levels: Two
- Stories: 2
- Patio & porch: Patio
- Waterfront features: Pond
Lot
- Size: 1,492 Square Feet
Details
- Parcel number: 457057
- Special conditions: Standard
Construction
Type & style
- Home type: Townhouse
- Property subtype: Townhouse
- Attached to another structure: Yes
Materials
- Frame
- Roof: Composition
Condition
- Year built: 2013
Details
- Builder name: Century Communities
Utilities & green energy
- Sewer: Public Sewer
- Water: Public
- Utilities for property: Electricity Connected, Natural Gas Connected
Community & HOA
Community
- Security: Carbon Monoxide Detector(s), Smoke Detector(s)
- Subdivision: Boyd Ponds
HOA
- Has HOA: Yes
- Services included: Insurance, Maintenance Grounds, Maintenance Structure, Snow Removal, Trash, Water
- HOA fee: $239 monthly
- HOA name: Boyd Ponds Master Association
- HOA phone: 303-420-4433
Location
- Region: Arvada
Financial & listing details
- Price per square foot: $341/sqft
- Tax assessed value: $481,848
- Annual tax amount: $3,322
- Date on market: 9/15/2023
- Listing terms: Cash,Conventional,FHA,VA Loan
- Exclusions: Seller`s Personal Property
- Ownership: Individual
- Electric utility on property: Yes
Price history
| Date | Event | Price |
|---|---|---|
| 10/27/2023 | Sold | $545,000-0.9%$341/sqft |
Source:  REcolorado as distributed by MLS GRID #5204353 Report a problem REcolorado as distributed by MLS GRID #5204353 Report a problem | ||
| 9/19/2023 | Pending sale | $549,900$344/sqft |
Source: REcolorado as distributed by MLS GRID #5204353 Report a problem | ||
| 9/15/2023 | Listed for sale | $549,900+44.7%$344/sqft |
Source: REcolorado as distributed by MLS GRID #5204353 Report a problem | ||
| 7/23/2020 | Sold | $380,000-7.3%$238/sqft |
Source: YOUR CASTLE REAL ESTATE solds #7637761_80403_B Report a problem | ||
| 4/20/2020 | Sold | $410,000+30.2%$256/sqft |
Source: Public Record Report a problem | ||
| 6/5/2015 | Sold | $315,000+14.5%$197/sqft |
Source: Public Record Report a problem | ||
| 12/13/2013 | Sold | $275,000+18.1%$172/sqft |
Source: Public Record Report a problem | ||
| 7/30/2012 | Sold | $232,926$146/sqft |
Source: Public Record Report a problem | ||
Public tax history
| Year | Property taxes | Tax assessment |
|---|---|---|
| 2025 | $4,005 -0.1% | $30,116 -7.2% |
| 2024 | $4,009 +20.7% | $32,446 |
| 2023 | $3,322 -3.4% | $32,446 +30.8% |
| 2022 | $3,439 +4.9% | $24,804 -2.8% |
| 2021 | $3,278 | $25,518 +4.7% |
| 2020 | $3,278 +1% | $24,375 |
| 2019 | $3,247 +0.2% | $24,375 +2.3% |
| 2018 | $3,240 | $23,837 |
| 2017 | $3,240 +4.3% | $23,837 +8.4% |
| 2016 | $3,106 | $21,986 |
| 2015 | $3,106 +21.7% | $21,986 +26% |
| 2014 | $2,553 +404.8% | $17,456 |
| 2013 | $506 +1.5% | $17,456 +401.6% |
| 2012 | $498 | $3,480 -23.6% |
| 2011 | -- | $4,556 |
Find assessor info on the county website
Neighborhood: Boyd Ponds
Nearby homes
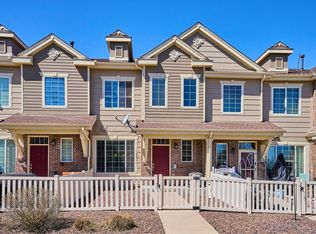
- $505,0003 bd3 ba1.5k sqft16071 W 63rd Ln UNIT C, Arvada, CO 80403Sold
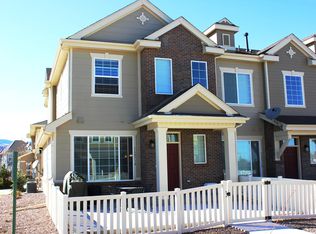
- $495,0003 bd3 ba1.5k sqft16071 W 63rd Ln UNIT A, Arvada, CO 80403Off Market
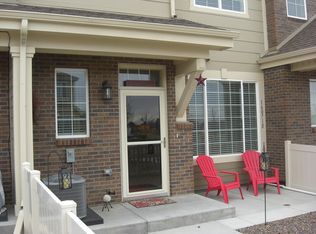
- $463,6002 bd3 ba1.5k sqft16071 W 63rd Ln UNIT B, Arvada, CO 80403Off Market

- $462,0002 bd3 ba1.5k sqft16071 W 63rd Ln UNIT D, Arvada, CO 80403Off Market
- $---- bd-- ba-- sqft16071 W 63rd Ln UNIT E, Golden, CO 80403Off Market
- $512,0002 bd2 ba1.6k sqft16141 W 63rd Ln UNIT 102, Arvada, CO 80403Off Market
- $535,0003 bd3 ba1.7k sqft16141 W 63rd Ln STE 103, Arvada, CO 80403Off Market
- $435,8002 bd2 ba1.4k sqft16141 W 63rd Ave #202, Arvada, CO 80403Off Market
Nearby schools
GreatSchools rating
- 8/10Fairmount Elementary SchoolGrades: K-5Distance: 1.6 mi
- 7/10Drake Junior High SchoolGrades: 6-8Distance: 2.6 mi
- 7/10Arvada West High SchoolGrades: 9-12Distance: 2.8 mi
Schools provided by the listing agent
- Elementary: Fairmount
- Middle: Drake
- High: Arvada West
- District: Jefferson County R-1
Source: REcolorado as distributed by MLS GRID. This data may not be complete. We recommend contacting the local school district to confirm school assignments for this home.
Get a cash offer in 3 minutes
Find out how much your home could sell for in as little as 3 minutes with a no-obligation cash offer.
Estimated market value
$519,200
Get a cash offer in 3 minutes
Find out how much your home could sell for in as little as 3 minutes with a no-obligation cash offer.
Estimated market value
$519,200
- Colorado
- Jefferson County
- Arvada
- 80403
- Boyd Ponds
- 16071 W 63rd Lane Unit E
Nearby cities
Nearby neighborhoods
Nearby zip codes
Other Arvada Topics
