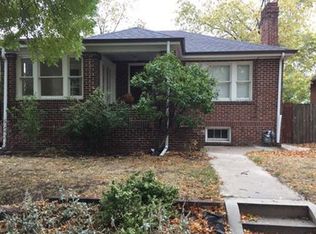
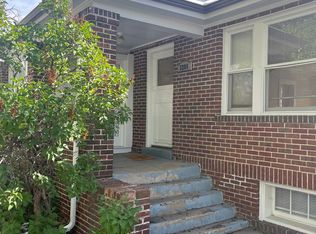
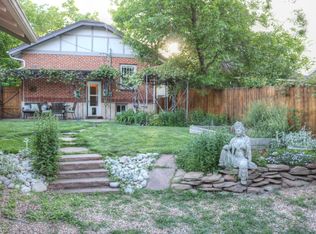
TURNKEY RENTAL: UNITS RENTED UNTIL JUNE 2028! Rare Three-Unit Opportunity in the Heart of Denver – Entire Building For Sale at $1,999,999! Welcome to an extraordinary opportunity to own an entire building in one of Denver’s most sought-after neighborhoods. Located on iconic Tennyson Street, this stunning property includes two fully renovated, side-by-side rowhomes—3301 and 3303 Tennyson Street—plus a fully finished mother-in-law suite below 3301, offering incredible flexibility, rental potential, and value. Completely gutted and rebuilt, the property showcases unparalleled craftsmanship and luxurious design throughout all three living spaces. Slab granite countertops in kitchens and bathrooms Top-of-the-line stainless steel appliances Rich hardwood flooring, exposed brick walls, and rustic wood beam accents Stamped concrete patios and driveways Covered front porches and thoughtfully designed outdoor spaces Updated electrical, plumbing, and a newer roof The two main residences—3301 and 3303—mirror each other in layout and elegance, with open-concept living, spacious bedrooms, upscale baths, and premium finishes throughout. 3301 includes direct access to a full mother-in-law suite on the lower level, complete with its own living area, bedroom, bathroom, and kitchen—perfect for extended family, guests, or rental income. This is a turnkey, multi-unit gem—ideal for house hacking, multi-generational living, or as a high-end income-producing asset in a premier Denver location. Entire building – three units total – offered at $1,999,999. Opportunities like this are exceedingly rare—own a full, beautifully restored historic property in the heart of the city with limitless potential. Live in one unit, rent the others, or hold as a long-term investment in a neighborhood that continues to thrive.
For sale
$1,799,999
3303 Tennyson Street, Denver, CO 80212
6beds
9baths
3,512sqft
Triplex
Built in 1904
-- sqft lot
$-- Zestimate®
$513/sqft
$-- HOA
What's special
Premium finishes throughoutExposed brick wallsThoughtfully designed outdoor spacesCovered front porchesFully finished mother-in-law suiteOpen-concept livingUpscale baths
- 206 days
- 274
- 23
Zillow last checked:
Listing updated:
Listed by:
Christopher Nairn 303-229-4585 Chris@mymovematters.com,
HomeSmart Realty
Source: REcolorado as distributed by MLS GRID,MLS#: 2899835
Facts & features
Interior
Bedrooms & bathrooms
- Bedrooms: 6
- Bathrooms: 9
Heating
- Forced Air
Cooling
- Central Air
Appliances
- Included: Convection Oven, Cooktop, Dishwasher, Disposal, Dryer, Gas Water Heater, Microwave, Oven, Range Hood, Refrigerator, Self Cleaning Oven, Wine Cooler
- Laundry: In Unit
Features
- Ceiling Fan(s), Entrance Foyer, Five Piece Bath, Granite Counters, High Ceilings, High Speed Internet, Pantry, Walk-In Closet(s)
- Flooring: Wood
- Basement: Full
- Number of fireplaces: 2
- Fireplace features: Living Room
Interior area
- Total structure area: 3,512
- Total interior livable area: 3,512 sqft
- Finished area above ground: 2,712
- Finished area below ground: 0
Property
Parking
- Total spaces: 2
- Parking features: Carport
- Carport spaces: 2
Features
- Levels: Two
- Stories: 2
- Patio & porch: Covered
- Exterior features: Garden, Private Yard
- Fencing: Full
Lot
- Size: 4,600 Square Feet
- Features: Corner Lot, Level, Near Public Transit, Sprinklers In Front
Details
- Parcel number: 230223013
- Zoning: U-SU-B
- Special conditions: Standard
Construction
Type & style
- Home type: MultiFamily
- Architectural style: Denver Square
- Property subtype: Triplex
Materials
- Brick
- Foundation: Block
- Roof: Membrane
Condition
- Year built: 1904
Utilities & green energy
- Electric: 110V, 220 Volts, 220 Volts in Garage
- Sewer: Public Sewer
- Water: Public
- Utilities for property: Cable Available, Natural Gas Available, Phone Available
Community & HOA
Community
- Subdivision: Grays Re Sub
HOA
- Has HOA: No
Location
- Region: Denver
Financial & listing details
- Price per square foot: $513/sqft
- Annual tax amount: $3,045
- Date on market: 3/28/2026
- Listing terms: 1031 Exchange,Cash,Conventional,FHA,Jumbo,VA Loan
- Exclusions: Sellers Personal Property!
- Ownership: Individual
- Lease term: Multi-Year
- Electric utility on property: Yes
Estimated market value
Not available
Estimated sales range
Not available
Not available
Price history
| Date | Event | Price |
|---|---|---|
| 7/16/2026 | Price change | $1,799,999-10%$513/sqft |
Source:  REcolorado as distributed by MLS GRID #2899835 Report a problem REcolorado as distributed by MLS GRID #2899835 Report a problem | ||
| 3/27/2026 | Listed for sale | $1,999,999$569/sqft |
Source: REcolorado as distributed by MLS GRID #2899835 Report a problem | ||
| 3/17/2026 | Listing removed | $3,500$1/sqft |
Source: Zillow Rentals Report a problem | ||
| 3/8/2026 | Listed for rent | $3,500$1/sqft |
Source: Zillow Rentals Report a problem | ||
| 12/21/2024 | Listing removed | $3,500$1/sqft |
Source: Zillow Rentals Report a problem | ||
| 12/15/2024 | Price change | $3,500-6.7%$1/sqft |
Source: Zillow Rentals Report a problem | ||
| 12/2/2024 | Price change | $3,750-6.3%$1/sqft |
Source: Zillow Rentals Report a problem | ||
| 11/19/2024 | Listed for rent | $4,000$1/sqft |
Source: Zillow Rentals Report a problem | ||
Public tax history
Tax history is unavailable.
Monthly payment
Est. payment
Payment breakdown
Explore the cost of this home by adjusting the details. Changes won't be saved.Climate risks
Neighborhood: West Highland
Nearby schools
Schools provided by the listing agent
- Elementary: Edison
- Middle: Skinner
- High: North
- District: Denver 1
Source: REcolorado as distributed by MLS GRID. This data may not be complete. We recommend contacting the local school district to confirm school assignments for this home.

Similar homes
- $1,125,0004 bd2 ba1.8k sqft3765 & 3767 Yates Street, Denver, CO 80212For Sale

 MLS ID #4327990, Olivia Merrill, LIV Sotheby's International Realty. REcolorado as distributed by MLS GRID
 - $1,249,9994 bd5 ba3.1k sqft3320 Tennyson Street, Denver, CO 80212New Construction
 MLS ID #3561650, Brook Swientisky, Your Castle Realty LLC. REcolorado as distributed by MLS GRID
 - $1,115,0004 bd4 ba3.2k sqft2912 N Perry St, Denver, CO 80212For Sale
 MLS ID #11961294, Grant Dolby, Dolby Haas. My State MLS
 - $1,599,0006 bd4 ba3.7k sqft1107 N Downing Street, Denver, CO 80218For Sale
 MLS ID #9124991, Ben Drotar, LoKation. REcolorado as distributed by MLS GRID
 - $995,0504 bd2 ba1.8k sqft3217 N Raleigh Street, Denver, CO 80212For SaleMLS ID #3231783, John Pezzuti, MB Pezzuti & Associates. REcolorado as distributed by MLS GRID
- $1,450,0004 bd3 ba3.6k sqft3225 W Scott Place, Denver, CO 80211For SaleMLS ID #7744378, Teresa Lucero, Keller Williams Realty Urban Elite. REcolorado as distributed by MLS GRID
- $1,880,0005 bd5 ba4.7k sqft668 N Clarkson Street, Denver, CO 80218For SaleMLS ID #7047101, Jenny Usaj, Usaj Realty. REcolorado as distributed by MLS GRID
- $1,645,0004 bd4 ba3k sqft569 S Race Street, Denver, CO 80209For SaleMLS ID #4119686, Elizabeth Daniels, Compass - Denver. REcolorado as distributed by MLS GRID
- $1,994,0006 bd5 ba4.8k sqft1275 N Franklin Street, Denver, CO 80218For SaleMLS ID #5677338, Lori Abbey, Compass - Denver. REcolorado as distributed by MLS GRID
- $1,399,0005 bd4 ba3.1k sqft3061 Mountain Shadows Drive, Wheat Ridge, CO 80215For SaleMLS ID #3307253, Brianna Springer, Madison & Company Properties. REcolorado as distributed by MLS GRID
- $1,350,0005 bd5 ba2.9k sqft1 Osceola Street, Denver, CO 80219For SaleMLS ID #5816537, Michelle Clifford, eXp Realty, LLC. REcolorado as distributed by MLS GRID
- $949,9004 bd3 ba2.8k sqft3824 N Clay Street #3824, 3826, 3828, Denver, CO 80211For SaleMLS ID #2048308, Nicole Green, West and Main Homes Inc. REcolorado as distributed by MLS GRID
- $989,0004 bd4 ba2.5k sqft4949 Osceola Street, Denver, CO 80212For SaleMLS ID #4785151, Kathryn Tighe, The Agency - Denver. REcolorado as distributed by MLS GRID
- $1,495,0006 bd3 ba4.5k sqft684 N Downing Street, Denver, CO 80218For SaleMLS ID #5797695, Cynthia Dorroh, HomeSmart. REcolorado as distributed by MLS GRID
- $1,750,0005 bd5 ba4.1k sqft1912 Ivanhoe Street, Denver, CO 80220For SaleMLS ID #5917779, Shannon Gillespie, RE/MAX of Cherry Creek. REcolorado as distributed by MLS GRID
- $1,285,0006 bd4 ba2.5k sqft1250 N Ogden Street, Denver, CO 80218For SaleMLS ID #7140376, Dane Danbury, AIMEE LOMBARDI. REcolorado as distributed by MLS GRID
- $1,750,0005 bd4 ba4k sqft6567 S Prince Street, Littleton, CO 80120For SaleMLS ID #2683920, Lisa Sagar, RE/MAX Leaders. REcolorado as distributed by MLS GRID
- $915,0006 bd4 ba3.4k sqft1251 Brentwood Street, Denver, CO 80214For SaleMLS ID #4664653, Tammy Deitz, Guide Real Estate. REcolorado as distributed by MLS GRID
- $1,375,0007 bd4 ba3.4k sqft915 N Clarkson Street, Denver, CO 80218For SaleMLS ID #8428129, Leigh Wilbanks, Compass - Denver. REcolorado as distributed by MLS GRID
- $1,250,0006 bd6 ba3.4k sqft4545 Simms Court, Wheat Ridge, CO 80033For SaleMLS ID #7935750, Darla Stout, Keller Williams Advantage Realty LLC. REcolorado as distributed by MLS GRID
