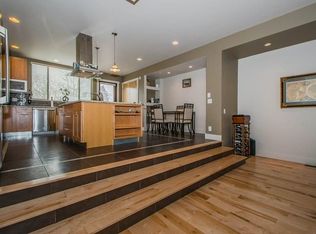
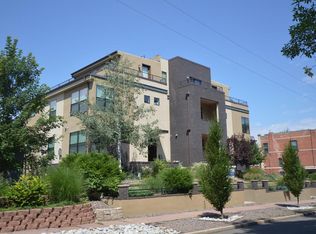
Delivering the space and soul of a single-family home is this exceptional West Highlands home, positioned at the coveted intersection of Highlands, Tennyson Street, and Sloan's Lake. Nearly 3,000 finished square feet unfold across thoughtfully designed levels, each offering its own distinct purpose while flowing seamlessly together. The main level welcomes with updated wood flooring, an abundance of natural light pouring through 10 new operable windows, and an open-concept layout perfectly suited for both everyday living and elevated entertaining. At the heart of the home, an expansive white kitchen anchors the space with an oversized island, two generous pantries, and refined finishes throughout. The luxurious primary suite is a true retreat, complete with a fireplace, oversized shower, and custom walk-in closet. Above, a flexible third-floor loft offers endless possibilities — home office, lounge, or guest quarters. The crown jewel is the home’s 600+ sqft rooftop deck that frames sweeping mountain views. A finished lower level suite with a private bedroom, full bath, and living area offers exceptional versatility for guests or additional income potential. Current owners generate an average of $2,300k/month as a local airbnb. A newly fenced and professionally landscaped front yard, whole-home humidifier, newer deck flooring, and attached two-car garage complete this remarkable offering.
Sold for $1,263,000
Zillow last checked:
Listing updated:
Bought with:
Other MLS Non-REcolorado
NON MLS PARTICIPANT
Source: REcolorado as distributed by MLS GRID,MLS#: 2906274
Price history
| Date | Event | Price |
|---|---|---|
| 6/26/2026 | Sold | $1,263,000-2.8%$422/sqft |
Source:  REcolorado as distributed by MLS GRID #2906274 Report a problem REcolorado as distributed by MLS GRID #2906274 Report a problem | ||
| 6/7/2026 | Pending sale | $1,300,000$434/sqft |
Source: REcolorado as distributed by MLS GRID #2906274 Report a problem | ||
| 5/30/2026 | Listed for sale | $1,300,000+8.3%$434/sqft |
Source: REcolorado as distributed by MLS GRID #2906274 Report a problem | ||
| 9/21/2021 | Listing removed | -- |
Source: Owner Report a problem | ||
| 7/9/2021 | Listed for sale | $1,199,999+52.1%$401/sqft |
Source: Owner Report a problem | ||
| 2/27/2021 | Listing removed | -- |
Source: Owner Report a problem | ||
| 6/4/2020 | Listing removed | $4,000$1/sqft |
Source: Owner Report a problem | ||
| 5/31/2020 | Listed for rent | $4,000$1/sqft |
Source: Owner Report a problem | ||
| 11/28/2014 | Listing removed | $789,000$263/sqft |
Source: Brokers Guild Classic #1863148 Report a problem | ||
| 10/27/2014 | Listed for sale | $789,000+24.3%$263/sqft |
Source: Brokers Guild Classic #1863148 Report a problem | ||
| 1/23/2010 | Listing removed | $635,000$212/sqft |
Source: Vflyer Report a problem | ||
| 8/11/2009 | Price change | $635,000-5.9%$212/sqft |
Source: Vflyer Report a problem | ||
| 7/17/2009 | Listed for sale | $675,000$225/sqft |
Source: Vflyer Report a problem | ||
Get a cash offer in 3 minutes
Find out how much your home could sell for in as little as 3 minutes with a no-obligation cash offer.
Estimated market value
$1,246,300
