Skip main navigation
Sold for $855,000
  • $855,000

    3282 Utica Street, Denver, CO 80212

    3beds
    1,531sqft
    Single Family Residence
    Built in 1933
    4,500 Square Feet Lot
    $851,500 Zestimate®
    $558/sqft
    $2,915 Estimated rent

    Home value

    $851,500

    $809,000 - $903,000

    $2,915/mo

    Zestimate® history
    Loading
    Loading...

    Owner options

    List your home for rent

    $2,915/mo

    Rent Zestimate®

    Find your next renter with Zillow Rental Manager. Plus, with online applications, you can quickly screen prospective tenants – for free.

    Learn more

    $2,915/mo

    Rent Zestimate®

    Refinance and save

    $3,964/mo

    Est. payment

    Refinancing to a lower rate could help reduce your monthly payments and save thousands over the life of the loan.

    See today's rates

    $3,964/mo

    Est. payment

    Explore your selling options

    Work with a Zillow partner agent

    Leverage their expertise and Zillow's premium Showcase listings to get your home seen by more buyers.

    Get started

    List with your own agent

    Get your home in front of millions of buyers by listing it on Zillow.

    Learn how to do it

    Sell it yourself

    Take full control of how buyers see your home on Zillow by listing For Sale by Owner (FSBO).

    List your home

    What's special

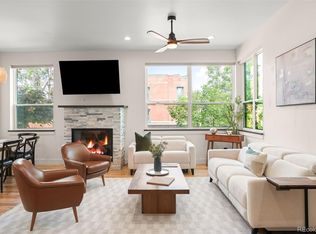
    Tucked into the heart of West Highlands, this beautifully renovated English Tudor blends timeless charm with modern living in one of Denver’s most sought after neighborhoods. Just minutes from Sloan’s Lake, Tennyson Street & Highlands Square, enjoy effortless access to local boutiques, cafés, galleries & vibrant farmers markets right outside your door. Thoughtfully reimagined from top to bottom, the home features all new major systems including HVAC, plumbing, electrical offering true peace of mind. The main level is warm & inviting with refinished original oak floors, abundant natural light, plantation shutters & a seamless open layout connecting the living, dining & fully remodeled kitchen. Designed for both function & style, the kitchen showcases quartz countertops, an island & updated finishes throughout. The upper level offers two spacious bedrooms connected by a beautifully remodeled Jack & Jill full bath. Downstairs, the excavated basement lives like a luxury retreat with 9 foot ceilings, a stunning primary suite, spa inspired ensuite bath, walk in closet & additional rec space perfect for relaxing or entertaining. Situated on a corner lot, the outdoor space is equally impressive with a large fenced yard, patio, dedicated dog run, greenhouse & horseshoe pit, all complemented by ideal southeast exposure for year round Colorado sunshine. An oversized one car garage adds convenience. A rare opportunity to own a turnkey Tudor in an unbeatable location combining character, quality updates & exceptional walkability.

    Zillow last checked:

    Listing updated:

    Listed by:

    Anna Centron 303-906-5793 acentron@livsothebysrealty.com,

    LIV Sotheby's International Realty

    Bought with:

    Christopher Harvey, 100069420

    RE/MAX of Cherry Creek

    Debra Guy, 40028617

    RE/MAX of Cherry Creek

    Source: REcolorado as distributed by MLS GRID,MLS#: 2440466MLS Logo

    Facts & features

    Interior

    Bedrooms & bathrooms
    • Bedrooms: 3
    • Bathrooms: 2
    • Full bathrooms: 1
    • 3/4 bathrooms: 1
    • Main level bathrooms: 1
    • Main level bedrooms: 2
    Bedroom
    • Level: Main
    • Area: 123.9 Square Feet
    • Dimensions: 11.8 x 10.5
    Bedroom
    • Level: Main
    • Area: 121.54 Square Feet
    • Dimensions: 11.8 x 10.3
    Bedroom
    • Features: Primary Suite
    • Level: Basement
    • Area: 232.82 Square Feet
    • Dimensions: 14.11 x 16.5
    Bathroom
    • Level: Main
    • Area: 61.36 Square Feet
    • Dimensions: 11.8 x 5.2
    Bathroom
    • Features: En Suite Bathroom
    • Level: Basement
    • Area: 64.39 Square Feet
    • Dimensions: 5.11 x 12.6
    Dining room
    • Level: Main
    • Area: 125.54 Square Feet
    • Dimensions: 11.3 x 11.11
    Kitchen
    • Level: Main
    • Area: 93.79 Square Feet
    • Dimensions: 11.3 x 8.3
    Laundry
    • Level: Basement
    • Area: 53.66 Square Feet
    • Dimensions: 10.5 x 5.11
    Living room
    • Level: Main
    • Area: 170.74 Square Feet
    • Dimensions: 11.3 x 15.11
    Media room
    • Level: Basement
    • Area: 124.8 Square Feet
    • Dimensions: 10.4 x 12
    Heating
    • Forced Air
    Cooling
    • Air Conditioning-Room
    Appliances
    • Included: Dishwasher, Dryer, Gas Water Heater, Microwave, Oven, Range, Refrigerator, Washer
    Features
    • Ceiling Fan(s), High Ceilings, Jack & Jill Bathroom, Quartz Counters, Smoke Free, Walk-In Closet(s)
    • Flooring: Concrete, Tile, Wood
    • Windows: Double Pane Windows, Window Coverings
    • Basement: Full
    • Number of fireplaces: 1
    Interior area
    • Total structure area: 1,531
    • Total interior livable area: 1,531 sqft
    • Finished area above ground: 801
    • Finished area below ground: 289

    Property

    Parking
    • Total spaces: 1
    • Parking features: Carport
    • Carport spaces: 1
    Features
    • Levels: One
    • Stories: 1
    • Patio & porch: Covered, Front Porch
    • Exterior features: Private Yard
    • Fencing: Full
    • Has view: Yes
    • View description: City
    Lot
    • Size: 4,500 sqft
    • Features: Corner Lot, Level
    Details
    • Parcel number: 230234001
    • Zoning: U-SU-B
    • Special conditions: Standard

    Construction

    Type & style
    • Home type: SingleFamily
    • Architectural style: Tudor
    • Property subtype: Single Family Residence
    Materials
    • Brick
    • Foundation: Concrete Perimeter
    • Roof: Composition
    Condition
    • Updated/Remodeled
    • Year built: 1933

    Utilities & green energy

    • Sewer: Public Sewer
    • Water: Public
    • Utilities for property: Cable Available, Electricity Connected, Natural Gas Connected, Phone Available

    Community & neighborhood

    Security
    • Security features: Carbon Monoxide Detector(s), Security System, Smart Locks, Video Doorbell
    Location
    • Region: Denver
    • Subdivision: Highlands - Cottage Hill

    Other

    Other facts
    • Listing terms: Cash,Conventional,FHA,Other,VA Loan
    • Ownership: Individual

    Price history

    DateEventPrice
    4/24/2026Sold$855,000+0.6%$558/sqft
    Source: REcolorado as distributed by MLS GRID #2440466 Report a problem
    3/31/2026Pending sale$850,000$555/sqft
    Source: REcolorado as distributed by MLS GRID #2440466 Report a problem
    3/27/2026Listed for sale$850,000+1482.9%$555/sqft
    Source: REcolorado as distributed by MLS GRID #2440466 Report a problem
    6/26/2017Listing removed$2,100$1/sqft
    Source: www.turbotenant.com Report a problem
    6/1/2017Price change$2,100-8.7%$1/sqft
    Source: www.turbotenant.com Report a problem
    5/27/2017Listed for rent$2,300$2/sqft
    Source: www.turbotenant.com Report a problem
    1/23/1987Sold$53,700$35/sqft
    Source: Agent Provided Report a problem

    Public tax history

    YearProperty taxesTax assessment
    2024$3,581 +22.7%$46,220 -6.4%
    2023$2,919 +3.6%$49,370 +34.5%
    2022$2,818 +28.8%$36,710 -2.8%
    2021$2,188 +2.9%$37,760 +28%
    2020$2,127 -1.8%$29,493 -0.7%
    2019$2,165 $29,700 +6.1%
    2018$2,165 +0.3%$27,980
    2017$2,158 +3.9%$27,980 +5.2%
    2016$2,077 +15.3%$26,590
    2015$1,802 0%$26,590 +22.5%
    2014$1,803 $21,700

    Find assessor info on the county website

    Neighborhood: West Highland

    Nearby schools

    GreatSchools rating
    Schools provided by the listing agent
    • Elementary: Edison
    • Middle: Skinner
    • High: North
    • District: Denver 1

    Source: REcolorado as distributed by MLS GRID. This data may not be complete. We recommend contacting the local school district to confirm school assignments for this home.

    Get a cash offer in 3 minutes
    Find out how much your home could sell for in as little as 3 minutes with a no-obligation cash offer.
    Estimated market value
    $851,500
    Get a cash offer in 3 minutes
    Find out how much your home could sell for in as little as 3 minutes with a no-obligation cash offer.
    Estimated market value
    $851,500