Investor Opportunity in Aurora West
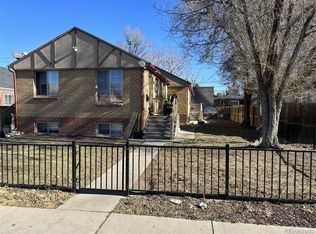
11036 & 11038 E. 4th Way presents an attractive income-producing investment opportunity. The property consists of a duplex-style building that is currently configured with four separate residential living spaces, each featuring its own kitchen, bathroom, and in-unit laundry. Buyers are encouraged to conduct their own due diligence regarding the property's configuration, zoning, and permitted use.
The property is currently 3 of 4 units leased, with two residents in place, one resident scheduled to move in on July 25, 2026, and one vacant unit providing immediate lease-up potential. Current lease information and rent roll are available upon request.
Residents are responsible for gas, electric, trash, internet, and cable. The property is served by one water meter and two electric meters (one per address). Annual property taxes are approximately $3,114, and annual insurance is approximately $2,000.
Originally built in 1965, the property underwent extensive renovations in 2021–2022, with additional capital improvements completed through 2025. Recent upgrades include a Class 4 impact-resistant roof (2025), sewer and drain line replacement (2023), Bosch high-efficiency mini-split systems in the main-level units (2023–2024), new furnaces and air conditioning for the basement units (2022), a new dishwasher (2023), and a new washer and dryer (2024).
Each residence features quartz countertops, stainless steel appliances, and updated finishes designed to appeal to today's renters.
Offering 3,692 square feet of living space on a 7,449-square-foot lot, recent capital improvements, in-place rental income, and additional upside through leasing the remaining vacant unit, this property presents a compelling opportunity for investors seeking long-term cash flow and value-add potential.
For sale
$1,092,000
11036, 11038 E 4th Way, Aurora, CO 80010
8beds
4baths
3,692sqft
:
Get pre-qualified$6,905/mo
Duplex
Built in 1965
-- sqft lot
$1,024,100 Zestimate®
$296/sqft
$-- HOA
What's special
Duplex-style buildingStainless steel appliancesQuartz countertops
- 123 days |
- 124 |
- 6 |
Zillow last checked:
Listing updated:
Listed by:
April Andrews 303-902-0616 April@JoyoftheRockiesRealty.com,
Joy of the Rockies Realty,
Kelsey Lawless 720-454-4301,
Joy of the Rockies Realty
Source: REcolorado as distributed by MLS GRID,MLS#: 6370251
Facts & features
Interior
Bedrooms & bathrooms
- Bedrooms: 8
- Bathrooms: 4
Heating
- Forced Air, Natural Gas
Cooling
- Central Air
Appliances
- Included: Dryer, Microwave, Oven, Refrigerator, Washer
- Laundry: In Unit
Features
- Basement: Finished
- Common walls with other units/homes: 1 Common Wall
Interior area
- Total structure area: 3,692
- Total interior livable area: 3,692 sqft
- Finished area above ground: 1,872
- Finished area below ground: 1,820
Property
Features
- Levels: One
- Stories: 1
- Entry location: Ground
Lot
- Features: Near Public Transit
Details
- Parcel number: 031123062
- Special conditions: Standard
Construction
Type & style
- Home type: MultiFamily
- Property subtype: Duplex
- Attached to another structure: Yes
Materials
- Brick, Concrete, Other
- Roof: Composition
Condition
- Year built: 1965
Utilities & green energy
- Sewer: Public Sewer
- Water: Public
Community & HOA
Community
- Security: Carbon Monoxide Detector(s), Smoke Detector(s)
- Subdivision: Highland Park
HOA
- Has HOA: No
Location
- Region: Aurora
Financial & listing details
- Price per square foot: $296/sqft
- Annual tax amount: $3,114
- Date on market: 3/31/2026
- Listing terms: Cash,Conventional,FHA,VA Loan
- Exclusions: Tenants Personal Property
- Ownership: Individual
- Tenant pays: Cable TV, Electricity, Gas, Internet, Telephone, Trash Collection, Water
Estimated market value
$1,024,100
$973,000 - $1.08M
$2,010/mo
Price history
| Date | Event | Price |
|---|---|---|
| 3/31/2026 | Listed for sale | $1,092,000$296/sqft |
Source:  REcolorado as distributed by MLS GRID #6370251 Report a problem REcolorado as distributed by MLS GRID #6370251 Report a problem | ||
Public tax history
Tax history is unavailable.
Monthly payment
Est. payment
Payment breakdown
Explore the cost of this home by adjusting the details. Changes won't be saved.Climate risks
Neighborhood: Highland Park
Nearby schools
GreatSchools rating
- 3/10Lansing Elementary SchoolGrades: PK-5Distance: 0.3 mi
- 4/10Aurora Central High SchoolGrades: PK-12Distance: 1 mi
- 3/10Aurora Hills Middle SchoolGrades: 6-8Distance: 1.8 mi
Schools provided by the listing agent
- Elementary: Lansing
- Middle: South
- High: Aurora Central
- District: Adams-Arapahoe 28J
Source: REcolorado as distributed by MLS GRID. This data may not be complete. We recommend contacting the local school district to confirm school assignments for this home.
- $--2 bd1 ba923 sqft11038 E 4th Way #A, Aurora, CO 80010Off Market

- $--2 bd1 ba923 sqft11038 E 4th Way #B, Aurora, CO 80010Off Market

- $433,7004 bd2 ba1.8k sqft11038 E 4th Way, Aurora, CO 80010Off Market
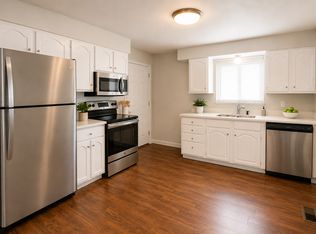
- $1,023,3002 bd1 ba923 sqft11036 E 4th Way, Aurora, CO 80010Off Market
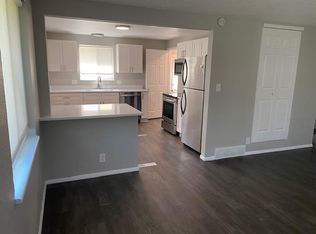
- $--2 bd1 ba923 sqft11036 E 4th Way #A, Aurora, CO 80010Off Market
- $--2 bd1 ba923 sqft11036 E 4th Way #B, Aurora, CO 80010Off Market
- $--2 bd1 ba920 sqft11036 E 4th Way #2, Aurora, CO 80010Off Market
- $--2 bd1 ba920 sqft11036 E 4th Way #11038-2, Aurora, CO 80010Off Market
A local agent can set up tours, give advice and negotiate with sellers.
Similar homes
- $837,0008 bd4 ba2.9k sqft10800 E 4th Way, Aurora, CO 80010For Sale
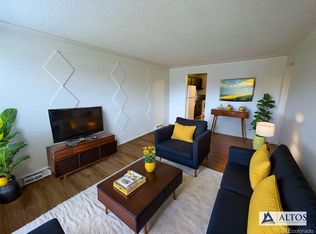
 MLS ID #9764435, Elizabeth Krejcik, Altos Realty Advisors, Inc.. REcolorado as distributed by MLS GRID
 - $1,075,0009 bd6 ba4.8k sqft14280 E 22nd Place, Aurora, CO 80011For Sale
 MLS ID #7362230, Derrek S. Patrick, Coldwell Banker Realty 24. REcolorado as distributed by MLS GRID
 - $795,0008 bd4 ba2.7k sqft1480 Boston Street, Aurora, CO 80010For Sale
 MLS ID #9086786, Gary Manes, Manes & Associates. REcolorado as distributed by MLS GRID
 - $895,0008 bd4 ba3.8k sqft1570 Tamarac Street, Denver, CO 80220For Sale
 MLS ID #6032844, Connor Knutson, Pinnacle Real Estate Advisors. REcolorado as distributed by MLS GRID
 - $1,080,0007 bd3 ba3.1k sqft146 N Logan St #1-3, Denver, CO 80203For Sale
 MLS ID #1059262, Rebecca Saenz, RE/MAX Elevate. IRES as distributed by MLS GRID
 - $825,00010 bd7 ba4.4k sqft2000 Elmira st Street, Aurora, CO 80010For SaleMLS ID #2649083, Richard R Davis, Rd Realty LLC. REcolorado as distributed by MLS GRID
- $750,0009 bd6 ba4.4k sqft1321 Sable Boulevard, Aurora, CO 80011For SaleMLS ID #9362514, Connor Jensen, Formula Homes. REcolorado as distributed by MLS GRID
- $899,0005 bd3 ba2.8k sqft6882 E Baker Place, Denver, CO 80224For SaleMLS ID #5646741, Chase Diamond, The Diamond Group. REcolorado as distributed by MLS GRID
- $925,0008 bd4 ba3.2k sqft2397 S Locust Street, Denver, CO 80222For SaleMLS ID #9026504, Charles Burkhart, Marcus & Millichap Real Estate Investment Services of Atlanta, Inc.. REcolorado as distributed by MLS GRID
- $950,0008 bd4 ba3.4k sqft5355 Quitman Street, Denver, CO 80212For SaleMLS ID #8926338, Brady Efting, Compass - Denver. REcolorado as distributed by MLS GRID
- $1,200,0006 bd5 ba3.6k sqft44 N Lincoln Street, Denver, CO 80203For SaleMLS ID #6187588, Steve Shields, Brokers Guild Real Estate. REcolorado as distributed by MLS GRID
- $999,0008 bd4 ba3.1k sqft1042-1048 S Grove Street, Denver, CO 80219For SaleMLS ID #2845824, Richard Frechin, Action Properties Inc. REcolorado as distributed by MLS GRID
- $975,0007 bd4 ba3.7k sqft1395 Yank Street, Golden, CO 80401For SaleMLS ID #6461724, Ashley Cooley, Real Broker, LLC DBA Real. REcolorado as distributed by MLS GRID
- $1,050,0008 bd4 ba2.8k sqft2511 S Broadway, Denver, CO 80210For SaleMLS ID #1636545, Eric Breault, LPT Realty. REcolorado as distributed by MLS GRID
- $925,0006 bd4 ba4k sqft724 S Flamingo Court, Denver, CO 80246For SaleMLS ID #4256383, Trelora Realty Team, Trelora Realty, Inc.. REcolorado as distributed by MLS GRID
- $895,0007 bd4 ba3.6k sqft12473 & 12483 W 8th Avenue, Golden, CO 80401For SaleMLS ID #4883680, Anna Kibble, Fathom Realty Colorado LLC. REcolorado as distributed by MLS GRID
- $900,0008 bd4 ba2.9k sqft7120 W 16th Place, Lakewood, CO 80214For SaleMLS ID #4082967, Scot Conti, West and Main Homes Inc. REcolorado as distributed by MLS GRID
- $979,0009 bd5 ba3.8k sqft9842 W 22nd Place, Lakewood, CO 80215For SaleMLS ID #7459085, Brad Uhlig, West Peak Properties. REcolorado as distributed by MLS GRID
- $980,0007 bd4 ba3.3k sqft1621 Salvia Street, Golden, CO 80401For SaleMLS ID #7801946, Robby C McClure II, McClure and Associates. REcolorado as distributed by MLS GRID
- $1,199,90010 bd4 ba4.5k sqft3445 W Mansfield Avenue, Denver, CO 80236For SaleMLS ID #4416130, Ivelina Mileva, Equity Colorado Real Estate. REcolorado as distributed by MLS GRID
