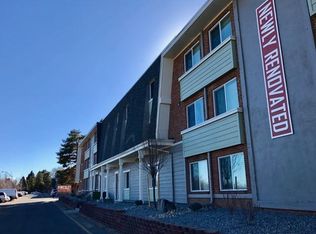
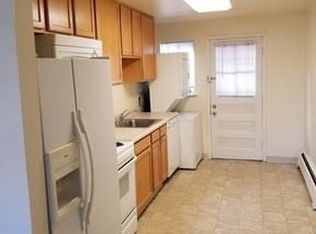
2397 S Locust St is a fully renovated, turnkey 4-unit investment in the supply-constrained Virginia Village submarket, offering durable cash flow with minimal near-term capex. The property features modernized interiors that compete with newer products and support strong tenant demand, while in-place rents provide continued upside through organic lease roll without heavy repositioning. Centrally located between Downtown Denver and the Denver Tech Center, the asset benefits from strong commuter appeal, affluent demographics, and a widening rent-versus-own gap that reinforces long-term renter demand. Scarce small-bay competition, combined with optional operational upside through expense optimization, positions the property for stable occupancy, NOI growth, and long-term appreciation.
Pending
$925,000
2397 S Locust Street, Denver, CO 80222
8beds
4baths
3,200sqft
Quadruplex
Built in 1966
-- sqft lot
$904,500 Zestimate®
$289/sqft
$-- HOA
What's special
Modernized interiorsFully renovated
- 133 days
- 240
- 8
Zillow last checked:
Listing updated:
Listed by:
Charles Burkhart 214-336-6064 charles.burkhart@marcusmillichap.com,
Marcus & Millichap Real Estate Investment Services of Atlanta, Inc.
Source: REcolorado as distributed by MLS GRID,MLS#: 9026504
Facts & features
Interior
Bedrooms & bathrooms
- Bedrooms: 8
- Bathrooms: 4
Heating
- Forced Air, Steam
Cooling
- Has cooling: Yes
Features
- Has basement: No
Interior area
- Total structure area: 3,200
- Total interior livable area: 3,200 sqft
- Finished area above ground: 3,200
Property
Parking
- Total spaces: 8
- Details: Off Street Spaces: 8
Features
- Levels: One
- Stories: 1
Lot
- Features: Level
Details
- Parcel number: 629307042
- Zoning: R-2-A
- Special conditions: Standard
Construction
Type & style
- Home type: MultiFamily
- Property subtype: Quadruplex
Materials
- Brick
- Roof: Unknown
Condition
- Year built: 1966
Utilities & green energy
- Sewer: Public Sewer
Community & HOA
Community
- Subdivision: Eastgate Filing No. Three
HOA
- Has HOA: No
Location
- Region: Denver
Financial & listing details
- Price per square foot: $289/sqft
- Tax assessed value: $900,400
- Annual tax amount: $4,923
- Date on market: 5/28/2026
- Listing terms: Conventional,Other
- Ownership: Individual
Estimated market value
$904,500
$859,000 - $950,000
$1,657/mo
Price history
| Date | Event | Price |
|---|---|---|
| 10/7/2026 | Pending sale | $925,000$289/sqft |
Source:  REcolorado as distributed by MLS GRID #9026504 Report a problem REcolorado as distributed by MLS GRID #9026504 Report a problem | ||
| 6/25/2026 | Price change | $925,000-5.1%$289/sqft |
Source: REcolorado as distributed by MLS GRID #9026504 Report a problem | ||
| 5/28/2026 | Listed for sale | $975,000-4.9%$305/sqft |
Source: REcolorado as distributed by MLS GRID #9026504 Report a problem | ||
| 8/8/2025 | Listing removed | $1,025,000$320/sqft |
Source:  IRES as distributed by MLS GRID #1033515 Report a problem IRES as distributed by MLS GRID #1033515 Report a problem | ||
| 5/30/2025 | Price change | $1,025,000-2.4%$320/sqft |
Source: IRES as distributed by MLS GRID #1033515 Report a problem | ||
| 5/9/2025 | Listed for sale | $1,050,000+78.9%$328/sqft |
Source: IRES as distributed by MLS GRID #1033515 Report a problem | ||
| 3/24/2021 | Listing removed | -- |
Source: Owner Report a problem | ||
| 4/13/2019 | Listing removed | $1,300 |
Source: Owner Report a problem | ||
| 3/28/2019 | Listed for rent | $1,300-3.7% |
Source: Owner Report a problem | ||
| 11/10/2018 | Listing removed | $1,350 |
Source: Owner Report a problem | ||
| 10/27/2018 | Price change | $1,350+4.2% |
Source: Owner Report a problem | ||
| 10/9/2018 | Listed for rent | $1,295 |
Source: Owner Report a problem | ||
| 9/20/2017 | Sold | $587,000+77.9%$183/sqft |
Source: Public Record Report a problem | ||
| 11/2/2012 | Sold | $330,000-3.6%$103/sqft |
Source: Public Record Report a problem | ||
| 9/18/2006 | Sold | $342,500$107/sqft |
Source: Public Record Report a problem | ||
Public tax history
| Year | Property taxes | Tax assessment |
|---|---|---|
| 2025 | $4,923 +2.2% | $63,480 +2.1% |
| 2024 | $4,817 +18.9% | $62,160 -5.1% |
| 2023 | $4,049 +1.4% | $65,470 +28.6% |
| 2022 | $3,995 +12.2% | $50,920 -4.9% |
| 2021 | $3,560 +2.9% | $53,540 +11.6% |
| 2020 | $3,460 +19.6% | $47,976 -0.7% |
| 2019 | $2,893 | $48,312 +29.2% |
| 2018 | $2,893 +0.3% | $37,400 |
| 2017 | $2,885 +24% | $37,400 +25.5% |
| 2016 | $2,327 +9.6% | $29,790 |
| 2015 | $2,123 0% | $29,790 +16.5% |
| 2014 | $2,124 | $25,560 |
Find assessor info on the county website
Monthly payment
Est. payment
Payment breakdown
Explore the cost of this home by adjusting the details. Changes won't be saved.Climate risks
Neighborhood: Goldsmith
Nearby schools
Schools provided by the listing agent
- Elementary: Bradley
- Middle: Hamilton
- High: Thomas Jefferson
- District: Denver 1
Source: REcolorado as distributed by MLS GRID. This data may not be complete. We recommend contacting the local school district to confirm school assignments for this home.

Similar homes
- $799,5005 bd4 ba3k sqft3151 S Holly Place, Denver, CO 80222For Sale

 MLS ID #6629179, Paul Bishop, Compass - Denver. REcolorado as distributed by MLS GRID
 - $749,9005 bd2 ba2.6k sqft3067 S Holly Place, Denver, CO 80222For Sale
 MLS ID #8509805, Monroe Henninger, Brix Real Estate LLC. REcolorado as distributed by MLS GRID
 - $1,125,0005 bd4 ba2.9k sqft3701 S Peach Way, Denver, CO 80237For Sale

 MLS ID #1070057, Kevin Merlander, Compass-Denver. IRES as distributed by MLS GRID
 - $839,0005 bd4 ba2.9k sqft6602 E Cornell Avenue, Denver, CO 80224For Sale
 MLS ID #6406358, Nick Donato, Nick Donato. REcolorado as distributed by MLS GRID
 - $750,0006 bd2 ba2.2k sqft4585/4587 E Yale Avenue, Denver, CO 80222For SaleMLS ID #5112535, Angela Fox, Madison & Company Properties. REcolorado as distributed by MLS GRID
- $1,050,0008 bd4 ba2.8k sqft2511 S Broadway, Denver, CO 80210For SaleMLS ID #1636545, Eric Breault, LPT Realty. REcolorado as distributed by MLS GRID
- $799,0008 bd4 ba2.9k sqft10800 E 4th Way, Aurora, CO 80010For SaleMLS ID #9764435, Elizabeth Krejcik, Altos Realty Advisors, Inc.. REcolorado as distributed by MLS GRID
- $990,0008 bd4 ba4.2k sqft493 Fulton Street, Aurora, CO 80010For SaleMLS ID #7298038, Michael Hoover, Mavi Unlimited Inc. REcolorado as distributed by MLS GRID
- $870,0008 bd4 ba2.7k sqft4337 Cook Street, Denver, CO 80216For SaleMLS ID #7049816, Aaron Graybill, Goodhouse Real Estate LLC. REcolorado as distributed by MLS GRID
- $875,0008 bd4 ba2.9k sqft7120 W 16th Place, Lakewood, CO 80214For SaleMLS ID #4082967, Scot Conti, West and Main Homes Inc. REcolorado as distributed by MLS GRID
- $925,0006 bd4 ba2.3k sqft3078-3080 S Delaware Street, Englewood, CO 80110For SaleMLS ID #7050729, Jill F. Schilling, American Home Agents. REcolorado as distributed by MLS GRID
- $895,0007 bd4 ba3.6k sqft12473 & 12483 W 8th Avenue, Golden, CO 80401For SaleMLS ID #4883680, Anna Kibble, Fathom Realty Colorado LLC. REcolorado as distributed by MLS GRID
- $850,0005 bd4 ba4.2k sqft8709 E Kenyon Avenue, Denver, CO 80237For SaleMLS ID #9831335, Michael DeAquino, Thrive Real Estate Group. REcolorado as distributed by MLS GRID
- $1,025,0008 bd4 ba3.6k sqft11036, 11038 E 4th Way, Aurora, CO 80010For SaleMLS ID #6370251, April Andrews, Joy of the Rockies Realty. REcolorado as distributed by MLS GRID
- $800,0006 bd4 ba3.3k sqft1420-22 Youngfield Street, Golden, CO 80401For SaleMLS ID #9137421, Carrie Wernecke, Camber Realty, LTD. REcolorado as distributed by MLS GRID
- $750,0005 bd3 ba3k sqft10051 E Walsh Place, Denver, CO 80247For SaleMLS ID #7270985, Megan Lopez, Thrive Real Estate Group. REcolorado as distributed by MLS GRID
- $989,0005 bd3 ba2.9k sqft2012 S Yank Way, Lakewood, CO 80228For SaleMLS ID #4681608, Magali Fredrick, HomeSmart. REcolorado as distributed by MLS GRID
- $799,0006 bd3 ba2.9k sqft1000 N Tennyson Street, Denver, CO 80204For SaleMLS ID #2777251, Robert Lawson, Pinnacle Real Estate Advisors. REcolorado as distributed by MLS GRID
- $789,0007 bd4 ba2.6k sqft427 S Lincoln Street, Denver, CO 80209For SaleMLS ID #2419981, Greg Cunningham, Grace Management & Invest.. REcolorado as distributed by MLS GRID
- $535,0005 bd2 ba2.1k sqft1701 S Eudora Street, Denver, CO 80222For SaleMLS ID #4543543, Ryan Dykstra, eXp Realty, LLC. REcolorado as distributed by MLS GRID
