Welcome to this beautiful and fully permitted home remodel in Denver, located in a quiet, well-kept neighborhood with easy access to everything the city has to offer. Inside, you'll find an open and inviting floor plan where the living room, dining area, and kitchen flow seamlessly together. Large windows fill the main living space with natural light, creating a bright and comfortable atmosphere throughout the day.
The main level features two bedrooms, including a spacious primary suite with a beautifully updated five-piece bathroom, complete with a large walk-in shower, soaking tub, and generous closet space.
The kitchen is designed for both everyday living and entertaining, featuring a large center island, quality finishes, plenty of cabinet and counter space, and a brand-new appliance package. It overlooks the main living and dining areas, making it easy to stay connected whether you're cooking or hosting friends and family.
Downstairs, you'll find three additional bedrooms, a large second living area, and a wet bar with a beverage refrigerator, providing plenty of flexible space for guests, a home office, or a recreation room.
Outside, the home sits on a large fenced corner lot with ample room to enjoy the outdoors. With five bedrooms, multiple living spaces, and extensive updates throughout, this home offers the space, layout, and finishes that are hard to find.
Accepting backups
$899,000
6882 E Baker Place, Denver, CO 80224
5beds
2,890sqft
Single Family Residence
Built in 1968
9,350 Square Feet Lot
$895,300 Zestimate®
$311/sqft
$-- HOA
What's special
- 41 days
- 211
- 6
Zillow last checked:
Listing updated:
Listed by:
Chase Diamond 908-644-2593 Chase@diamondgroupco.com,
The Diamond Group,
Garrett Russell 720-289-5699,
The Diamond Group
Source: REcolorado as distributed by MLS GRID,MLS#: 5646741
Facts & features
Interior
Bedrooms & bathrooms
- Bedrooms: 5
- Bathrooms: 3
- Full bathrooms: 2
- 3/4 bathrooms: 1
- Main level bathrooms: 2
- Main level bedrooms: 2
Bedroom
- Level: Main
Bedroom
- Level: Main
Bedroom
- Level: Basement
Bedroom
- Level: Basement
Bedroom
- Level: Basement
Bathroom
- Level: Main
Bathroom
- Level: Main
Bathroom
- Level: Basement
Heating
- Forced Air
Cooling
- Central Air
Appliances
- Included: Dishwasher, Microwave, Range, Refrigerator, Wine Cooler
Features
- Five Piece Bath, Kitchen Island, Open Floorplan, Primary Suite, Walk-In Closet(s), Wet Bar
- Flooring: Carpet, Vinyl
- Basement: Finished,Interior Entry
Interior area
- Total structure area: 2,890
- Total interior livable area: 2,890 sqft
- Finished area above ground: 1,657
- Finished area below ground: 1,233
Property
Parking
- Total spaces: 2
- Parking features: Garage - Attached
- Attached garage spaces: 2
Features
- Levels: One
- Stories: 1
- Exterior features: Private Yard
- Fencing: Full
Lot
- Size: 9,350 Square Feet
- Features: Level, Sprinklers In Front, Sprinklers In Rear
Details
- Parcel number: 629413025
- Zoning: S-SU-D
- Special conditions: Standard
Construction
Type & style
- Home type: SingleFamily
- Property subtype: Single Family Residence
Materials
- Brick, Wood Siding
- Roof: Composition
Condition
- Updated/Remodeled
- Year built: 1968
Utilities & green energy
- Sewer: Public Sewer
- Water: Public
Community & HOA
Community
- Subdivision: Goldsmith
HOA
- Has HOA: No
Location
- Region: Denver
Financial & listing details
- Price per square foot: $311/sqft
- Tax assessed value: $721,400
- Annual tax amount: $3,891
- Date on market: 7/30/2026
- Listing terms: Cash,Conventional,Jumbo
- Exclusions: Staging Furniture.
- Ownership: Corporation/Trust
Estimated market value
$895,300
$851,000 - $940,000
$3,481/mo
Price history
| Date | Event | Price |
|---|---|---|
| 8/13/2026 | Pending sale | $899,000$311/sqft |
Source:  REcolorado as distributed by MLS GRID #5646741 Report a problem REcolorado as distributed by MLS GRID #5646741 Report a problem | ||
| 7/30/2026 | Listed for sale | $899,000+65%$311/sqft |
Source: REcolorado as distributed by MLS GRID #5646741 Report a problem | ||
| 4/10/2026 | Sold | $545,000-0.9%$189/sqft |
Source: REcolorado as distributed by MLS GRID #5607534 Report a problem | ||
| 3/24/2026 | Pending sale | $550,000$190/sqft |
Source: REcolorado as distributed by MLS GRID #5607534 Report a problem | ||
| 3/23/2026 | Listed for sale | $550,000+134%$190/sqft |
Source: REcolorado as distributed by MLS GRID #5607534 Report a problem | ||
| 3/29/2000 | Sold | $235,000+52.6%$81/sqft |
Source: Public Record Report a problem | ||
| 10/4/1995 | Sold | $154,000$53/sqft |
Source: Public Record Report a problem | ||
Public tax history
| Year | Property taxes | Tax assessment |
|---|---|---|
| 2025 | $3,357 +2.2% | $50,860 +20% |
| 2024 | $3,284 +26.4% | $42,380 -6.8% |
| 2023 | $2,597 +3.6% | $45,490 +39.3% |
| 2022 | $2,507 +5.2% | $32,660 -2.8% |
| 2021 | $2,382 +2.9% | $33,600 +4.7% |
| 2020 | $2,316 +0.1% | $32,103 -0.7% |
| 2019 | $2,313 | $32,328 +8.1% |
| 2018 | $2,313 +0.3% | $29,900 |
| 2017 | $2,306 +5.5% | $29,900 +6.8% |
| 2016 | $2,187 +19.5% | $27,990 |
| 2015 | $1,831 0% | $27,990 +27% |
| 2014 | $1,831 -2.1% | $22,040 |
| 2013 | $1,871 +17.9% | $22,040 -1% |
| 2012 | $1,587 +4.4% | $22,260 |
| 2011 | $1,520 +2.2% | $22,260 -2.5% |
| 2010 | $1,487 -2.5% | $22,830 |
| 2009 | $1,526 -0.2% | $22,830 -0.1% |
| 2008 | $1,529 +5.6% | $22,850 |
| 2007 | $1,447 +1.1% | $22,850 +5.7% |
| 2006 | $1,431 +9.7% | $21,620 |
| 2005 | $1,304 +5.1% | $21,620 +3.9% |
| 2003 | $1,241 +1.9% | $20,800 +0.3% |
| 2002 | $1,218 | $20,740 +22.3% |
| 2001 | -- | $16,960 |
Find assessor info on the county website
Monthly payment
Est. payment
Payment breakdown
Explore the cost of this home by adjusting the details. Changes won't be saved.Climate risks
Neighborhood: Goldsmith
Nearby schools
Schools provided by the listing agent
- Elementary: Samuels
- Middle: Hamilton
- High: Thomas Jefferson
- District: Denver 1
Source: REcolorado as distributed by MLS GRID. This data may not be complete. We recommend contacting the local school district to confirm school assignments for this home.
Similar homes
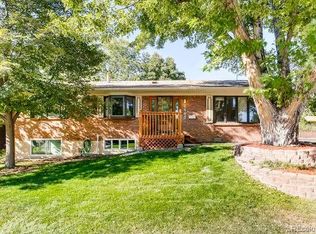
- $837,0005 bd4 ba2.8k sqft7042 E Wesley Avenue, Denver, CO 80224For Sale
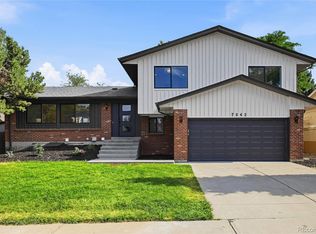
 MLS ID #8283805, Eric Ybarra, HomeSmart. REcolorado as distributed by MLS GRID
 - $864,9994 bd3 ba2.2k sqft954 S Ivy Street, Denver, CO 80224For Sale
 MLS ID #4317088, Mark Brand, Mark Brand. REcolorado as distributed by MLS GRID
 - $825,0003 bd3 ba2.5k sqft6645 E Colorado Drive, Denver, CO 80224For Sale
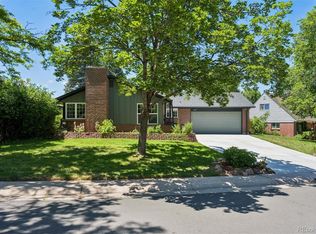 MLS ID #7322057, Jennifer Dechtman, LIV Sotheby's International Realty. REcolorado as distributed by MLS GRID
 - $920,0005 bd3 ba3.1k sqft7705 E Napa Place, Denver, CO 80237For Sale
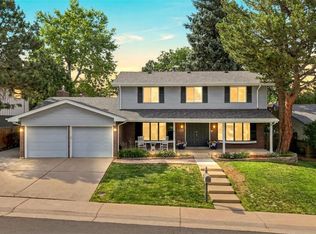 MLS ID #4307141, Tiffany Sandusky, Your Castle Real Estate Inc. REcolorado as distributed by MLS GRID
 - $939,9004 bd3 ba2.5k sqft3851 S Hillcrest Drive, Denver, CO 80237For SaleMLS ID #3158771, Graham Mueller, The Diamond Group. REcolorado as distributed by MLS GRID
- $785,0005 bd3 ba2.6k sqft4925 E Atlantic Place, Denver, CO 80222For SaleMLS ID #3313522, Kathryn Bartic, Keller Williams Integrity Real Estate LLC. REcolorado as distributed by MLS GRID
- $785,0005 bd3 ba2.5k sqft6461 E Cornell Avenue, Denver, CO 80222For SaleMLS ID #6953600, Lyla Le, HomeSmart. REcolorado as distributed by MLS GRID
- $829,9004 bd3 ba2.3k sqft1265 S Grape St, Denver, CO 80246For Sale
 MLS ID #1067524, Daniel Garbe, Compass - Boulder. IRES as distributed by MLS GRID
 - $995,0004 bd4 ba2.9k sqft3831 S Hillcrest Drive, Denver, CO 80237For SaleMLS ID #3291525, Mark Risley, Compass - Denver. REcolorado as distributed by MLS GRID
- $740,0004 bd4 ba2.8k sqft8799 E Kenyon Avenue, Denver, CO 80237For SaleMLS ID #7965646, Jon Yacovetta, Guide Real Estate. REcolorado as distributed by MLS GRID
- $935,0004 bd3 ba2.6k sqft5000 S Chester St, Greenwood Village, CO 80111For SaleMLS ID #1064125, Ben Prucey, RE/MAX Professionals DTC. IRES as distributed by MLS GRID
- $689,9004 bd2 ba2.2k sqft5655 Nebraska Way, Denver, CO 80224For SaleMLS ID #4202176, Heather Sherman, eXp Realty, LLC. REcolorado as distributed by MLS GRID
- $949,9005 bd3 ba2.9k sqft3195 S Franklin Street, Englewood, CO 80113For SaleMLS ID #3993026, Patricia Spurlock, Spurlock Homes. REcolorado as distributed by MLS GRID
- $925,0004 bd3 ba3.4k sqft1357 E Euclid Avenue, Littleton, CO 80121For SaleMLS ID #7954384, AK Riley, Coldwell Banker Realty 24. REcolorado as distributed by MLS GRID
- $1,175,0003 bd4 ba3.4k sqft642 S Pontiac Street, Denver, CO 80224For SaleMLS ID #6891469, Julie Bonicelli-Oliva, Brokers Guild Homes. REcolorado as distributed by MLS GRID
- $635,0005 bd3 ba2.4k sqft7893 E Hampden Circle, Denver, CO 80237For SaleMLS ID #3926322, Kayla Schmitz, Compass - Denver. REcolorado as distributed by MLS GRID
- $940,0005 bd4 ba3.7k sqft6751 S Lamar Street, Littleton, CO 80128For SaleMLS ID #1776292, Dominique Williams, Brokers Guild Homes. REcolorado as distributed by MLS GRID
- $975,0005 bd4 ba2.7k sqft6449 S Locust Way, Centennial, CO 80111For SaleMLS ID #9831494, Erik Carman, Compass - Denver. REcolorado as distributed by MLS GRID
- $949,9005 bd4 ba3k sqft5126 W Fremont Avenue, Littleton, CO 80128For SaleMLS ID #7160158, Adriana Ireta, Keller Williams DTC. REcolorado as distributed by MLS GRID
- $895,0004 bd4 ba2.4k sqft7561 S Ulster Place, Centennial, CO 80112For SaleMLS ID #4202820, Holly Hopkins, HomeSmart Realty. REcolorado as distributed by MLS GRID
