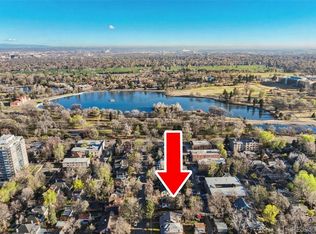
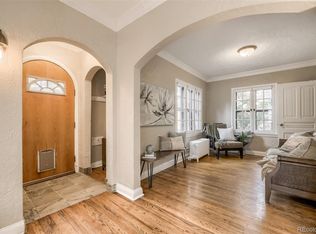
Designed by celebrated Denver architect William Lang, 1516 Vine Street is a rare opportunity to restore an important piece of Denver history. Standing tall in the Wyman Historic District, the home offers remarkable provenance and substantial scale. Original character galore. Honey oak floors, built ins, stained glass and untouched woodwork. Set on an on a huge Denver lot, just off vibrant Colfax, this is a true project property for a preservation-minded buyer. Adding another layer of possibility, the property is zoned G-RO-3 (Residential Office 3), allowing for residential, multi family or business. This is your opportunity. Brand new roof with a class 4 shingle, new fence. Endless possibilities.
For sale
$750,000
1516 Vine Street, Denver, CO 80206
6beds
5,160sqft
Single Family Residence
Built in 1890
7,500 Square Feet Lot
$742,100 Zestimate®
$145/sqft
$-- HOA
What's special
- 7 days
- 956
- 121
Zillow last checked:
Listing updated:
Listed by:
Amy Fabian 303-601-5200,
Serhant Colorado LLC
Source: REcolorado as distributed by MLS GRID,MLS#: 4315451
Facts & features
Interior
Bedrooms & bathrooms
- Bedrooms: 6
- Bathrooms: 3
- Full bathrooms: 3
- Main level bathrooms: 1
- Main level bedrooms: 1
Bedroom
- Level: Main
Bedroom
- Features: Primary Suite
- Level: Upper
Bedroom
- Level: Upper
Bedroom
- Level: Upper
Bedroom
- Level: Upper
Bedroom
- Level: Upper
Bathroom
- Features: Primary Suite
- Level: Main
Bathroom
- Features: Primary Suite
- Level: Upper
Bathroom
- Features: Primary Suite
- Level: Upper
Heating
- Hot Water
Cooling
- None
Features
- Flooring: Tile, Wood
- Basement: Partial
- Number of fireplaces: 4
Interior area
- Total structure area: 5,160
- Total interior livable area: 5,160 sqft
- Finished area above ground: 4,142
- Finished area below ground: 546
Property
Features
- Levels: Three Or More
- Patio & porch: Covered
- Exterior features: Balcony, Private Yard
- Fencing: Full
Lot
- Size: 7,500 Square Feet
- Features: Level
Details
- Parcel number: 235531008
- Zoning: G-RO-3
- Special conditions: Standard
Construction
Type & style
- Home type: SingleFamily
- Architectural style: Victorian
- Property subtype: Single Family Residence
Materials
- Brick
- Roof: Composition
Condition
- Year built: 1890
Utilities & green energy
- Sewer: Public Sewer
- Water: Public
Community & HOA
Community
- Subdivision: Wymans
HOA
- Has HOA: No
Location
- Region: Denver
Financial & listing details
- Price per square foot: $145/sqft
- Tax assessed value: $955,100
- Annual tax amount: $4,868
- Date on market: 9/23/2026
- Listing terms: Cash,Conventional
- Exclusions: Any Personal Property
- Ownership: Individual
Estimated market value
$742,100
$705,000 - $779,000
$6,914/mo
Price history
| Date | Event | Price |
|---|---|---|
| 9/23/2026 | Listed for sale | $750,000+25%$145/sqft |
Source:  REcolorado as distributed by MLS GRID #4315451 Report a problem REcolorado as distributed by MLS GRID #4315451 Report a problem | ||
| 5/16/2014 | Listing removed | $600,000$116/sqft |
Source: RE/MAX Professionals #2369263 Report a problem | ||
| 4/22/2014 | Price change | $600,000-7.7%$116/sqft |
Source: RE/MAX Professionals #2369263 Report a problem | ||
| 4/5/2014 | Price change | $650,000-3.7%$126/sqft |
Source: RE/MAX Professionals #2369263 Report a problem | ||
| 3/8/2014 | Listed for sale | $675,000+0.7%$131/sqft |
Source: RE/MAX Professionals #2369263 Report a problem | ||
| 9/10/2008 | Sold | $670,000$130/sqft |
Source: Public Record Report a problem | ||
Public tax history
| Year | Property taxes | Tax assessment |
|---|---|---|
| 2025 | $5,398 +2.2% | $67,340 -1.2% |
| 2024 | $5,281 +6.1% | $68,160 -4.7% |
| 2023 | $4,980 +3.6% | $71,520 +14.2% |
| 2022 | $4,807 +4.5% | $62,620 -2.8% |
| 2021 | $4,598 +2.9% | $64,420 +4% |
| 2020 | $4,469 +18.1% | $61,969 -0.7% |
| 2019 | $3,783 | $62,402 +27.6% |
| 2018 | $3,783 +0.3% | $48,900 |
| 2017 | $3,772 +17.1% | $48,900 +18.6% |
| 2016 | $3,221 +8.5% | $41,230 |
| 2015 | $2,968 0% | $41,230 +15.4% |
| 2014 | $2,970 -26.7% | $35,740 |
| 2013 | $4,051 +17.9% | $35,740 -25.8% |
| 2012 | $3,436 -5.3% | $48,190 |
| 2011 | $3,629 +2.2% | $48,190 -11.6% |
| 2010 | $3,550 -2.5% | $54,500 |
| 2009 | $3,641 +16.9% | $54,500 0% |
| 2008 | $3,115 +19.3% | $54,520 |
| 2007 | $2,612 -16% | $54,520 +16.1% |
| 2006 | $3,110 +11% | $46,970 |
| 2005 | $2,802 +30.1% | $46,970 +5.1% |
| 2003 | $2,154 -18.8% | $44,710 -1% |
| 2002 | $2,652 | $45,140 +48.4% |
| 2001 | -- | $30,410 |
Find assessor info on the county website
Monthly payment
Est. payment
Payment breakdown
Explore the cost of this home by adjusting the details. Changes won't be saved.Climate risks
Neighborhood: City Park West
Nearby schools
Schools provided by the listing agent
- Elementary: Whittier E-8
- Middle: Whittier E-8
- High: East
- District: Denver 1
Source: REcolorado as distributed by MLS GRID. This data may not be complete. We recommend contacting the local school district to confirm school assignments for this home.

Similar homes
- $779,0004 bd3 ba2.7k sqft1325 Josephine Street, Denver, CO 80206For Sale
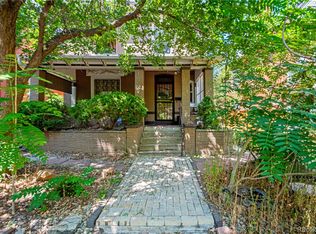
 MLS ID #1690421, Jim Korpal, Keller Williams DTC. REcolorado as distributed by MLS GRID
 - $840,0005 bd4 ba3.4k sqft2105 E 16th Avenue, Denver, CO 80206For Sale
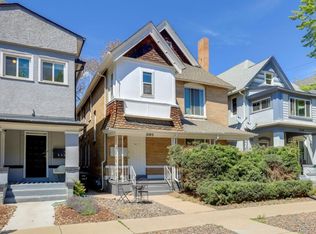 MLS ID #9036209, Jack Sherman, NorthPeak Commercial Advisors, LLC. REcolorado as distributed by MLS GRID
 - $650,0005 bd3 ba2.5k sqft1624 Adams Street, Denver, CO 80206For Sale
 MLS ID #2166052, Jennifer Lee, Compass - Denver. REcolorado as distributed by MLS GRID
 - $899,0004 bd3 ba3.3k sqft428 Colorado Boulevard, Denver, CO 80206For Sale
 MLS ID #8824918, Kerron Stokes, RE/MAX Leaders. REcolorado as distributed by MLS GRID
 - $1,099,5003 bd4 ba2.6k sqft1660 Race Street, Denver, CO 80206For SaleMLS ID #1998409, The Alan Smith Team, RE/MAX Professionals. REcolorado as distributed by MLS GRID
- $895,0004 bd3 ba2.5k sqft1516 Cook Street, Denver, CO 80206For SaleMLS ID #5532020, JC Denver Home Team, Keller Williams Realty Urban Elite. REcolorado as distributed by MLS GRID
- $850,0005 bd2 ba2.5k sqft1201 Hudson Street, Denver, CO 80220For SaleMLS ID #2822819, Jim Traynor, Kentwood Real Estate DTC, LLC. REcolorado as distributed by MLS GRID
- $900,0004 bd3 ba3.5k sqft2015 York Street, Denver, CO 80205For SaleMLS ID #4680350, Michel Brossmer, Milehimodern. REcolorado as distributed by MLS GRID
- $925,0004 bd4 ba2.8k sqft22 Colorado Boulevard, Denver, CO 80206For SaleMLS ID #2855608, Taylor Whitton, Compass - Denver. REcolorado as distributed by MLS GRID
- $749,0004 bd3 ba3.7k sqft1380 Poplar Street, Denver, CO 80220For SaleMLS ID #7204451, Shawn Breslin, Compass Colorado, LLC - Boulder. REcolorado as distributed by MLS GRID
- $800,0004 bd3 ba3k sqft1321 S Dahlia Street, Denver, CO 80222For SaleMLS ID #2687160, Heather May Charbonneau, Roost Realty LLC. REcolorado as distributed by MLS GRID
- $895,0004 bd3 ba2.6k sqft2502 N Clarkson Street, Denver, CO 80205For SaleMLS ID #7924436, Stephanie Tamblyn, Tamblyn Real Estate Investments. REcolorado as distributed by MLS GRID
- $924,9004 bd3 ba2.6k sqft1359 Monroe Street, Denver, CO 80206For SaleMLS ID #5471275, Jane Knauf, Metro Home Finders. REcolorado as distributed by MLS GRID
- $1,100,0005 bd4 ba4.3k sqft1646 N High Street, Denver, CO 80218For SaleMLS ID #2030177, Elise LoSasso, The Agency - Denver. REcolorado as distributed by MLS GRID
- $1,096,0004 bd4 ba3.5k sqft1470 Clayton Street, Denver, CO 80206For SaleMLS ID #1697035, Brice Hancock, Altitude Real Estate Services, LLC. REcolorado as distributed by MLS GRID
- $1,078,0005 bd4 ba3.4k sqft1401 Madison Street, Denver, CO 80206For SaleMLS ID #4764496, Keith Rosenhagen, Rosenhagen Real Estate Professionals. REcolorado as distributed by MLS GRID
- $745,0004 bd3 ba2.6k sqft1376 N Humboldt Street, Denver, CO 80218For SaleMLS ID #1613962, Jon Wachter, Keller Williams DTC. REcolorado as distributed by MLS GRID
- $745,0004 bd2 ba2.6k sqft1590 Roslyn Street, Denver, CO 80220For SaleMLS ID #2770695, Ike Eichelberger, Builders Realty Group LLC. REcolorado as distributed by MLS GRID
- $995,0005 bd3 ba3k sqft2045 N Emerson Street, Denver, CO 80205For SaleMLS ID #9885078, Deanna Silva, Compass - Denver. REcolorado as distributed by MLS GRID
- $900,0004 bd2 ba2.7k sqft3303 N Gaylord Street, Denver, CO 80205For SaleMLS ID #9603109, Heather Truhan, Art of Home. REcolorado as distributed by MLS GRID
