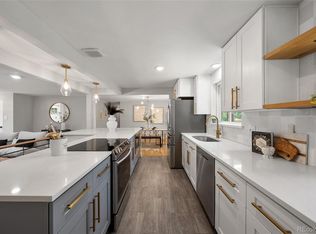
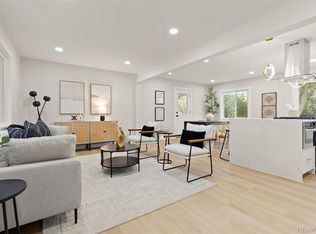
Private office and private entrance to office from the front carport. Welcome home to Virginia Village! This charming home offers 1,761 square feet on the main level plus a 993-square-foot basement, and a fabulous front porch greets you at the door. The living room overlooks the tree-lined street, and the bright, vaulted family and dining room is the heart of the home, with a cozy gas fireplace and direct access to the backyard. The spacious kitchen has plenty of cabinetry and a bar that seats three. A private office with its own entrance from the carport makes working from home easy, and a mudroom off the back entrance works well as craft or storage space. The main level also has three good-sized bedrooms, a full bath, and a 3/4 bath. Downstairs is a rec room or workout area, two non-conforming bedrooms, a 3/4 bath, an oversized laundry room, and a dedicated storage room. Updated windows run throughout. Outside, the backyard patio is ready for entertaining, and brick pavers along both sides of the house make room for a shed, outdoor furniture, or grilling.
The location makes everyday life easy. Ash Grove Park, with its walking loop, playground, and open fields, is a short walk away. Garland Park and the paved Cherry Creek Trail are about a mile away, with miles of biking and walking toward Cherry Creek and downtown. Colorado Blvd has King Soopers, Target, Ace Hardware, and plenty of restaurants, and Cherry Creek Shopping Center is about 10 minutes north. Colorado Station light rail and I-25 are each about a mile away for quick trips to downtown, the Denver Tech Center, and the mountains. Come see it for yourself!
For sale
Price cut: $50.9K (10/12)
$699,000
1860 S Fairfax Street, Denver, CO 80222
5beds
2,754sqft
Single Family Residence
Built in 1954
6,200 Square Feet Lot
$-- Zestimate®
$254/sqft
$-- HOA
What's special
- 29 days
- 428
- 17
Zillow last checked:
Listing updated:
Listed by:
Rochelle Debolt - Faraco 720-271-8752 rochelle@rochellefaraco.com,
MB Real Estate By Rochelle,
Alison Eibner 303-800-1000,
MB Metro Brokers Realty Oasis
Source: REcolorado as distributed by MLS GRID,MLS#: 5317623
Facts & features
Interior
Bedrooms & bathrooms
- Bedrooms: 5
- Bathrooms: 3
- Full bathrooms: 1
- 3/4 bathrooms: 2
- Main level bathrooms: 2
- Main level bedrooms: 3
Bedroom
- Features: Primary Suite
- Level: Main
- Area: 154 Square Feet
- Dimensions: 11 x 14
Bedroom
- Level: Main
- Area: 110 Square Feet
- Dimensions: 10 x 11
Bedroom
- Level: Main
- Area: 100 Square Feet
- Dimensions: 10 x 10
Bedroom
- Description: Non Conforming
- Level: Basement
Bedroom
- Description: Non Conforming
- Level: Basement
Bathroom
- Level: Main
Bathroom
- Level: Main
Bathroom
- Level: Basement
Bonus room
- Level: Basement
- Area: 99 Square Feet
- Dimensions: 9 x 11
Dining room
- Level: Main
- Area: 187 Square Feet
- Dimensions: 11 x 17
Family room
- Level: Main
- Area: 255 Square Feet
- Dimensions: 15 x 17
Game room
- Level: Basement
- Area: 264 Square Feet
- Dimensions: 11 x 24
Kitchen
- Level: Main
- Area: 132 Square Feet
- Dimensions: 11 x 12
Laundry
- Level: Basement
- Area: 144 Square Feet
- Dimensions: 12 x 12
Living room
- Level: Main
- Area: 294 Square Feet
- Dimensions: 14 x 21
Mud room
- Level: Main
- Area: 90 Square Feet
- Dimensions: 9 x 10
Office
- Level: Main
- Area: 110 Square Feet
- Dimensions: 10 x 11
Heating
- Forced Air
Cooling
- Central Air
Appliances
- Included: Cooktop, Dishwasher, Disposal, Double Oven, Dryer, Gas Water Heater, Refrigerator
Features
- Ceiling Fan(s), Granite Counters, Open Floorplan, Vaulted Ceiling(s)
- Flooring: Vinyl, Wood
- Windows: Double Pane Windows
- Basement: Partial
- Number of fireplaces: 1
- Fireplace features: Family Room, Gas
Interior area
- Total structure area: 2,754
- Total interior livable area: 2,754 sqft
- Finished area above ground: 1,761
- Finished area below ground: 894
Property
Parking
- Total spaces: 1
- Parking features: Concrete
- Carport spaces: 1
Features
- Levels: One
- Stories: 1
- Patio & porch: Covered, Deck, Patio
- Exterior features: Garden, Private Yard
- Fencing: Full
Lot
- Size: 6,200 Square Feet
- Features: Landscaped, Level, Many Trees, Near Public Transit
- Residential vegetation: Grassed
Details
- Parcel number: 619433009
- Zoning: S-SU-D
- Special conditions: Standard
Construction
Type & style
- Home type: SingleFamily
- Architectural style: Traditional
- Property subtype: Single Family Residence
Materials
- Frame
- Roof: Composition
Condition
- Updated/Remodeled
- Year built: 1954
Utilities & green energy
- Electric: 220 Volts
- Sewer: Public Sewer
- Water: Public
- Utilities for property: Cable Available, Internet Access (Wired), Natural Gas Available
Community & HOA
Community
- Security: Carbon Monoxide Detector(s), Smoke Detector(s)
- Subdivision: Sunset Terrace
HOA
- Has HOA: No
Location
- Region: Denver
Financial & listing details
- Price per square foot: $254/sqft
- Tax assessed value: $616,300
- Annual tax amount: $3,324
- Date on market: 9/26/2026
- Listing terms: Cash,Conventional,FHA,VA Loan
- Exclusions: All Staging Items
- Ownership: Individual
- Electric utility on property: Yes
- Road surface type: Paved
Estimated market value
Not available
Estimated sales range
Not available
Not available
Price history
| Date | Event | Price |
|---|---|---|
| 10/12/2026 | Price change | $699,000-6.8%$254/sqft |
Source:  REcolorado as distributed by MLS GRID #5317623 Report a problem | ||
| 9/26/2026 | Listed for sale | $749,900$272/sqft |
Source: REcolorado as distributed by MLS GRID #5317623 Report a problem | ||
Public tax history
| Year | Property taxes | Tax assessment |
|---|---|---|
| 2025 | $3,127 +2.2% | $43,450 +10.1% |
| 2024 | $3,059 +24% | $39,480 -7.3% |
| 2023 | $2,467 +3.6% | $42,570 +37.2% |
| 2022 | $2,381 +8.3% | $31,020 -2.8% |
| 2021 | $2,199 +2.9% | $31,910 +7.6% |
| 2020 | $2,138 +7.7% | $29,644 -0.7% |
| 2019 | $1,985 | $29,852 +16.3% |
| 2018 | $1,985 +0.3% | $25,660 |
| 2017 | $1,979 +14.9% | $25,660 +16.4% |
| 2016 | $1,723 +18.7% | $22,050 |
| 2015 | $1,451 0% | $22,050 +26.2% |
| 2014 | $1,452 -4% | $17,470 |
| 2013 | $1,512 +17.9% | $17,470 -2.9% |
| 2012 | $1,283 -1.7% | $17,990 +0% |
| 2011 | $1,305 +2.2% | $17,988 -8.2% |
| 2010 | $1,277 +5.6% | $19,600 |
| 2009 | $1,209 -0.2% | $19,600 +8.3% |
| 2008 | $1,211 +8.4% | $18,100 |
| 2007 | $1,117 +1.1% | $18,100 +8.5% |
| 2006 | $1,104 +0.7% | $16,680 |
| 2005 | $1,096 +18% | $16,680 -4.6% |
| 2003 | $929 +1.9% | $17,490 +12.7% |
| 2002 | $912 | $15,520 +23.4% |
| 2001 | -- | $12,580 |
Find assessor info on the county website
Monthly payment
Est. payment
Payment breakdown
Explore the cost of this home by adjusting the details. Changes won't be saved.Climate risks
Neighborhood: Virginia Village
Nearby schools
Schools provided by the listing agent
- Elementary: Ellis
- Middle: Merrill
- High: Thomas Jefferson
- District: Denver 1
Source: REcolorado as distributed by MLS GRID. This data may not be complete. We recommend contacting the local school district to confirm school assignments for this home.
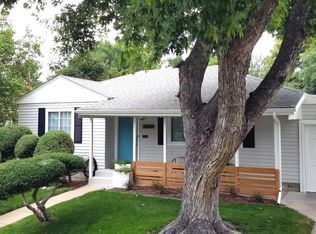

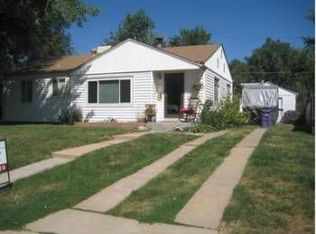
Similar homes
- $715,0005 bd4 ba2.8k sqft1511 S Cherry Street, Denver, CO 80222For Sale
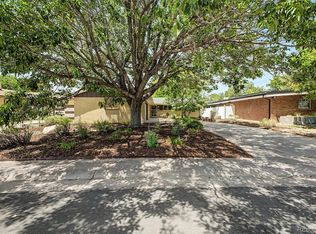
 MLS ID #6025082, Lila Walker, Engel & Volkers Denver. REcolorado as distributed by MLS GRID
- $745,0005 bd3 ba2.4k sqft5105 E Atlantic Place, Denver, CO 80222For Sale
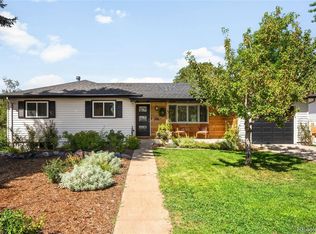 MLS ID #5311180, Karen Nichols, Milehimodern. REcolorado as distributed by MLS GRID
- $745,0005 bd3 ba2.6k sqft4925 E Atlantic Place, Denver, CO 80222For Sale
 MLS ID #3313522, Kathryn Bartic, Keller Williams Integrity Real Estate LLC. REcolorado as distributed by MLS GRID
- $750,0004 bd3 ba2.2k sqft5326 E Atlantic Place, Denver, CO 80222For Sale
 MLS ID #9265366, Jonathan Verna, Guide Real Estate. REcolorado as distributed by MLS GRID
- $675,0004 bd3 ba2.1k sqft1843 S Eudora Street, Denver, CO 80222For SaleMLS ID #9124953, Taylor Bunney, eXp Realty, LLC. REcolorado as distributed by MLS GRID
- $715,0005 bd4 ba2.8k sqft6462 E Bethany Place, Denver, CO 80222For SaleMLS ID #3302086, Alexander Saldana, Denver Property Team. REcolorado as distributed by MLS GRID
- $675,0004 bd2 ba2.3k sqft2386 S Bellaire Street, Denver, CO 80222For SaleMLS ID #5129094, Russ Porter, Keller Williams DTC. REcolorado as distributed by MLS GRID
- $749,0994 bd3 ba1.9k sqft1630 S Forest Street, Denver, CO 80222For SaleMLS ID #4249391, Andra Berzins, Keller Williams Integrity Real Estate LLC. REcolorado as distributed by MLS GRID
- $719,9004 bd2 ba2.3k sqft2841 S Kearney Street, Denver, CO 80222For SaleMLS ID #6065715, Kristen Corporon, Brix Real Estate LLC. REcolorado as distributed by MLS GRID
- $599,0004 bd3 ba2.7k sqft5402 E Warren Avenue, Denver, CO 80222For SaleMLS ID #2166303, Ryan Jonke, JPAR Modern Real Estate. REcolorado as distributed by MLS GRID
- $739,9005 bd2 ba2.6k sqft3067 S Holly Place, Denver, CO 80222For SaleMLS ID #8509805, Monroe Henninger, Brix Real Estate LLC. REcolorado as distributed by MLS GRID
- $695,0004 bd2 ba2k sqft2935 S Clermont Drive, Denver, CO 80222For SaleMLS ID #8742004, Lisa Chabot, Corcoran Perry & Co.. REcolorado as distributed by MLS GRID
- $775,0004 bd4 ba2.9k sqft3091 S Holly Place, Denver, CO 80222For SaleMLS ID #2823125, Megan Kline, Resident Realty North Metro LLC. REcolorado as distributed by MLS GRID
- $745,0004 bd3 ba2.2k sqft785 S Glencoe Street, Denver, CO 80246For SaleMLS ID #2953462, Paul Aceto, New Vision Realty. REcolorado as distributed by MLS GRID
- $549,0004 bd2 ba2.1k sqft4676 E Utah Place, Denver, CO 80222For SaleMLS ID #5560390, Erin Jeppson, Compass - Denver. REcolorado as distributed by MLS GRID
- $775,0005 bd4 ba3.3k sqft6371 E Dickenson Place, Denver, CO 80222For SaleMLS ID #2401480, Andy Potarf, Redfin Corporation. REcolorado as distributed by MLS GRID
- $762,5004 bd3 ba2.6k sqft2541 S Kearney Street, Denver, CO 80222For SaleMLS ID #7970130, Allie Yates, The Agency - Denver. REcolorado as distributed by MLS GRID
- $700,0005 bd3 ba2.7k sqft6904 E Villanova Place, Denver, CO 80224For SaleMLS ID #2040417, Courtney Walker, Osgood Team Real Estate. REcolorado as distributed by MLS GRID
- $525,0005 bd2 ba2.1k sqft1701 S Eudora Street, Denver, CO 80222For SaleMLS ID #4543543, Ryan Dykstra, eXp Realty, LLC. REcolorado as distributed by MLS GRID
