Situated at the end of a quiet street just minutes from DU, Washington Park, and Cherry Creek—with easy access to I-25 and the Light Rail—this classic mid-century brick residence combines timeless Denver charm with unmatched financial versatility. Boasting a low-traffic location where residents and guests enjoy peace without neighborhood disruption, an expansive driveway with room for RV, boat, or trailer parking, and a detached 2-car garage, this property offers incredible potential for owner-occupants, short-term rental operators, and house-hackers alike!
Relax on the charming front porch swing of this brick home before stepping into a main level featuring original hardwood floors, coved ceilings, large windows, and a classic wood-burning fireplace. The eat-in kitchen beautifully preserves mid-century character alongside updated countertops and modern appliances. The main level hosts two oversized bedrooms with generous closet space and a good-sized dual-sink full bath. The fully finished lower level functions as a separate entrance basement suite with a full kitchenette, large living space, two additional bedrooms, and access to laundry. Outfitted as a complete lock-off unit, mother-in-law suite, or private lower level suite, this seamless dual living setup offers extraordinary flexibility. With a proven rental history, you can live on one level while generating substantial revenue from the other, or operate the entire home as a top-tier investment rental.
Step outside to your private backyard oasis, complete with a brand-new hot tub, ideal for entertaining. Best of all, you are centrally positioned so that virtually everything Denver has to offer is just 15 minutes away. Rare turn-key capability in a premier location!
For sale
$675,000
1717L S Clayton Street, Denver, CO 80210
4beds
2,434sqft
Single Family Residence
Built in 1959
7,210 Square Feet Lot
$-- Zestimate®
$277/sqft
$-- HOA
What's special
Modern appliancesPrivate backyard oasisBrand-new hot tubCharming front porch swingAccess to laundryEat-in kitchenCoved ceilings
- 1 day
- 283
- 12
Zillow last checked:
Listing updated:
Listed by:
Bobby Reginelli 720-636-6096 BobbyILoveYourWay@gmail.com,
MODUS Real Estate,
Lindsay Kenison 720-635-3425,
MODUS Real Estate
Source: REcolorado as distributed by MLS GRID,MLS#: 2240455
Facts & features
Interior
Bedrooms & bathrooms
- Bedrooms: 4
- Bathrooms: 2
- Full bathrooms: 2
- Main level bathrooms: 1
- Main level bedrooms: 2
Bedroom
- Level: Main
Bedroom
- Level: Main
Bedroom
- Level: Basement
Bedroom
- Level: Basement
Bathroom
- Description: Great Size For This Age Home
- Level: Main
Bathroom
- Level: Basement
Dining room
- Description: An Extension Of The Living Room
- Level: Main
Family room
- Description: Large, Light Filled Space With Decorative Ceiling Details And Wood Burning Fireplace
- Level: Main
Great room
- Level: Basement
Kitchen
- Description: Good Size Eat In Kitchen With Large Window That Looks Over The Back Yard
- Level: Main
Kitchen
- Level: Basement
Laundry
- Level: Basement
Heating
- Forced Air
Cooling
- Central Air
Appliances
- Included: Dishwasher, Disposal, Dryer, Range, Range Hood, Refrigerator, Washer
Features
- Eat-in Kitchen, Granite Counters
- Flooring: Carpet, Tile, Vinyl, Wood
- Basement: Bath/Stubbed,Exterior Entry,Finished,Full
- Has fireplace: Yes
- Fireplace features: Living Room, Wood Burning
Interior area
- Total structure area: 2,434
- Total interior livable area: 2,434 sqft
- Finished area above ground: 1,248
- Finished area below ground: 1,186
Video & virtual tour
Property
Parking
- Total spaces: 6
- Parking features: Concrete, Lighted
- Garage spaces: 2
- Details: Off Street Spaces: 4
Features
- Levels: One
- Stories: 1
- Patio & porch: Front Porch, Patio
- Exterior features: Lighting, Private Yard, Rain Gutters
- Has spa: Yes
- Spa features: Heated
- Fencing: Full
Lot
- Size: 7,210 Square Feet
- Features: Cul-De-Sac, Level, Many Trees, Sprinklers In Front, Sprinklers In Rear
Details
- Parcel number: 524321004
- Zoning: E-SU-DX
- Special conditions: Standard
Construction
Type & style
- Home type: SingleFamily
- Architectural style: Mid-Century Modern
- Property subtype: Single Family Residence
Materials
- Brick
- Roof: Composition
Condition
- Year built: 1959
Utilities & green energy
- Electric: 110V
- Sewer: Public Sewer
- Water: Public
- Utilities for property: Electricity Connected
Community & HOA
Community
- Security: Carbon Monoxide Detector(s), Smoke Detector(s)
- Subdivision: Cory-Merrill
HOA
- Has HOA: No
Location
- Region: Denver
Financial & listing details
- Price per square foot: $277/sqft
- Annual tax amount: $2,806
- Date on market: 11/14/2026
- Listing terms: 1031 Exchange,Cash,Conventional,FHA,VA Loan
- Exclusions: Sellers Personal Property
- Ownership: Individual
- Electric utility on property: Yes
- Road surface type: Paved
Estimated market value
Not available
Estimated sales range
Not available
Not available
Price history
| Date | Event | Price |
|---|---|---|
| 11/13/2026 | Listed for sale | $675,000$277/sqft |
Source:  REcolorado as distributed by MLS GRID #2240455 Report a problem | ||
Public tax history
Tax history is unavailable.
Monthly payment
Est. payment
Payment breakdown
Explore the cost of this home by adjusting the details. Changes won't be saved.Climate risks
Neighborhood: Cory - Merrill
Nearby schools
Schools provided by the listing agent
- Elementary: Cory
- Middle: Merrill
- High: South
- District: Denver 1
Source: REcolorado as distributed by MLS GRID. This data may not be complete. We recommend contacting the local school district to confirm school assignments for this home.
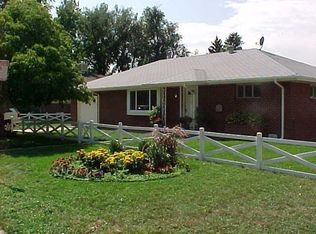


Similar homes
- $650,0003 bd2 ba1.4k sqft1645 S Jackson Street, Denver, CO 80210For Sale
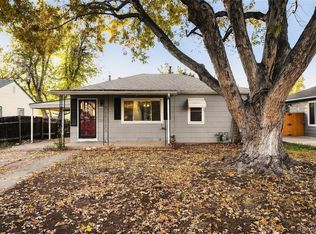
 MLS ID #9241768, Nicolette Thomas, Compass Colorado, LLC - Boulder. REcolorado as distributed by MLS GRID
- $649,0002 bd1 ba2.4k sqft2233 S Logan Street, Denver, CO 80210For Sale
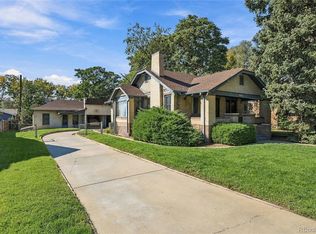 MLS ID #9106560, Jody Sheahan, Compass - Denver. REcolorado as distributed by MLS GRID
- $--3 bd2 ba1.9k sqft1940 E Vassar Ave, Denver, CO 80210Auction
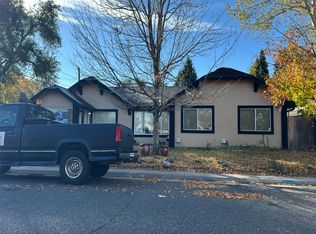 Auction.com 2
- $584,9005 bd3 ba2.2k sqft2921 E Colorado Avenue, Denver, CO 80210For Sale
 MLS ID #8269251, Kelly Tierney, Kentwood Real Estate DTC, LLC. REcolorado as distributed by MLS GRID
- $730,0004 bd2 ba1.9k sqft2700 S Franklin Street, Denver, CO 80210For SaleMLS ID #6653245, Leon Ramirez, Compass - Denver. REcolorado as distributed by MLS GRID
- $699,0004 bd2 ba1.9k sqft2266 S Humboldt St, Denver, CO 80210For Sale
 MLS ID #1070385, Jessica Thomas, 4 Walls That Fit Real Estate. IRES as distributed by MLS GRID
- $650,0004 bd2 ba2k sqft2116 S Grant Street, Denver, CO 80210For SaleMLS ID #4544060, Paul Mooney, Navigate Realty. REcolorado as distributed by MLS GRID
- $725,0004 bd3 ba1.5k sqft2670 S Williams Street, Denver, CO 80210For SaleMLS ID #8626056, Anne Collins, West and Main Homes. REcolorado as distributed by MLS GRID
- $664,0003 bd2 ba1.8k sqft1825 S Adams Street, Denver, CO 80210For SaleMLS ID #3467964, Elise LoSasso, The Agency - Denver. REcolorado as distributed by MLS GRID
- $624,9004 bd2 ba1.5k sqft1634 S Humboldt Street, Denver, CO 80210For SaleMLS ID #3086646, Elizabeth Hotz, Kentwood Real Estate DTC, LLC. REcolorado as distributed by MLS GRID
- $575,0005 bd2 ba1.9k sqft1580 S Jackson Street, Denver, CO 80210For SaleMLS ID #6412907, Kevin Mackessy, Blue Olive Properties. REcolorado as distributed by MLS GRID
- $720,0003 bd2 ba2.1k sqft410 E Jewell Avenue, Denver, CO 80210For SaleMLS ID #9160837, Bret Wilkewitz, Real Pro LLC. REcolorado as distributed by MLS GRID
- $734,5004 bd3 ba1.9k sqft1590 S Jackson Street, Denver, CO 80210For SaleMLS ID #4582887, Elizabeth Lindell, Ideal Realty LLC. REcolorado as distributed by MLS GRID
- $720,0003 bd2 ba1.3k sqft1891 S Madison Street, Denver, CO 80210For SaleMLS ID #4264651, Austin Lanpher, Real Broker, LLC DBA Real. REcolorado as distributed by MLS GRID
- $699,0003 bd2 ba1.4k sqft1877 S Gilpin Street, Denver, CO 80210For SaleMLS ID #4128545, Jaden Combs, Kentwood Real Estate DTC, LLC. REcolorado as distributed by MLS GRID
- $699,0004 bd2 ba2k sqft2164 S Lincoln St, Denver, CO 80210For SaleMLS ID #1068235, Mark Zigray, C3 Real Estate Solutions, LLC. IRES as distributed by MLS GRID
- $729,0002 bd1 ba1.5k sqft1840 S Saint Paul Street, Denver, CO 80210For SaleMLS ID #1823523, Alexandru Iuga, HomeSmart Realty. REcolorado as distributed by MLS GRID
- $935,0004 bd3 ba2.6k sqft1577 S Emerson Street, Denver, CO 80210For SaleMLS ID #6405995, Alex Tooke, Real Broker, LLC DBA Real. REcolorado as distributed by MLS GRID
