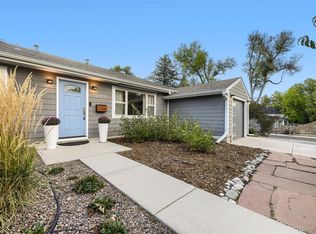
NEW PRICE - $40,000 ADJUSTMENT ! Excelent opportunity for buyers!Completely remodeled and thoughtfully upgraded home, this exceptional NO HOA property features over $200,000 in recent improvements and is truly move-in ready. The extensive updates include professional landscaping, a new sprinkler system with smart irrigation timer, new concrete driveways and decorative stamped concrete patios in both the front and back, a beautiful folding glass patio door creating a seamless indoor/outdoor connection, new kitchen cabinets and appliances, new washer and dryer, interior renovations, new flooring, high-efficiency windows and doors, new electrical wiring to the panel in accordance with current code, an upgraded electrical panel, new sewer line, a new high-efficiency HVAC system with a high-efficiency furnace, new water heater, custom garage door, epoxy-coated garage flooring, and new insulation.
Beyond the impressive updates, the property offers exciting future potential, with room to expand and the possibility of adding an ADU and/or detached garage, subject to applicable zoning and approvals. A geotechnical report, garage plans, and Improvement Survey Plat are available and will be provided to the buyer with the purchase, offering valuable information for future planning and due diligence.
Offering the benefits of a single-family property with substantial private space, NO HOA, extensive recent improvements, and opportunities for future expansion, this home provides an appealing alternative to condominium or duplex living. A rare combination of modern updates, quality improvements, privacy, and long-term potential!
For sale
Price cut: $40K (10/9)
$749,000
1840 S Saint Paul Street, Denver, CO 80210
2beds
1,554sqft
Single Family Residence
Built in 1950
7,550 Square Feet Lot
$729,300 Zestimate®
$482/sqft
$-- HOA
What's special
- 18 days
- 381
- 39
Zillow last checked:
Listing updated:
Listed by:
Alexandru Iuga iugaalex75@yahoo.com,
HomeSmart Realty
Source: REcolorado as distributed by MLS GRID,MLS#: 1823523
Facts & features
Interior
Bedrooms & bathrooms
- Bedrooms: 2
- Bathrooms: 1
- Full bathrooms: 1
- Main level bathrooms: 1
- Main level bedrooms: 2
Bedroom
- Level: Main
Bedroom
- Features: Primary Suite
- Level: Main
Bathroom
- Level: Main
Family room
- Level: Main
Kitchen
- Level: Main
Living room
- Level: Main
Heating
- Forced Air, Natural Gas
Cooling
- Central Air
Appliances
- Included: Convection Oven, Cooktop, Dishwasher, Disposal, Dryer, Freezer, Gas Water Heater, Range Hood, Refrigerator, Washer, Water Purifier
Features
- Kitchen Island, No Stairs, Quartz Counters, Smart Thermostat
- Flooring: Laminate
- Windows: Double Pane Windows
- Basement: Cellar,Crawl Space,Partial
Interior area
- Total structure area: 1,554
- Total interior livable area: 1,554 sqft
- Finished area above ground: 1,206
- Finished area below ground: 348
Property
Parking
- Total spaces: 3
- Parking features: Concrete, Dry Walled, Electric Vehicle Charging Station(s), Exterior Access Door, Floor Coating, Insulated Garage, Lighted, Garage Door Opener
- Attached garage spaces: 1
- Carport spaces: 2
- Covered spaces: 3
Features
- Levels: One
- Stories: 1
- Entry location: Ground
- Patio & porch: Front Porch, Patio
- Exterior features: Dog Run, Gas Valve, Playground, Smart Irrigation
- Fencing: Partial
Lot
- Size: 7,550 Square Feet
- Features: Irrigated, Landscaped, Level, Sprinklers In Front, Sprinklers In Rear
Details
- Parcel number: 524330003
- Zoning: E-SU-DX
- Special conditions: Standard
Construction
Type & style
- Home type: SingleFamily
- Architectural style: Traditional
- Property subtype: Single Family Residence
Materials
- Frame, Vinyl Siding
- Foundation: Concrete Perimeter, Slab
- Roof: Composition
Condition
- Updated/Remodeled
- Year built: 1950
Details
- Warranty included: Yes
Utilities & green energy
- Electric: 110V, 220 Volts, 220 Volts in Garage
- Sewer: Public Sewer
- Water: Public
- Utilities for property: Cable Available, Electricity Connected, Natural Gas Connected
Green energy
- Energy efficient items: Appliances, HVAC, Thermostat, Windows
Community & HOA
Community
- Security: Carbon Monoxide Detector(s), Smoke Detector(s)
- Subdivision: University Park
HOA
- Has HOA: No
Location
- Region: Denver
Financial & listing details
- Price per square foot: $482/sqft
- Tax assessed value: $512,200
- Annual tax amount: $2,762
- Date on market: 9/27/2026
- Listing terms: Cash,Conventional,FHA,USDA Loan,VA Loan
- Exclusions: Seller's Personal Property, Staging Items And Furniture.
- Ownership: Agent Owner
- Electric utility on property: Yes
Estimated market value
$729,300
$693,000 - $766,000
$2,316/mo
Price history
| Date | Event | Price |
|---|---|---|
| 10/9/2026 | Price change | $749,000-5.1%$482/sqft |
Source:  REcolorado as distributed by MLS GRID #1823523 Report a problem REcolorado as distributed by MLS GRID #1823523 Report a problem | ||
| 9/27/2026 | Listed for sale | $789,000+66.1%$508/sqft |
Source: REcolorado as distributed by MLS GRID #1823523 Report a problem | ||
| 7/31/2024 | Sold | $475,000-5%$306/sqft |
Source: REcolorado as distributed by MLS GRID #7760510 Report a problem | ||
| 7/25/2024 | Pending sale | $500,000$322/sqft |
Source: REcolorado as distributed by MLS GRID #7760510 Report a problem | ||
| 7/17/2024 | Listed for sale | $500,000$322/sqft |
Source: REcolorado as distributed by MLS GRID #7760510 Report a problem | ||
Public tax history
| Year | Property taxes | Tax assessment |
|---|---|---|
| 2025 | $2,985 +2.2% | $36,110 -4.2% |
| 2024 | $2,920 +17.6% | $37,690 -7.5% |
| 2023 | $2,484 +3.6% | $40,750 +30.5% |
| 2022 | $2,398 +35.4% | $31,230 -2.8% |
| 2021 | $1,770 +2.9% | $32,130 +3.6% |
| 2020 | $1,721 -13.6% | $31,010 -0.7% |
| 2019 | $1,991 | $31,227 +21.3% |
| 2018 | $1,991 +0.3% | $25,740 |
| 2017 | $1,985 +19.9% | $25,740 +21.4% |
| 2016 | $1,656 +4.6% | $21,200 |
| 2015 | $1,584 +71.6% | $21,200 +11.2% |
| 2014 | $923 -2.3% | $19,070 |
| 2013 | $945 -31% | $19,070 -0.7% |
| 2012 | $1,369 -3.2% | $19,200 |
| 2011 | $1,415 +2.2% | $19,200 -9.6% |
| 2010 | $1,384 +49.3% | $21,250 |
| 2009 | $927 -0.2% | $21,250 -2.7% |
| 2008 | $929 +76.7% | $21,840 |
| 2007 | $526 -49.4% | $21,840 +39.1% |
| 2006 | $1,039 +6.5% | $15,700 |
| 2005 | $976 +85.6% | $15,700 +0.8% |
| 2003 | $526 -49.1% | $15,580 -11.4% |
| 2002 | $1,033 | $17,580 +39.5% |
| 2001 | -- | $12,600 |
Find assessor info on the county website
Monthly payment
Est. payment
Payment breakdown
Explore the cost of this home by adjusting the details. Changes won't be saved.Climate risks
Neighborhood: University Park
Nearby schools
Schools provided by the listing agent
- Elementary: University Park
- Middle: Merrill
- High: South
- District: Denver 1
Source: REcolorado as distributed by MLS GRID. This data may not be complete. We recommend contacting the local school district to confirm school assignments for this home.

Similar homes
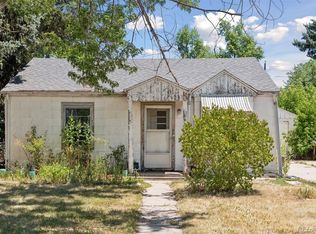
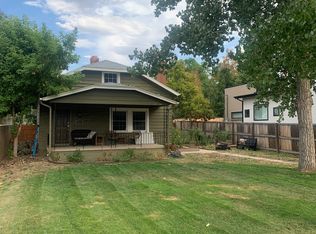
- $739,0003 bd3 ba1.3k sqft1865 S Downing Street, Denver, CO 80210For Sale

 MLS ID #2304699, Eugeny Pomirchy, PMG Realty. REcolorado as distributed by MLS GRID
 - $720,0003 bd2 ba1.4k sqft1877 S Gilpin Street, Denver, CO 80210For Sale
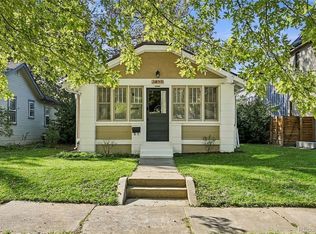 MLS ID #4128545, Jaden Combs, Kentwood Real Estate DTC, LLC. REcolorado as distributed by MLS GRID
 - $699,0004 bd2 ba1.9k sqft2266 S Humboldt St, Denver, CO 80210For Sale
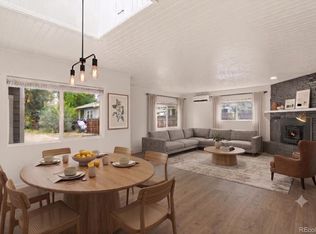
 MLS ID #1070385, Jessica Thomas, Compass-Denver. IRES as distributed by MLS GRID
 - $799,0003 bd2 ba1.2k sqft2901 S Madison Street, Denver, CO 80210For Sale
 MLS ID #4451448, Chadwick V.R. Williams, Denver Real Estate Professionals. REcolorado as distributed by MLS GRID
 - $575,0002 bd2 ba2k sqft1815 S Cook Street, Denver, CO 80210For SaleMLS ID #7275516, Jackie Nordstrom, Colorado Real Estate Associates LLC. REcolorado as distributed by MLS GRID
- $734,5004 bd3 ba1.9k sqft1590 S Jackson Street, Denver, CO 80210For SaleMLS ID #4582887, Elizabeth Lindell, Ideal Realty LLC. REcolorado as distributed by MLS GRID
- $775,0004 bd3 ba1.9k sqft1261 S Jackson Street, Denver, CO 80210For SaleMLS ID #6337299, Eric Breckenridge, West and Main Homes Inc. REcolorado as distributed by MLS GRID
- $664,0003 bd2 ba1.8k sqft1825 S Adams Street, Denver, CO 80210For SaleMLS ID #3467964, Elise LoSasso, The Agency - Denver. REcolorado as distributed by MLS GRID
- $814,5004 bd2 ba1.8k sqft2013 S Corona Street, Denver, CO 80210For SaleMLS ID #2064077, Michael T. Mahoney, Compass - Denver. REcolorado as distributed by MLS GRID
- $795,0003 bd2 ba1.6k sqft1360 S Dahlia Street, Denver, CO 80222For SaleMLS ID #4382195, Deviree Vallejo, LIV Sotheby's International Realty. REcolorado as distributed by MLS GRID
- $750,0003 bd3 ba1.7k sqft2146 S Josephine St, Denver, CO 80210For SaleMLS ID #1063106, Kim Payes, The Agency - Boulder. IRES as distributed by MLS GRID
- $599,9005 bd3 ba2.2k sqft2921 E Colorado Avenue, Denver, CO 80210For SaleMLS ID #8269251, Kelly Tierney, Kentwood Real Estate DTC, LLC. REcolorado as distributed by MLS GRID
- $800,0003 bd2 ba1.5k sqft1217 S University Boulevard, Denver, CO 80210For SaleMLS ID #8169844, Kevin Chambless, RE/MAX Alliance. REcolorado as distributed by MLS GRID
- $675,0004 bd2 ba1.5k sqft1634 S Humboldt Street, Denver, CO 80210For SaleMLS ID #3086646, Elizabeth Hotz, Kentwood Real Estate DTC, LLC. REcolorado as distributed by MLS GRID
- $749,9003 bd2 ba1.5k sqft2258 S Corona Street, Denver, CO 80210For SaleMLS ID #8804569, Linna Kvaldykova, Brokers Guild Homes. REcolorado as distributed by MLS GRID
- $459,0003 bd1 ba1k sqft1800 S Steele Street, Denver, CO 80210For SaleMLS ID #6716477, RYAN NEVILLE, Kentwood Real Estate City Properties. REcolorado as distributed by MLS GRID
- $699,9003 bd2 ba1.4k sqft2536 S Race Street, Denver, CO 80210For SaleMLS ID #7374077, Ann Kerr, LIV Sotheby's International Realty. REcolorado as distributed by MLS GRID
- $569,9003 bd2 ba1.4k sqft1815 S Adams Street, Denver, CO 80210For SaleMLS ID #1970681, Chad Nash, Coldwell Banker Global Luxury Denver. REcolorado as distributed by MLS GRID
- $775,0003 bd3 ba1.8k sqft2001 S Marion Street, Denver, CO 80210For SaleMLS ID #6645113, Kelly Nichols, RE/MAX Professionals. REcolorado as distributed by MLS GRID
- $899,0004 bd3 ba2k sqft2055 S Williams Street, Denver, CO 80210For SaleMLS ID #5144162, Kelly Tierney, Kentwood Real Estate DTC, LLC. REcolorado as distributed by MLS GRID
