SHOWINGS BEGIN ON MONDAY, SEPTEMBER 21! OPEN HOUSE ON SEPTEMBER 26TH! 9AM-1PM! Welcome to timeless Mid-Century charm in the heart of highly desirable Wellshire community! Beautifully updated and situated on a private, corner lot, this 3-bed/2-bath ranch blends original character with thoughtful modern improvements and effortless indoor-outdoor living.
Step inside to beautifully preserved original oak hardwood floors, abundant natural light and distinctive Mid-Mod built-ins that add both character and storage. The open kitchen, dining and living spaces create an inviting heart of the home—perfect for intimate evenings or entertaining family and friends. From the dining room, step directly onto the covered rear patio with retractable roof, surrounded by professionally landscaped gardens that create your own private outdoor oasis.
The spacious primary bedroom offers two closets, including a generous walk-in with built-in organizers. An updated full bath, newer appliances and HVAC, new double-pane windows and window treatments, fresh interior paint and a well-maintained sewer make this home truly turnkey. Direct access from the attached garage into the kitchen makes bringing home groceries a breeze, while the oversized adjacent laundry/utility room provides additional storage and functionality.
Outside, enjoy professionally landscaped front and rear yards with irrigated planter boxes ready for herbs, vegetables and flowers. A rare second detached rear garage with its own driveway offers exciting potential for a future ADU, guest quarters, studio or multigenerational living space, subject to applicable zoning and approvals.
Warm, inviting and filled with natural light, this special Wellshire home offers the perfect balance of Mid-Century character, modern comfort and incredible versatility. Move in, settle in and make it yours! For special lending options or for a private showing please contact the listing agent directly.
For sale
$799,000
2901 S Madison Street, Denver, CO 80210
3beds
1,288sqft
Single Family Residence
Built in 1953
10,700 Square Feet Lot
$781,500 Zestimate®
$620/sqft
$-- HOA
What's special
- 18 days
- 692
- 37
Zillow last checked:
Listing updated:
Listed by:
Chadwick V.R. Williams 720-666-9805 chadwick@denverrealestatepro.com,
Denver Real Estate Professionals
Source: REcolorado as distributed by MLS GRID,MLS#: 4451448
Facts & features
Interior
Bedrooms & bathrooms
- Bedrooms: 3
- Bathrooms: 2
- Full bathrooms: 1
- 3/4 bathrooms: 1
- Main level bathrooms: 2
- Main level bedrooms: 3
Bedroom
- Description: Oversized Bedroom With Walk-In Closet And Built In Organizers As Well As Additional Second Closet, Ensuite Bathroom
- Features: Primary Suite
- Level: Main
Bedroom
- Description: Perfect For Office Or Guest Bedroom With Large Built In Closet Space
- Level: Main
Bedroom
- Description: Third Large Bedroom With Built In Closet
- Level: Main
Bathroom
- Description: Beautifully Updated Ensuite Primary 3/4 (Shower) Bathroom
- Features: En Suite Bathroom
- Level: Main
Bathroom
- Description: Recently Renovated Full Bathroom (Tub/Shower)
- Level: Main
Dining room
- Description: Direct Access To Rear Patio With Retractable Cover
- Level: Main
Kitchen
- Description: Open Dining Room/Living Room/Kitchen Floor Plan
- Level: Main
Laundry
- Description: Conveniently Adjacent To Kitchen
- Level: Main
Living room
- Description: Open Dining Room/Living Room/Kitchen Floor Plan
- Level: Main
Heating
- Forced Air
Cooling
- Central Air
Appliances
- Included: Cooktop, Dishwasher, Disposal, Dryer, Gas Water Heater, Microwave, Oven, Range, Washer
- Laundry: In Unit
Features
- Audio/Video Controls, Built-in Features, Granite Counters, No Stairs, Open Floorplan, Pantry, Primary Suite, Smart Thermostat, Smoke Free, Walk-In Closet(s), Wired for Data
- Flooring: Laminate, Stone, Wood
- Windows: Double Pane Windows, Window Coverings, Window Treatments
- Has basement: No
Interior area
- Total structure area: 1,288
- Total interior livable area: 1,288 sqft
- Finished area above ground: 1,288
Video & virtual tour
Property
Parking
- Total spaces: 2
- Parking features: Exterior Access Door, Insulated Garage, Oversized
- Attached garage spaces: 2
- Has uncovered spaces: Yes
Features
- Levels: One
- Stories: 1
- Patio & porch: Covered, Front Porch, Patio
- Exterior features: Balcony, Barbecue, Garden, Lighting, Private Yard
- Fencing: Full
Lot
- Size: 10,700 Square Feet
- Features: Corner Lot, Irrigated, Landscaped, Level, Sprinklers In Front, Sprinklers In Rear
Details
- Parcel number: 536123014
- Zoning: S-SU-D
- Special conditions: Standard
Construction
Type & style
- Home type: SingleFamily
- Architectural style: Mid-Century Modern
- Property subtype: Single Family Residence
Materials
- Wood Siding
- Foundation: Slab
- Roof: Composition
Condition
- Updated/Remodeled
- Year built: 1953
Utilities & green energy
- Electric: 220 Volts
- Sewer: Public Sewer
- Water: Public
- Utilities for property: Electricity Connected, Natural Gas Available, Natural Gas Connected
Community & HOA
Community
- Security: Carbon Monoxide Detector(s), Smoke Detector(s)
- Subdivision: Wellshire
HOA
- Has HOA: No
Location
- Region: Denver
Financial & listing details
- Price per square foot: $620/sqft
- Tax assessed value: $997,600
- Annual tax amount: $5,380
- Date on market: 9/21/2026
- Listing terms: Cash,Conventional,FHA,Private Financing Available,VA Loan
- Exclusions: Sellers Personal Property And Staging Furniture
- Ownership: Individual
- Electric utility on property: Yes
- Road surface type: Paved
Estimated market value
$781,500
$742,000 - $821,000
$3,100/mo
Price history
| Date | Event | Price |
|---|---|---|
| 9/21/2026 | Listed for sale | $799,000+110.9%$620/sqft |
Source:  REcolorado as distributed by MLS GRID #4451448 Report a problem REcolorado as distributed by MLS GRID #4451448 Report a problem | ||
| 3/15/2024 | Listing removed | -- |
Source: Zillow Rentals Report a problem | ||
| 3/6/2024 | Price change | $3,395-2.9%$3/sqft |
Source: Zillow Rentals Report a problem | ||
| 2/28/2024 | Listed for rent | $3,495$3/sqft |
Source: Zillow Rentals Report a problem | ||
| 11/1/2013 | Sold | $378,900-1.6%$294/sqft |
Source: Public Record Report a problem | ||
| 9/24/2013 | Price change | $384,900+1.3%$299/sqft |
Source: The Berkshire Group, Inc #1233952 Report a problem | ||
| 9/12/2013 | Listed for sale | $379,900+148.3%$295/sqft |
Source: The Berkshire Group, Inc #1230432 Report a problem | ||
| 11/4/1997 | Sold | $153,000$119/sqft |
Source: Public Record Report a problem | ||
Public tax history
| Year | Property taxes | Tax assessment |
|---|---|---|
| 2025 | $3,498 +2.2% | $70,330 +59.2% |
| 2024 | $3,423 -5.7% | $44,170 -6.6% |
| 2023 | $3,629 +3.6% | $47,310 +3.7% |
| 2022 | $3,503 +30.7% | $45,630 -2.8% |
| 2021 | $2,681 +2.9% | $46,950 +29.9% |
| 2020 | $2,606 -0.4% | $36,136 -0.7% |
| 2019 | $2,617 | $36,389 +7.6% |
| 2018 | $2,617 +0.3% | $33,830 |
| 2017 | $2,609 +6.2% | $33,830 +7.6% |
| 2016 | $2,457 +20.1% | $31,450 -0.4% |
| 2015 | $2,046 +9.1% | $31,570 +28.1% |
| 2014 | $1,875 -7.8% | $24,640 +9.2% |
| 2013 | $2,035 +17.9% | $22,570 -6.7% |
| 2012 | $1,726 +2% | $24,200 |
| 2011 | $1,691 +2.2% | $24,200 -4.7% |
| 2010 | $1,655 +3.9% | $25,400 |
| 2009 | $1,592 -0.2% | $25,400 +6.5% |
| 2008 | $1,595 +18.3% | $23,840 |
| 2007 | $1,348 +1.1% | $23,840 +18.4% |
| 2006 | $1,333 +9.1% | $20,130 |
| 2005 | $1,222 +11.1% | $20,130 +3.2% |
| 2003 | $1,100 +1.9% | $19,500 +6.1% |
| 2002 | $1,080 | $18,380 +19.4% |
| 2001 | -- | $15,400 |
Find assessor info on the county website
Monthly payment
Est. payment
Payment breakdown
Explore the cost of this home by adjusting the details. Changes won't be saved.Climate risks
Neighborhood: Wellshire
Nearby schools
Schools provided by the listing agent
- Elementary: Slavens E-8
- Middle: Merrill
- High: Thomas Jefferson
- District: Denver 1
Source: REcolorado as distributed by MLS GRID. This data may not be complete. We recommend contacting the local school district to confirm school assignments for this home.
Similar homes
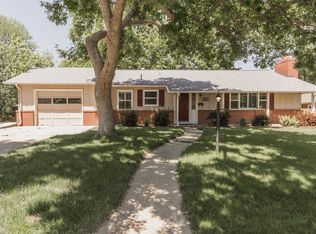
- $840,0003 bd2 ba1.6k sqft2145 E Columbia Place, Denver, CO 80210For Sale

 MLS ID #2152125, Tara Jones, Opendoor Brokerage LLC. REcolorado as distributed by MLS GRID
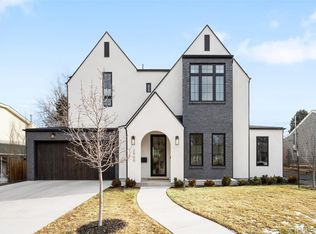
 - $675,0003 bd2 ba1.1k sqft2740 S Madison Street, Denver, CO 80210For Sale
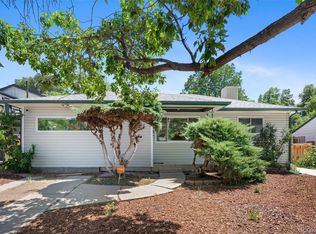 MLS ID #7715911, Jason Sirois, Compass - Denver. REcolorado as distributed by MLS GRID
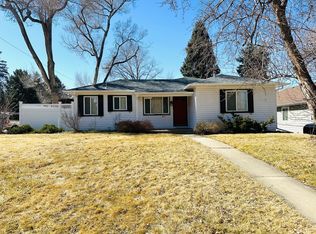
 - $789,0002 bd1 ba1.5k sqft1840 S Saint Paul Street, Denver, CO 80210For Sale
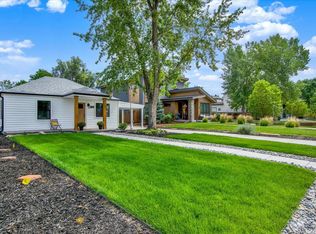 MLS ID #1823523, Alexandru Iuga, HomeSmart Realty. REcolorado as distributed by MLS GRID
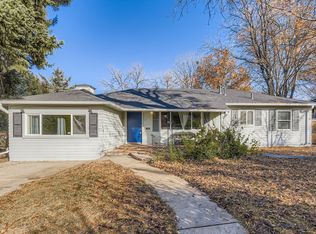
 - $800,0003 bd2 ba1.5k sqft1217 S University Boulevard, Denver, CO 80210For Sale
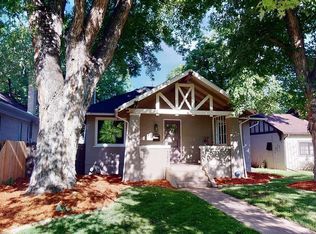 MLS ID #8169844, Kevin Chambless, RE/MAX Alliance. REcolorado as distributed by MLS GRID
 - $750,0003 bd2 ba1.7k sqft2765 S Humboldt Street, Denver, CO 80210For SaleMLS ID #3690665, Kenna Seawell, Keller Williams Integrity Real Estate LLC. REcolorado as distributed by MLS GRID
- $600,0003 bd2 ba1.8k sqft1398 E Yale Avenue, Denver, CO 80210For SaleMLS ID #1688288, Doug Evans, HomeSmart Realty. REcolorado as distributed by MLS GRID
- $699,9003 bd2 ba1.4k sqft2536 S Race Street, Denver, CO 80210For SaleMLS ID #7374077, Ann Kerr, LIV Sotheby's International Realty. REcolorado as distributed by MLS GRID
- $625,0003 bd2 ba1.3k sqft2101 S Emerson Street, Denver, CO 80210For SaleMLS ID #5006960, Eimear McGuire, Mcguire Realty. REcolorado as distributed by MLS GRID
- $749,9003 bd2 ba1.5k sqft2258 S Corona Street, Denver, CO 80210For SaleMLS ID #8804569, Linna Kvaldykova, Brokers Guild Homes. REcolorado as distributed by MLS GRID
- $775,0003 bd3 ba1.8k sqft2001 S Marion Street, Denver, CO 80210For SaleMLS ID #6645113, Kelly Nichols, RE/MAX Professionals. REcolorado as distributed by MLS GRID
- $785,0003 bd2 ba1.8k sqft3226 S Ash Street, Denver, CO 80222For SaleMLS ID #3257806, Kendall Kator, Alaris Properties LLC. REcolorado as distributed by MLS GRID
- $749,0003 bd2 ba1.3k sqft1420 S Cherry St, Denver, CO 80222For Sale
 MLS ID #1068340, Brooke Capone, Guide Real Estate. IRES as distributed by MLS GRID
 - $599,9003 bd2 ba1.4k sqft3201 E Jewell Avenue, Denver, CO 80210For SaleMLS ID #3167190, Alicia Voss, Milehimodern. REcolorado as distributed by MLS GRID
- $755,0003 bd3 ba1.2k sqft1450 S Glencoe Street, Denver, CO 80222For SaleMLS ID #9379341, Irina Debirova, Own-Sweethome Realty LLC. REcolorado as distributed by MLS GRID
- $675,0004 bd2 ba1.5k sqft1634 S Humboldt Street, Denver, CO 80210For SaleMLS ID #3086646, Elizabeth Hotz, Kentwood Real Estate DTC, LLC. REcolorado as distributed by MLS GRID
- $995,0003 bd2 ba1.7k sqft1471 S Franklin Street, Denver, CO 80210For SaleMLS ID #2096389, Shannon Conry, RE/MAX Alliance. REcolorado as distributed by MLS GRID
- $450,0003 bd2 ba1.3k sqft2650 S Pennsylvania Street, Denver, CO 80210For SaleMLS ID #3012426, Jesse Sehlmeyer, Vintage Homes of Denver, Inc.. REcolorado as distributed by MLS GRID
- $649,9002 bd1 ba1.5k sqft2755 S Humboldt Street, Denver, CO 80210For SaleMLS ID #2617902, Jeffrey McGinnity, Coldwell Banker Realty 24. REcolorado as distributed by MLS GRID
- $724,9994 bd2 ba1.9k sqft2266 S Humboldt Street, Denver, CO 80210For SaleMLS ID #2758415, Jessica Thomas, Compass - Denver. REcolorado as distributed by MLS GRID
- $664,0003 bd2 ba1.8k sqft1825 S Adams Street, Denver, CO 80210For SaleMLS ID #3467964, Elise LoSasso, The Agency - Denver. REcolorado as distributed by MLS GRID
