Skip main navigation
Sold for $435,205
  • $435,205

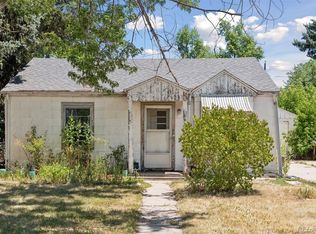
    1820 S Saint Paul Street, Denver, CO 80210

    2beds
    850sqft
    Townhouse
    Built in 1955
    2,828 Square Feet Lot
    $433,500 Zestimate®
    $512/sqft
    $1,925 Estimated rent

    Home value

    $433,500

    $412,000 - $460,000

    $1,925/mo

    Zestimate® history
    Loading
    Loading...

    Owner options

    List your home for rent

    $1,925/mo

    Rent Zestimate®

    Find your next renter with Zillow Rental Manager. Plus, with online applications, you can quickly screen prospective tenants – for free.

    Learn more

    $1,925/mo

    Rent Zestimate®

    Refinance and save

    $2,604/mo

    Est. payment

    Refinancing to a lower rate could help reduce your monthly payments and save thousands over the life of the loan.

    See today's rates

    $2,604/mo

    Est. payment

    Explore your selling options

    Work with a Zillow partner agent

    Leverage their expertise and Zillow's premium Showcase listings to get your home seen by more buyers.

    Get started

    List with your own agent

    Get your home in front of millions of buyers by listing it on Zillow.

    Learn how to do it

    Sell it yourself

    Take full control of how buyers see your home on Zillow by listing For Sale by Owner (FSBO).

    List your home

    What's special

    This Charming End-Unit Row House Is A Great First Home Or An EZ Rental * Hardwood Floors Throughout * Bright & Cheery * Private Outdoor Space Is Perfect For Entertaining Or Relaxing * Conveniently Located Near DU, Light Rail, Restaurants, Parks And More!! * MAIN LEVEL: Remodeled Kitchen With Quartz Counters; New Stainless Appliances, Including Gas Stove; Classic Subway Tiles And Corner Sink * Large Pass-Thru With Breakfast Bar Seating * Dining Room * Living Room With Oversized Front Window * Primary Bedroom With Room For Your King Sized Bed * Remodeled Bath With Stand-Alone Shower And Linen Closet * Mud Room With Laundry And Convenient Pantry/Utility Closet * YARD: Large Private Yard, With Easy Access To The Garage * Back Patio And Raised Deck For Relaxing Or Entertaining Friends (The Outdoor Dining Table, Chairs & Patio Furniture Are Included, So Start Planning Your Backyard Barbecue Now!) * Large Storage Shed For Equipment And Your Toys * IMPROVEMENTS: 2022-2023 Remodeled Kitchen, Bath, Laundry; New Appliances; New Full Size Washer Dryer * Refinished Floors * 2022 Tankless Water Heater * 2022 All New Windows (With The Exception Of The Bathroom) * New Patio Area * New Storage Shed * HOA Only $100/Month. Includes Water, Lawn Service, Snow Removal & Gutter Cleaning * LOCATION: Easy Access To I-25 * Three Parks Nearby: Observatory Park, McWilliams Park And Washington Park * Less Than A 1/2 Mile To Bus Lines and Light-Rail Stations * Move In And Enjoy!

    Zillow last checked:

    Listing updated:

    Listed by:

    Robyn Landry 303-918-6940 Robyn@RobynLandry.com,

    Kentwood Real Estate Cherry Creek

    Bought with:

    Pat Wall, 000191721

    Kentwood Real Estate Cherry Creek

    Source: REcolorado as distributed by MLS GRID,MLS#: 7538128MLS Logo

    Facts & features

    Interior

    Bedrooms & bathrooms
    • Bedrooms: 2
    • Bathrooms: 1
    • 3/4 bathrooms: 1
    • Main level bathrooms: 1
    • Main level bedrooms: 2
    Bedroom
    • Description: With Room For Your King Size Bed
    • Features: Primary Suite
    • Level: Main
    • Area: 136.32 Square Feet
    • Dimensions: 9.6 x 14.2
    Bedroom
    • Description: Currently In Use As An Office
    • Level: Main
    • Area: 125.44 Square Feet
    • Dimensions: 11.2 x 11.2
    Bathroom
    • Description: Remodeled
    • Level: Main
    • Area: 65.41 Square Feet
    • Dimensions: 7.11 x 9.2
    Dining room
    • Description: With Room For Full Size Table For Entertaining
    • Level: Main
    • Area: 57.51 Square Feet
    • Dimensions: 8.1 x 7.1
    Kitchen
    • Description: Remodeled; New Appliances (2023) Included
    • Level: Main
    • Area: 97.17 Square Feet
    • Dimensions: 7.9 x 12.3
    Laundry
    • Description: Washer Dryer Included (New 2022)
    • Level: Main
    • Area: 30.24 Square Feet
    • Dimensions: 5.6 x 5.4
    Living room
    • Description: Wood Floors; Over-Sized Front Window
    • Level: Main
    • Area: 164.56 Square Feet
    • Dimensions: 12.1 x 13.6
    Heating
    • Forced Air, Natural Gas
    Cooling
    • None
    Appliances
    • Included: Convection Oven, Dishwasher, Disposal, Dryer, Gas Water Heater, Microwave, Oven, Range, Refrigerator, Self Cleaning Oven, Tankless Water Heater, Washer
    • Laundry: In Unit
    Features
    • Ceiling Fan(s), High Speed Internet, No Stairs, Pantry, Quartz Counters, Smoke Free
    • Flooring: Laminate, Wood
    • Windows: Double Pane Windows, Window Coverings
    • Has basement: No
    • Common walls with other units/homes: 2+ Common Walls
    Interior area
    • Total structure area: 850
    • Total interior livable area: 850 sqft
    • Finished area above ground: 850

    Property

    Parking
    • Total spaces: 1
    • Parking features: Concrete, Lighted, Storage
    • Garage spaces: 1
    Features
    • Levels: One
    • Stories: 1
    • Entry location: Ground
    • Patio & porch: Deck, Patio
    • Exterior features: Garden, Private Yard, Rain Gutters, Smart Irrigation
    • Fencing: Full
    Lot
    • Size: 2,828 Square Feet
    • Features: Landscaped, Sprinklers In Front, Sprinklers In Rear
    Details
    • Parcel number: 524330012
    • Zoning: E-SU-DX
    • Special conditions: Standard

    Construction

    Type & style
    • Home type: Townhouse
    • Architectural style: Contemporary
    • Property subtype: Townhouse
    • Attached to another structure: Yes
    Materials
    • Brick
    • Roof: Composition
    Condition
    • Updated/Remodeled
    • Year built: 1955

    Utilities & green energy

    • Electric: 220 Volts in Garage
    • Sewer: Public Sewer
    • Water: Public
    • Utilities for property: Cable Available, Electricity Connected, Internet Access (Wired), Natural Gas Connected

    Community & HOA

    Community
    • Security: Carbon Monoxide Detector(s), Smoke Detector(s)
    • Subdivision: University Park
    HOA
    • Has HOA: Yes
    • Services included: Maintenance Grounds, Snow Removal, Water
    • HOA fee: $100 monthly
    • HOA name: Self Managed
    Location
    • Region: Denver

    Financial & listing details

    • Price per square foot: $512/sqft
    • Tax assessed value: $466,500
    • Annual tax amount: $2,080
    • Date on market: 3/12/2026
    • Listing terms: Cash,Conventional,VA Loan
    • Exclusions: All Staging Items Currently In Place.
    • Ownership: Individual
    • Electric utility on property: Yes
    • Road surface type: Paved

    Price history

    DateEventPrice
    4/28/2026Sold$435,205-2.2%$512/sqft
    Source: REcolorado as distributed by MLS GRID #7538128 Report a problem
    3/25/2026Pending sale$445,000$524/sqft
    Source: REcolorado as distributed by MLS GRID #7538128 Report a problem
    3/12/2026Listed for sale$445,000+154.3%$524/sqft
    Source: REcolorado as distributed by MLS GRID #7538128 Report a problem
    7/13/2021Listing removed--
    Source: Zillow Rental Manager Report a problem
    6/24/2021Listed for rent$2,150+30.3%$3/sqft
    Source: Zillow Rental Manager Report a problem
    5/10/2016Listing removed$1,650+22.2%$2/sqft
    Source: TJC Real Estate & Management Services Report a problem
    5/13/2013Listing removed$1,350$2/sqft
    Source: RentalHunt.com #282504 Report a problem
    4/16/2013Listed for rent$1,350$2/sqft
    Source: RentalHunt.com #282504 Report a problem
    5/7/2011Listing removed$175,000$206/sqft
    Source: Kentwood Companies #971759 Report a problem
    4/30/2011Price change$175,000-5.4%$206/sqft
    Source: Kentwood Companies #971759 Report a problem
    2/25/2011Listed for sale$185,000+2.8%$218/sqft
    Source: The Kentwood Company at Cherry Creek #971759 Report a problem
    8/23/2001Sold$179,900+43.9%$212/sqft
    Source: Public Record Report a problem
    7/10/1997Sold$125,000$147/sqft
    Source: Public Record Report a problem

    Public tax history

    YearProperty taxesTax assessment
    2024$2,136 +21%$27,570 -9.8%
    2023$1,765 +3.5%$30,550 +37.6%
    2022$1,705 -2.7%$22,200 -2.8%
    2021$1,753 +2.9%$22,850 -3.3%
    2020$1,704 +13%$23,631 -0.7%
    2019$1,509 $23,796 +22%
    2018$1,509 +0.3%$19,500
    2017$1,504 +21.8%$19,500 +23.3%
    2016$1,235 +1.9%$15,810
    2015$1,212 0%$15,810 +8.4%
    2014$1,212 +0.8%$14,590
    2013$1,202 +17.9%$14,590 +2%
    2012$1,020 +4.5%$14,300 +1.4%
    2011$976 +2.2%$14,100 -3.8%
    2010$954 -10.8%$14,650
    2009$1,070 -0.2%$14,650 -8.6%
    2008$1,072 -0.1%$16,020 -3.9%
    2007$1,073 +1.1%$16,670 +4.1%
    2006$1,061 +10.8%$16,020
    2005$957 +16.5%$16,020 +3.5%
    2003$822 +1.9%$15,480 +12.7%
    2002$807 $13,730 +13.8%
    2001-- $12,070
    Find assessor info on the county website

    Neighborhood: University Park

    Nearby schools

    GreatSchools rating
    Schools provided by the listing agent
    • Elementary: University Park
    • Middle: Merrill
    • High: South
    • District: Denver 1

    Source: REcolorado as distributed by MLS GRID. This data may not be complete. We recommend contacting the local school district to confirm school assignments for this home.

    Get a cash offer in 3 minutes
    Find out how much your home could sell for in as little as 3 minutes with a no-obligation cash offer.
    Estimated market value
    $433,500
    Get a cash offer in 3 minutes
    Find out how much your home could sell for in as little as 3 minutes with a no-obligation cash offer.
    Estimated market value
    $433,500