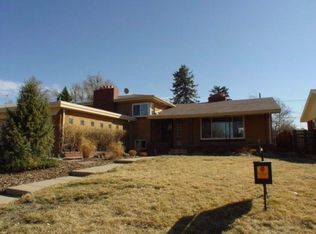
Tucked at the end of a private street just minutes from DU, vibrant dining, and light rail, this classic mid-century brick residence combines timeless Denver charm with unmatched income potential. Boasting an expansive driveway, an attached 2-car garage, and an enviable, ultra-private location where guests and residents enjoy peace without neighbor disruption, this property offers incredible versatility for owner-occupants, short-term rental operators, or house-hackers alike! Relax on the charming front porch swing before stepping into a light-filled main level featuring original hardwood floors, coved ceilings, large windows, and a classic wood-burning fireplace. The eat-in kitchen beautifully preserves mid-century character alongside updated countertops and modern appliances. The main level host two oversized bedrooms with generous closet space and a good sized dual-sink full bath. The fully finished lower level functions as a complete lock-off basement apartment / ADU with a full kitchenette, large living space, two additional bedrooms, and access to laundry. Outfitted for seamless co-living, long-term leasing, or high-performing short-term rentals, the income flexibility here is extraordinary: live on one level while generating substantial revenue from the other, or operate the entire home as a top-tier rental. Step outside to your private backyard oasis, complete with a brand-new hot tub, ideal for entertaining. Best of all, you are centrally positioned so that virtually everything Denver has to offer is just 15 minutes away. Rare turn-key income capability in a premier location!
For sale
Price cut: $50K (8/22)
$729,000
1717 S Clayton Street, Denver, CO 80210
4beds
2,434sqft
Single Family Residence
Built in 1959
7,210 Square Feet Lot
$-- Zestimate®
$300/sqft
$-- HOA
What's special
- 43 days
- 664
- 30
Zillow last checked:
Listing updated:
Listed by:
Bobby Reginelli 720-636-6096 BobbyILoveYourWay@gmail.com,
MODUS Real Estate,
Lindsay Kenison 720-635-3425,
MODUS Real Estate
Source: REcolorado as distributed by MLS GRID,MLS#: 4796235
Facts & features
Interior
Bedrooms & bathrooms
- Bedrooms: 4
- Bathrooms: 2
- Full bathrooms: 2
- Main level bathrooms: 1
- Main level bedrooms: 2
Bedroom
- Level: Main
Bedroom
- Level: Main
Bedroom
- Level: Basement
Bedroom
- Level: Basement
Bathroom
- Level: Main
Bathroom
- Level: Basement
Dining room
- Level: Main
Family room
- Level: Main
Great room
- Level: Basement
Kitchen
- Level: Main
Kitchen
- Level: Basement
Laundry
- Level: Basement
Heating
- Forced Air
Cooling
- Central Air
Appliances
- Included: Dishwasher, Disposal, Dryer, Range, Range Hood, Refrigerator, Washer
Features
- Eat-in Kitchen, Granite Counters
- Flooring: Carpet, Tile, Vinyl, Wood
- Basement: Bath/Stubbed,Exterior Entry,Finished,Full
- Has fireplace: Yes
- Fireplace features: Living Room, Wood Burning
Interior area
- Total structure area: 2,434
- Total interior livable area: 2,434 sqft
- Finished area above ground: 1,248
- Finished area below ground: 1,186
Video & virtual tour
Property
Parking
- Total spaces: 2
- Parking features: Concrete, Lighted
- Garage spaces: 2
Features
- Levels: One
- Stories: 1
- Patio & porch: Front Porch, Patio
- Exterior features: Lighting, Private Yard, Rain Gutters
- Has spa: Yes
- Spa features: Heated
- Fencing: Full
Lot
- Size: 7,210 Square Feet
- Features: Cul-De-Sac, Level, Many Trees, Sprinklers In Front, Sprinklers In Rear
Details
- Parcel number: 524321004
- Zoning: E-SU-DX
- Special conditions: Standard
Construction
Type & style
- Home type: SingleFamily
- Architectural style: Mid-Century Modern
- Property subtype: Single Family Residence
Materials
- Brick
- Roof: Composition
Condition
- Year built: 1959
Utilities & green energy
- Electric: 110V
- Sewer: Public Sewer
- Water: Public
- Utilities for property: Electricity Connected
Community & HOA
Community
- Security: Carbon Monoxide Detector(s), Smoke Detector(s)
- Subdivision: Cory-Merrill
HOA
- Has HOA: No
Location
- Region: Denver
Financial & listing details
- Price per square foot: $300/sqft
- Tax assessed value: $520,300
- Annual tax amount: $2,806
- Date on market: 7/24/2026
- Listing terms: 1031 Exchange,Cash,Conventional,FHA,VA Loan
- Exclusions: Sellers Personal Property
- Ownership: Individual
- Electric utility on property: Yes
- Road surface type: Paved
Estimated market value
Not available
Estimated sales range
Not available
Not available
Price history
| Date | Event | Price |
|---|---|---|
| 8/22/2026 | Price change | $729,000-6.4%$300/sqft |
Source: | ||
| 7/24/2026 | Listed for sale | $779,000+33.3%$320/sqft |
Source: | ||
| 8/19/2021 | Sold | $584,400$240/sqft |
Source: Public Record Report a problem | ||
| 3/24/2021 | Listing removed | -- |
Source: Owner Report a problem | ||
| 11/14/2015 | Listing removed | $2,195$1/sqft |
Source: Owner Report a problem | ||
| 9/23/2015 | Listed for rent | $2,195$1/sqft |
Source: Owner Report a problem | ||
Public tax history
| Year | Property taxes | Tax assessment |
|---|---|---|
| 2025 | $2,758 +2.2% | $36,680 +5.3% |
| 2024 | $2,698 +10.1% | $34,820 -8.1% |
| 2023 | $2,451 +3.6% | $37,870 +22.9% |
| 2022 | $2,366 +2.8% | $30,820 -2.8% |
| 2021 | $2,301 +2.9% | $31,710 +2.2% |
| 2020 | $2,236 +31.9% | $31,017 -0.7% |
| 2019 | $1,696 | $31,234 +42.5% |
| 2018 | $1,696 +0.3% | $21,920 |
| 2017 | $1,691 +6.2% | $21,920 +7.6% |
| 2016 | $1,591 +20% | $20,370 |
| 2015 | $1,326 0% | $20,370 +27.6% |
| 2014 | $1,327 | $15,970 |
Find assessor info on the county website
Monthly payment
Est. payment
Payment breakdown
Explore the cost of this home by adjusting the details. Changes won't be saved.Climate risks
Neighborhood: Cory - Merrill
Nearby schools
Schools provided by the listing agent
- Elementary: Cory
- Middle: Merrill
- High: South
- District: Denver 1
Source: REcolorado as distributed by MLS GRID. This data may not be complete. We recommend contacting the local school district to confirm school assignments for this home.