Step into luxury in this stunningly remodeled 4-bedroom home with high-end Finishes and designer touches throughout!
Bright, sun-filled living spaces welcome you in. The stylish kitchen shines with stainless steel appliances and a layout perfect for both everyday living and entertaining.
The main level continues with three bedrooms and a remodeled bathroom with cozy heated floors.
The open layout flows seamlessly to a spacious covered back porch — complete with built-in misters and speakers, perfect for year-round entertaining.
Downstairs, the fully remodeled basement is a showstopper: featuring cork flooring, new egress windows, a stylish bedroom and bath with heated floors, ceiling-mounted speakers, a fitness room, and a generous living area.
In the fully fenced backyard, you’ll enjoy a lush yet water-wise backyard with Dog Tuff turf — currently dormant but soon to bloom into a vibrant green as the seasons change. A smart irrigation system keeps everything looking beautiful and is a gardener’s dream. A handy storage shed offers extra space for your tools and toys.
Additional highlights include central A/C and a new tankless water heater. Every inch of this home has been thoughtfully designed for comfort, style, and functionality. A must-see!
Sold for $680,000
$680,000
1842 S Fairfax Street, Denver, CO 80222
4beds
2,032sqft
Single Family Residence
Built in 1954
6,200 Square Feet Lot
$651,700 Zestimate®
$335/sqft
$2,999 Estimated rent
Home value
$651,700
$606,000 - $697,000
$2,999/mo
Zestimate® history
Owner options
List your home for rent
$2,999/mo
Rent Zestimate®
Find your next renter with Zillow Rental Manager. Plus, with online applications, you can quickly screen prospective tenants – for free.
$2,999/mo
Rent Zestimate®
Refinance and save
$3,889/mo
Est. payment
Refinancing to a lower rate could help reduce your monthly payments and save thousands over the life of the loan.
$3,889/mo
Est. payment
Explore your selling options
Work with a Zillow partner agent
Leverage their expertise and Zillow's premium Showcase listings to get your home seen by more buyers.
Get startedList with your own agent
Get your home in front of millions of buyers by listing it on Zillow.
Learn how to do itSell it yourself
Take full control of how buyers see your home on Zillow by listing For Sale by Owner (FSBO).
List your homeWhat's special
Zillow last checked:
Listing updated:
Listed by:
Evan Miller 303-601-1855 Evan@MillerWilde.com,
Miller Wilde Real Estate LLC,
Tari Wilde 303-524-0900,
Miller Wilde Real Estate LLC
Bought with:
Maritt Bird, 100005238
The Agency - Denver
Source: REcolorado as distributed by MLS GRID,MLS#: 6137661
Facts & features
Interior
Bedrooms & bathrooms
- Bedrooms: 4
- Bathrooms: 2
- Full bathrooms: 1
- 3/4 bathrooms: 1
- Main level bathrooms: 1
- Main level bedrooms: 3
Bedroom
- Level: Main
Bedroom
- Level: Main
Bedroom
- Level: Main
Bedroom
- Level: Basement
Bathroom
- Level: Main
Bathroom
- Level: Basement
Dining room
- Level: Main
Exercise room
- Level: Basement
Great room
- Level: Basement
Kitchen
- Level: Main
Laundry
- Level: Basement
Living room
- Level: Main
Heating
- Forced Air, Natural Gas
Cooling
- Central Air
Appliances
- Included: Dishwasher, Range, Range Hood, Refrigerator, Tankless Water Heater
Features
- Flooring: Cork, Tile, Wood
- Basement: Full
- Common walls with other units/homes: No Common Walls
Interior area
- Total structure area: 2,032
- Total interior livable area: 2,032 sqft
- Finished area above ground: 1,016
- Finished area below ground: 914
Property
Parking
- Total spaces: 1
- Details: Off Street Spaces: 1
Features
- Levels: One
- Stories: 1
- Patio & porch: Covered, Deck, Patio
- Exterior features: Garden, Private Yard, Smart Irrigation
- Fencing: Partial
Lot
- Size: 6,200 Square Feet
- Features: Sprinklers In Front, Sprinklers In Rear
Details
- Parcel number: 619433001
- Zoning: S-SU-D
- Special conditions: Standard
Construction
Type & style
- Home type: SingleFamily
- Property subtype: Single Family Residence
Materials
- Frame
- Roof: Composition,Other
Condition
- Year built: 1954
Utilities & green energy
- Sewer: Public Sewer
- Water: Public
Community & HOA
Community
- Security: Smart Cameras
- Subdivision: Virginia Village
HOA
- Has HOA: No
Location
- Region: Denver
Financial & listing details
- Price per square foot: $335/sqft
- Tax assessed value: $586,000
- Annual tax amount: $2,818
- Date on market: 4/23/2025
- Listing terms: Cash,Conventional,Other
- Exclusions: Washer / Dryer, Basement Tv
- Ownership: Individual
Price history
| Date | Event | Price |
|---|---|---|
| 5/29/2025 | Sold | $680,000+0.7%$335/sqft |
Source:  REcolorado as distributed by MLS GRID #6137661 Report a problem REcolorado as distributed by MLS GRID #6137661 Report a problem | ||
| 4/29/2025 | Pending sale | $675,000$332/sqft |
Source: REcolorado as distributed by MLS GRID #6137661 Report a problem | ||
| 4/23/2025 | Listed for sale | $675,000+131.2%$332/sqft |
Source: REcolorado as distributed by MLS GRID #6137661 Report a problem | ||
| 10/28/2014 | Sold | $292,000+34.6%$144/sqft |
Source: Public Record Report a problem | ||
| 6/26/2003 | Sold | $217,000+117.2%$107/sqft |
Source: Public Record Report a problem | ||
| 6/2/1994 | Sold | $99,900$49/sqft |
Source: Public Record Report a problem | ||
Public tax history
| Year | Property taxes | Tax assessment |
|---|---|---|
| 2024 | $2,757 +15.1% | $35,580 -7.9% |
| 2023 | $2,395 +3.6% | $38,630 +28.3% |
| 2022 | $2,311 +15.2% | $30,110 -2.8% |
| 2021 | $2,005 +2.9% | $30,970 +14.6% |
| 2020 | $1,949 -4.3% | $27,034 -0.7% |
| 2019 | $2,036 | $27,224 +3.4% |
| 2018 | $2,036 +0.3% | $26,320 |
| 2017 | $2,030 +12.9% | $26,320 +14.3% |
| 2016 | $1,798 +13% | $23,020 |
| 2015 | $1,591 0% | $23,020 +20.1% |
| 2014 | $1,592 +3.4% | $19,160 |
| 2013 | $1,539 +17.9% | $19,160 +4.6% |
| 2012 | $1,306 +10% | $18,310 +0% |
| 2011 | $1,187 +2.2% | $18,308 +2.7% |
| 2010 | $1,161 -5.2% | $17,830 |
| 2009 | $1,225 -0.2% | $17,830 -2.8% |
| 2008 | $1,227 +4.8% | $18,340 |
| 2007 | $1,170 +1.1% | $18,340 +4.9% |
| 2006 | $1,157 +15.5% | $17,480 |
| 2005 | $1,002 +10.4% | $17,480 +9.4% |
| 2003 | $908 +1.9% | $15,980 +5.3% |
| 2002 | $891 | $15,170 +25.2% |
| 2001 | -- | $12,120 |
Find assessor info on the county website
Neighborhood: Virginia Village
Nearby homes
- $599,0004 bd2 ba1.3k sqft1834 S Fairfax St, Denver, CO 80222Off Market
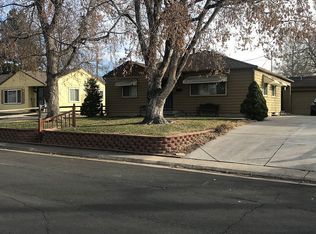
- $660,0004 bd2 ba1.8k sqft1852 S Fairfax St, Denver, CO 80222Sold
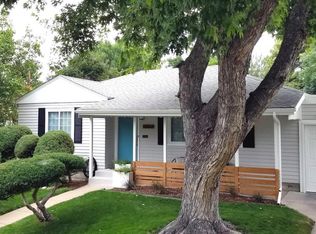
- $516,2003 bd2 ba993 sqft1843 S Filbert Ct, Denver, CO 80222Off Market
- $449,0003 bd1 ba993 sqft1826 S Fairfax St, Denver, CO 80222Off Market
- $541,7003 bd2 ba1.4k sqft1860 S Fairfax St, Denver, CO 80222Off Market
- $493,9002 bd2 ba899 sqft1835 S Filbert Ct, Denver, CO 80222Off Market
- $650,0003 bd2 ba2k sqft1853 S Filbert Ct, Denver, CO 80222Sold
- $578,4004 bd2 ba1.7k sqft1843 S Fairfax St, Denver, CO 80222Sold
Nearby schools
GreatSchools rating
- 5/10Ellis Elementary SchoolGrades: PK-5Distance: 0.3 mi
- 8/10Merrill Middle SchoolGrades: 6-8Distance: 1 mi
- 6/10Thomas Jefferson High SchoolGrades: 9-12Distance: 2.6 mi
Schools provided by the listing agent
- Elementary: Ellis
- Middle: Merrill
- High: Thomas Jefferson
- District: Denver 1
Source: REcolorado as distributed by MLS GRID. This data may not be complete. We recommend contacting the local school district to confirm school assignments for this home.
Get a cash offer in 3 minutes
Find out how much your home could sell for in as little as 3 minutes with a no-obligation cash offer.
Estimated market value
$651,700
Get a cash offer in 3 minutes
Find out how much your home could sell for in as little as 3 minutes with a no-obligation cash offer.
Estimated market value
$651,700
- Colorado
- Denver County
- Denver
- 80222
- Virginia Village
- 1842 S Fairfax Street
Nearby cities
Nearby neighborhoods
Nearby zip codes
Other Denver Topics
