Welcome to this beautiful Victorian-style home in the heart of Denver's highly sought-after City Park West neighborhood. This 3 bed 1.5 bath home is full of character with exposed brick, newer interior and exterior paint (on the front of the house) and new carpet. Ideally positioned just two blocks from City Park, this home puts some of Denver's best attractions, recreation, dining, and entertainment right outside your door. When it's time to grab dinner, coffee, or drinks, the shops and restaurants along 17th Avenue are just minutes away. With its distinctive Victorian architecture, timeless charm, and incredible location, this home offers the best of classic Denver living with convenient access to everything that makes City Park West such a desirable neighborhood. Whether you're enjoying a morning walk through City Park, an afternoon at the museum or zoo, a round of golf, an evening out on 17th, or jazz in the park on a summer Sunday evening, this is a location that truly lets you experience Denver at its best. With flexible G-RO-3 zoning the possibilities on this home are endless.
For sale
Price cut: $10K (10/22)
$589,000
1876 Race St, Denver, CO 80206
3beds
1,393sqft
Mixed Use
Built in 1890
3,125 Square Feet Lot
$582,100 Zestimate®
$423/sqft
$-- HOA
What's special
Victorian-style homeDistinctive victorian architectureExposed brickNew carpet
- 23 days
- 2,484
- 384
Likely to sell faster than
Zillow last checked:
Listing updated:
Listed by:
Colman Garthwaite 720-210-7868,
The Garthwaite Group LLC,
Peter Garthwaite 303-931-2777,
The Garthwaite Group LLC
Source: IRES as distributed by MLS GRID,MLS#: 1069665
Facts & features
Interior
Bedrooms & bathrooms
- Bedrooms: 3
- Bathrooms: 2
- Full bathrooms: 1
- 1/2 bathrooms: 1
Primary bedroom
- Description: Carpet
- Level: Upper
- Area: 180 Square Feet
- Dimensions: 15 x 12
Bedroom 2
- Description: Carpet
- Level: Upper
- Area: 108 Square Feet
- Dimensions: 12 x 9
Bedroom 3
- Description: Wood
- Level: Main
- Area: 99 Square Feet
- Dimensions: 11 x 9
Dining room
- Description: Wood
- Level: Main
- Area: 121 Square Feet
- Dimensions: 11 x 11
Kitchen
- Description: Wood
- Level: Main
- Area: 132 Square Feet
- Dimensions: 12 x 11
Laundry
- Description: Vinyl
- Level: Main
- Area: 104 Square Feet
- Dimensions: 13 x 8
Living room
- Description: Wood
- Level: Main
- Area: 132 Square Feet
- Dimensions: 12 x 11
Heating
- Forced Air
Cooling
- Ceiling Fan(s)
Appliances
- Included: Electric Range, Dishwasher, Refrigerator, Washer, Dryer, Microwave
- Laundry: Washer/Dryer Hookup
Features
- Eat-in Kitchen, Separate Dining Room, Open Floorplan, Pantry, Walk-In Closet(s)
- Flooring: Wood
- Basement: Unfinished
Interior area
- Total structure area: 1,218
- Total interior livable area: 1,393 sqft
- Finished area above ground: 1,218
Property
Parking
- Parking features: None
- Details: None
Accessibility
- Accessibility features: Level Lot, Low Carpet
Features
- Levels: Two
- Stories: 2
- Patio & porch: Patio
- Fencing: Fenced,Wood
Lot
- Size: 3,125 Square Feet
- Features: Deciduous Trees, Native Plants, City Limits, Xeriscape, Paved, Curbs, Gutters, Sidewalks
Details
- Parcel number: 235511006
- Zoning: G-RO-3
- Special conditions: Private Owner
Construction
Type & style
- Home type: SingleFamily
- Architectural style: Victorian
- Property subtype: Mixed Use
Materials
- Frame, Brick, Wood Shingle, Painted/Stained
- Roof: Composition
Condition
- New construction: No
- Year built: 1890
Utilities & green energy
- Electric: Xcel Energy
- Gas: Xcel Energy
- Utilities for property: Natural Gas Available, Electricity Available, Cable Available, High Speed Avail
Green energy
- Energy efficient items: Windows, High Efficiency Furnace
Community & HOA
Community
- Security: Fire Alarm
- Subdivision: Mcculloughs Add
HOA
- Has HOA: No
Location
- Region: Denver
Financial & listing details
- Price per square foot: $423/sqft
- Tax assessed value: $512,100
- Annual tax amount: $2,762
- Date on market: 9/29/2026
- Listing terms: Cash,Conventional,FHA,VA Loan
- Exclusions: Sellers Personal Property and Staging Items
- Electric utility on property: Yes
- Road surface type: Asphalt
Estimated market value
$582,100
$553,000 - $611,000
$3,192/mo
Price history
| Date | Event | Price |
|---|---|---|
| 10/22/2026 | Price change | $589,000-1.7%$423/sqft |
Source:  IRES as distributed by MLS GRID #1069665 Report a problem | ||
| 9/29/2026 | Listed for sale | $599,000+134.9%$430/sqft |
Source: IRES as distributed by MLS GRID #1069665 Report a problem | ||
| 1/15/2021 | Listing removed | -- |
Source: Zillow Rental Manager Report a problem | ||
| 1/11/2021 | Listed for rent | $2,300+9.5%$2/sqft |
Source: Zillow Rental Manager Report a problem | ||
| 1/16/2019 | Listing removed | $2,100$2/sqft |
Source: Owner Report a problem | ||
| 1/3/2019 | Listed for rent | $2,100-8.7%$2/sqft |
Source: Owner Report a problem | ||
| 3/9/2018 | Listing removed | $2,300$2/sqft |
Source: Owner Report a problem | ||
| 3/4/2018 | Listed for rent | $2,300+43.8%$2/sqft |
Source: Owner Report a problem | ||
| 10/31/2012 | Sold | $255,000+6.3%$183/sqft |
Source: Public Record Report a problem | ||
| 5/5/2012 | Listing removed | $1,600$1/sqft |
Source: Owner Report a problem | ||
| 4/29/2012 | Listed for rent | $1,600$1/sqft |
Source: Owner Report a problem | ||
| 6/23/2011 | Listing removed | $240,000$172/sqft |
Source: Coldwell Banker Residential Brokerage - Southeast Metro at DTC #912774 Report a problem | ||
| 5/1/2011 | Price change | $240,000-2%$172/sqft |
Source: Coldwell Banker Residential Brokerage - Southeast Metro at DTC #912774 Report a problem | ||
| 4/8/2011 | Price change | $245,000-2%$176/sqft |
Source: Coldwell Banker Residential Brokerage - Southeast Metro at DTC #912774 Report a problem | ||
| 12/25/2010 | Price change | $250,000-2%$179/sqft |
Source: NRT Denver #912774 Report a problem | ||
| 11/6/2010 | Price change | $255,000-1.9%$183/sqft |
Source: NRT Denver #912774 Report a problem | ||
| 9/11/2010 | Price change | $259,900-7.1%$187/sqft |
Source: NRT Denver #912774 Report a problem | ||
| 5/12/2010 | Price change | $279,900-3.4%$201/sqft |
Source: NRT Denver #912774 Report a problem | ||
| 4/25/2010 | Listed for sale | $289,900+19.8%$208/sqft |
Source: Coldwell Banker Residential Brokerage #878003 Report a problem | ||
| 6/9/2003 | Sold | $242,000+12.6%$174/sqft |
Source: Public Record Report a problem | ||
| 7/12/2000 | Sold | $215,000+84.5%$154/sqft |
Source: Public Record Report a problem | ||
| 8/15/1997 | Sold | $116,500$84/sqft |
Source: Public Record Report a problem | ||
Public tax history
| Year | Property taxes | Tax assessment |
|---|---|---|
| 2025 | $2,573 +2.2% | $36,100 +11.1% |
| 2024 | $2,518 -2% | $32,490 -17.7% |
| 2023 | $2,568 +3.6% | $39,500 +22.3% |
| 2022 | $2,479 +4.3% | $32,290 -2.8% |
| 2021 | $2,377 +2.9% | $33,220 +3.7% |
| 2020 | $2,311 +23.3% | $32,032 -0.7% |
| 2019 | $1,874 | $32,256 +33.2% |
| 2018 | $1,874 +0.3% | $24,220 |
| 2017 | $1,868 +5.8% | $24,220 +7.1% |
| 2016 | $1,766 -5.3% | $22,610 |
| 2015 | $1,865 0% | $22,610 +0.7% |
| 2014 | $1,866 +6.6% | $22,460 |
| 2013 | $1,750 +17.9% | $22,460 +7.9% |
| 2012 | $1,485 +0% | $20,820 |
| 2011 | $1,484 +2.2% | $20,820 -6.6% |
| 2010 | $1,452 +5.6% | $22,290 |
| 2009 | $1,374 -0.2% | $22,290 +8.3% |
| 2008 | $1,377 +8.3% | $20,580 |
| 2007 | $1,271 +1.1% | $20,580 +8.4% |
| 2006 | $1,257 +15.3% | $18,980 |
| 2005 | $1,090 +19% | $18,980 +9.2% |
| 2003 | $916 +1.9% | $17,380 +13.6% |
| 2002 | $899 | $15,300 +39.5% |
| 2001 | -- | $10,970 |
Find assessor info on the county website
Monthly payment
Est. payment
Payment breakdown
Explore the cost of this home by adjusting the details. Changes won't be saved.Climate risks
Neighborhood: City Park West
Nearby schools
Schools provided by the listing agent
- Elementary: Whittier
- Middle: Whittier
- High: East
Source: IRES as distributed by MLS GRID. This data may not be complete. We recommend contacting the local school district to confirm school assignments for this home.
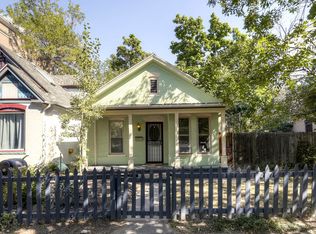

Similar homes
- $585,0003 bd3 ba1.8k sqft1528 Saint Paul Street, Denver, CO 80206For Sale
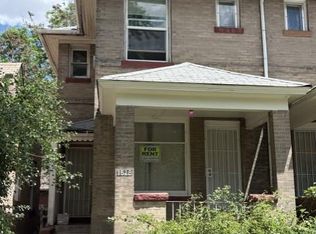
 MLS ID #3525664, Jeffrey Joyce, American City Real Estate. REcolorado as distributed by MLS GRID
- $580,0003 bd3 ba1.8k sqft1526 Saint Paul Street, Denver, CO 80206For Sale
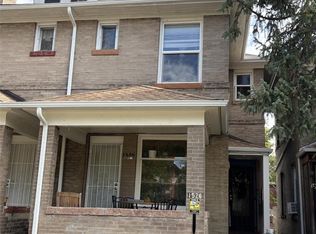 MLS ID #2969251, Jeffrey Joyce, American City Real Estate. REcolorado as distributed by MLS GRID
- $585,0003 bd1 ba1.4k sqft2925 E 14th Avenue, Denver, CO 80206For Sale
 MLS ID #6474611, Janell Arant, West and Main Homes Inc. REcolorado as distributed by MLS GRID
- $525,0003 bd1 ba1.6k sqft1902 E 17th Ave, Denver, CO 80206For Sale
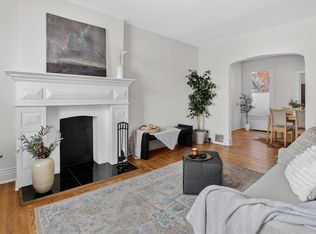
 MLS ID #1067280, Carol Powers, Coldwell Banker Realty-Boulder. IRES as distributed by MLS GRID
- $675,0003 bd2 ba1.5k sqft2331 N Gilpin St, Denver, CO 80205For SaleMLS ID #1069839, The Zach Zeldner Team, Compass - Boulder. IRES as distributed by MLS GRID
- $630,0003 bd2 ba1.7k sqft1359 Gaylord Street #3, Denver, CO 80206For SaleMLS ID #5526691, Cameron McClellan, eXp Realty, LLC. REcolorado as distributed by MLS GRID
- $624,0002 bd2 ba1k sqft2909 Glenarm Place, Denver, CO 80205For SaleMLS ID #9237988, Clara McGonigle, Your Castle Realty LLC. REcolorado as distributed by MLS GRID
- $595,0004 bd2 ba1.8k sqft2707 N Downing Street, Denver, CO 80205For SaleMLS ID #9399264, Bruce Durrell, Different Realty Services. REcolorado as distributed by MLS GRID
- $625,0002 bd3 ba1.4k sqft3010 N Williams Street, Denver, CO 80205For SaleMLS ID #7783203, Allison Rankin, Compass - Denver. REcolorado as distributed by MLS GRID
- $635,0002 bd2 ba1.5k sqft2928 N High Street, Denver, CO 80205For SaleMLS ID #7245539, Kelly Hudson, Compass - Denver. REcolorado as distributed by MLS GRID
- $699,9003 bd4 ba1.4k sqft1616 N Gilpin Street, Denver, CO 80218For SaleMLS ID #8135127, Andrea Bell, Kentwood Real Estate Cherry Creek. REcolorado as distributed by MLS GRID
- $475,0002 bd2 ba1.2k sqft1445 Adams St #3, Denver, CO 80206For SaleMLS ID #1069692, Erin Neptune, Ed Prather Real Estate. IRES as distributed by MLS GRID
- $615,0002 bd2 ba1.6k sqft2459 N Clarkson Street, Denver, CO 80205For SaleMLS ID #9724845, Doug Yetman, West and Main Homes Inc. REcolorado as distributed by MLS GRID
- $555,0002 bd1 ba1.4k sqft3034 N Race Street, Denver, CO 80205For SaleMLS ID #2070094, Barbara Klaver, Klaver & Company. REcolorado as distributed by MLS GRID
- $649,0003 bd2 ba2k sqft1715 E 29th Avenue, Denver, CO 80205For SaleMLS ID #9610927, Allison Rankin, Compass - Denver. REcolorado as distributed by MLS GRID
- $588,0002 bd3 ba1.6k sqftChamberlin Heights, Denver, CO 80206For SaleMLS ID #7109363, Bill Maher, RE/MAX Professionals. REcolorado as distributed by MLS GRID
- $699,0003 bd2 ba1.5k sqft2545 N Lafayette Street, Denver, CO 80205For SaleMLS ID #3154170, Dianne Goldsmith, Keller Williams Realty Urban Elite. REcolorado as distributed by MLS GRID
- $479,0002 bd2 ba1.6k sqft1906 E 17th Avenue, Denver, CO 80206For SaleMLS ID #2590366, Chris Olson, Olson Realty Group. REcolorado as distributed by MLS GRID
