Welcome to 1445 Adams Street #3, where soaring ceilings, abundant natural light, and a spacious open layout create a home that feels bright and inviting from the moment you step inside. The main living area is filled with character, featuring hardwood floors, a dramatic vaulted ceiling, expansive windows, and a beautiful fireplace framed by warm wood detailing. Large sliding glass doors open to a private balcony, giving you an easy extension of the living space and a great spot to enjoy fresh air. The kitchen opens directly to the living area and features rich wood cabinetry, granite countertops, stainless steel appliances, a generous island with seating, and a skylight that brings in even more natural light. The home offers two bedrooms and two bathrooms, including a spacious primary suite with multiple closets and a private bathroom featuring dual vanities, a soaking tub, and a separate shower. The second bedroom sits near the additional bathroom and offers plenty of flexibility for guests, hobbies, or everyday living. A dedicated laundry room adds extra storage and functionality. The included two car garage is another great feature, especially for city living. Outside, the home is surrounded by mature trees and established neighborhood streets, with easy access to some of Denver's favorite destinations. Enjoy being near Congress Park, Cheesman Park, Denver Botanic Gardens, City Park, and the many restaurants, coffee shops, and local businesses throughout the surrounding Congress Park and Colfax areas. Cherry Creek shopping and dining are also close by, giving you plenty to explore just minutes from home. With its open design, impressive natural light, private outdoor space, and convenient central Denver location, this home offers a wonderful combination of comfort and city living. Come check it out today!
Pending
$475,000
1445 Adams St #3, Denver, CO 80206
2beds
1,232sqft
Single Family Residence
Built in 1981
5,933 Square Feet Lot
$-- Zestimate®
$386/sqft
$260/mo HOA
What's special
- 43 days
- 506
- 34
Zillow last checked:
Listing updated:
Listed by:
Erin Neptune 720-650-4959,
Ed Prather Real Estate
Source: IRES as distributed by MLS GRID,MLS#: 1069692
Facts & features
Interior
Bedrooms & bathrooms
- Bedrooms: 2
- Bathrooms: 2
- Full bathrooms: 1
- 3/4 bathrooms: 1
- Main level bathrooms: 2
Primary bedroom
- Description: Carpet
- Features: Full Primary Bath
- Level: Main
- Area: 272 Square Feet
- Dimensions: 16 x 17
Bedroom 2
- Description: Carpet
- Level: Main
- Area: 143 Square Feet
- Dimensions: 13 x 11
Kitchen
- Description: Tile
- Level: Main
- Area: 160 Square Feet
- Dimensions: 16 x 10
Laundry
- Description: Laminate
- Level: Main
- Area: 63 Square Feet
- Dimensions: 9 x 7
Living room
- Description: Wood
- Level: Main
- Area: 272 Square Feet
- Dimensions: 16 x 17
Heating
- Forced Air, 2 or more Heat Sources
Cooling
- Central Air, Ceiling Fan(s)
Appliances
- Included: Gas Range, Dishwasher, Refrigerator
- Laundry: Washer/Dryer Hookup
Features
- Eat-in Kitchen, Cathedral Ceiling(s), Open Floorplan, Kitchen Island
- Windows: Skylight(s)
- Basement: None
- Has fireplace: Yes
- Fireplace features: Living Room
- Common walls with other units/homes: End Unit
Interior area
- Total structure area: 1,232
- Total interior livable area: 1,232 sqft
- Finished area above ground: 1,232
Property
Parking
- Total spaces: 2
- Parking features: Attached
- Attached garage spaces: 2
- Details: Attached
Features
- Levels: One
- Stories: 1
- Exterior features: Balcony
Lot
- Size: 5,933 Square Feet
- Features: Level, Paved, Curbs, Gutters, Sidewalks, Street Light
Details
- Parcel number: 501110034
- Zoning: U-RH-3A
- Special conditions: Private Owner
Construction
Type & style
- Home type: SingleFamily
- Property subtype: Single Family Residence
- Attached to another structure: Yes
Materials
- Vinyl Siding
- Roof: Composition
Condition
- New construction: No
- Year built: 1981
Community & HOA
Community
- Features: None
- Subdivision: Capitol Ave Sub
HOA
- Has HOA: Yes
- Services included: Trash, Water, Sewer
- HOA fee: $260 monthly
- HOA name: HOA Simple, LLC
- HOA phone: 303-260-7177
Location
- Region: Denver
Financial & listing details
- Price per square foot: $386/sqft
- Annual tax amount: $2,811
- Date on market: 9/30/2026
- Listing terms: Cash,Conventional,FHA,VA Loan
- Exclusions: Seller's personal property
- Road surface type: Asphalt
Estimated market value
Not available
Estimated sales range
Not available
Not available
Price history
| Date | Event | Price |
|---|---|---|
| 10/30/2026 | Pending sale | $475,000$386/sqft |
Source:  REcolorado as distributed by MLS GRID #8041414 Report a problem | ||
| 10/1/2026 | Listed for sale | $475,000$386/sqft |
Source:  IRES as distributed by MLS GRID #1069692 Report a problem | ||
Public tax history
Tax history is unavailable.
Monthly payment
Est. payment
Payment breakdown
Explore the cost of this home by adjusting the details. Changes won't be saved.Climate risks
Neighborhood: Congress Park
Nearby schools
Schools provided by the listing agent
- Elementary: Teller
- Middle: Morey
- High: East
Source: IRES as distributed by MLS GRID. This data may not be complete. We recommend contacting the local school district to confirm school assignments for this home.


Similar homes
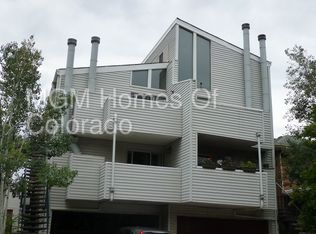
- $475,0002 bd2 ba1.2k sqftVilla Riva Condominiums, Denver, CO 80206For Sale

 MLS ID #7303205, Jennifer Wicker, HomeSmart Realty. REcolorado as distributed by MLS GRID
- $--1 bd1 ba781 sqft1630 Saint Paul St APT 1, Denver, CO 80206Auction
 Auction.com 2
- $449,0003 bd2 ba1.2k sqft1410 Vine Street #3, Denver, CO 80206For Sale
 MLS ID #5390462, Stephen Berg, 8z Real Estate. REcolorado as distributed by MLS GRID
- $519,0003 bd2 ba1.6k sqft3003 N Columbine Street, Denver, CO 80205For Sale
 MLS ID #9539149, Daniela Hurtado, Coldwell Banker Global Luxury Denver. REcolorado as distributed by MLS GRID
- $575,0003 bd1 ba1.4k sqft2925 E 14th Avenue, Denver, CO 80206For SaleMLS ID #6474611, Janell Arant, West and Main Homes. REcolorado as distributed by MLS GRID
- $475,0002 bd2 ba1.2k sqft1735 N Ogden Street #205, Denver, CO 80218For SaleMLS ID #5083772, Ali Van Westenberg, Keller Williams Advantage Realty LLC. REcolorado as distributed by MLS GRID
- $465,0002 bd2 ba1.1k sqft1705 Gaylord Street #206, Denver, CO 80206For SaleMLS ID #1952475, Alex Karami, Best Choice Realty. REcolorado as distributed by MLS GRID
- $575,0003 bd2 ba1.3k sqft1876 Race St, Denver, CO 80206For Sale
 MLS ID #1069665, Colman Garthwaite, The Garthwaite Group LLC. IRES as distributed by MLS GRID
- $479,0002 bd2 ba1.6k sqft1906 E 17th Avenue, Denver, CO 80206For SaleMLS ID #2590366, Chris Olson, Olson Realty Group. REcolorado as distributed by MLS GRID
- $425,0002 bd1 ba1.1k sqft2218 N Humboldt St, Denver, CO 80205For SaleMLS ID #1071528, Brian Burke, Keller Williams-DTC. IRES as distributed by MLS GRID
- $580,0003 bd3 ba1.8k sqft1526 Saint Paul Street, Denver, CO 80206For SaleMLS ID #2969251, Jeffrey Joyce, American City Real Estate. REcolorado as distributed by MLS GRID
- $585,0003 bd3 ba1.8k sqft1528 Saint Paul Street, Denver, CO 80206For SaleMLS ID #3525664, Jeffrey Joyce, American City Real Estate. REcolorado as distributed by MLS GRID
- $479,9002 bd1 ba761 sqft549 Detroit Street, Denver, CO 80206For SaleMLS ID #8143418, Julie Maeda, Guardian Real Estate Group. REcolorado as distributed by MLS GRID
- $350,0002 bd2 ba1k sqft1313 Steele Street #306, Denver, CO 80206For SaleMLS ID #9733977, Allie Kirby, Compass - Denver. REcolorado as distributed by MLS GRID
- $450,0003 bd1 ba741 sqft3025 N Adams Street, Denver, CO 80205For SaleMLS ID #2365626, Jim Titus, Redfin Corporation. REcolorado as distributed by MLS GRID
- $455,0002 bd1 ba873 sqft2910 N Columbine Street, Denver, CO 80205For SaleMLS ID #2988295, James McElvenny, Milehimodern. REcolorado as distributed by MLS GRID
- $425,0002 bd1 ba1.3k sqft1101 Gaylord Street #6, Denver, CO 80206For SaleMLS ID #5234068, Jennifer Rafter, Compass - Denver. REcolorado as distributed by MLS GRID
- $640,0002 bd1 ba1.2k sqft1028 Jackson St, Denver, CO 80206For SaleMLS ID #1070209, Nikki Wiederaenders, Compass-Denver. IRES as distributed by MLS GRID
- $399,9002 bd2 ba1k sqftARBORETUM AT CHEESEMAN, Denver, CO 80206For SaleMLS ID #2309452, Monroe Henninger, Brix Real Estate LLC. REcolorado as distributed by MLS GRID
- $525,0003 bd1 ba1.6k sqft1902 E 17th Ave, Denver, CO 80206For SaleMLS ID #1067280, Carol Powers, Coldwell Banker Realty-Boulder. IRES as distributed by MLS GRID
