Welcome to amazing Uptown Denver! This stylish 2-bedroom, 2-bathroom condo offers the perfect blend of convenience and comfort, ideally situated near an array of amazing restaurants and excellent public transportation options. Step inside and be greeted by a contemporary living space designed for modern living. The open floor plan seamlessly connects the living, dining, and kitchen areas, creating an inviting atmosphere for entertaining guests. The kitchen boasts stainless steel appliances, granite countertops, and ample cabinet space, making meal preparation a breeze. Enjoy your morning coffee at the breakfast bar or host intimate dinner parties in the dining area. The spacious primary bedroom featuring a walk-in closet, space for a home office, and an en-suite bathroom with a oversized soaking tub. The second bedroom offers flexibility for guests, a home office, or a cozy den. Enjoy the serenity of a morning or afternoon spent on the covered patio. Outside, discover the vibrant energy of Uptown Denver right at your doorstep. Indulge in culinary delights at nearby restaurants showcasing diverse cuisines, from trendy eateries to beloved local gems. With public transportation just steps away, explore everything Denver has to offer with ease, whether it's a night out downtown or a weekend adventure in the great outdoors.
Additional amenities include in-unit laundry, heated parking, and a secure building for peace of mind. Don't miss this opportunity to live in one of Denver's most desirable neighborhoods. Schedule your showing today and make this your new home sweet home.
Sold for $556,000
$556,000
1735 N Ogden Street #205, Denver, CO 80218
2beds
1,254sqft
Condominium
Built in 2002
-- sqft lot
$504,600 Zestimate®
$443/sqft
$2,582 Estimated rent
Home value
$504,600
$479,000 - $530,000
$2,582/mo
Zestimate® history
Owner options
List your home for rent
$2,582/mo
Rent Zestimate®
Find your next renter with Zillow Rental Manager. Plus, with online applications, you can quickly screen prospective tenants – for free.
$2,582/mo
Rent Zestimate®
Refinance and save
$3,659/mo
Est. payment
Refinancing to a lower rate could help reduce your monthly payments and save thousands over the life of the loan.
$3,659/mo
Est. payment
Explore your selling options
Work with a Zillow partner agent
Leverage their expertise and Zillow's premium Showcase listings to get your home seen by more buyers.
Get startedList with your own agent
Get your home in front of millions of buyers by listing it on Zillow.
Learn how to do itSell it yourself
Take full control of how buyers see your home on Zillow by listing For Sale by Owner (FSBO).
List your homeWhat's special
Zillow last checked:
Listing updated:
Listed by:
Christopher Thompson 720-364-8686 chris@5281exclusivehomes.com,
5281 Exclusive Homes Realty
Bought with:
Lisa Magleby, 100050050
RE/MAX Alliance - Olde Town
Nicki Thompson, 40033037
RE/MAX Alliance - Olde Town
Source: REcolorado as distributed by MLS GRID,MLS#: 6240611
Facts & features
Interior
Bedrooms & bathrooms
- Bedrooms: 2
- Bathrooms: 2
- Full bathrooms: 2
- Main level bathrooms: 2
- Main level bedrooms: 2
Primary bedroom
- Level: Main
Bedroom
- Description: Flex Space. Murphy Bed Included
- Level: Main
Primary bathroom
- Level: Main
Bathroom
- Level: Main
Dining room
- Level: Main
Family room
- Level: Main
Kitchen
- Level: Main
Laundry
- Description: Newer Stackable Washer And Dryer Stays With Property.
- Level: Main
Heating
- Forced Air
Cooling
- Central Air
Appliances
- Included: Dishwasher, Disposal, Dryer, Microwave, Refrigerator, Self Cleaning Oven, Washer
- Laundry: In Unit
Features
- Built-in Features, Eat-in Kitchen, Elevator, Entrance Foyer, Granite Counters, High Ceilings, No Stairs, Open Floorplan, Primary Suite, Smart Thermostat, Smoke Free, Walk-In Closet(s)
- Flooring: Carpet, Tile, Wood
- Windows: Double Pane Windows, Window Treatments
- Has basement: No
- Number of fireplaces: 1
- Fireplace features: Dining Room, Family Room
- Common walls with other units/homes: 1 Common Wall
Interior area
- Total structure area: 1,254
- Total interior livable area: 1,254 sqft
- Finished area above ground: 1,254
Property
Parking
- Total spaces: 1
- Parking features: Exterior Access Door, Heated Garage, Oversized Door, Underground
- Garage spaces: 1
Features
- Levels: One
- Stories: 1
- Entry location: Ground
- Patio & porch: Covered, Patio
Details
- Parcel number: 235409066
- Zoning: G-RO-5
- Special conditions: Standard
Construction
Type & style
- Home type: Condo
- Architectural style: Urban Contemporary
- Property subtype: Condominium
- Attached to another structure: Yes
Materials
- Block, Brick, Concrete, Frame, Stucco
- Foundation: Concrete Perimeter, Slab
- Roof: Composition
Condition
- Year built: 2002
Details
- Warranty included: Yes
Utilities & green energy
- Sewer: Public Sewer
- Water: Public
- Utilities for property: Cable Available, Electricity Connected, Internet Access (Wired), Natural Gas Connected
Community & HOA
Community
- Security: Secured Garage/Parking, Security Entrance
- Subdivision: Uptown
HOA
- Has HOA: Yes
- Amenities included: Bike Storage, Elevator(s), Parking, Storage
- Services included: Reserve Fund, Insurance, Maintenance Grounds, Maintenance Structure, Recycling, Sewer, Snow Removal, Trash, Water
- HOA fee: $415 monthly
- HOA name: Uptown 21 HOA
- HOA phone: 303-804-9800
Location
- Region: Denver
Financial & listing details
- Price per square foot: $443/sqft
- Tax assessed value: $536,300
- Annual tax amount: $2,468
- Date on market: 7/1/2024
- Listing terms: Cash,Conventional
- Exclusions: Seller's Personal Property
- Ownership: Individual
- Electric utility on property: Yes
- Road surface type: Paved
Price history
| Date | Event | Price |
|---|---|---|
| 8/15/2024 | Sold | $556,000+2%$443/sqft |
Source:  REcolorado as distributed by MLS GRID #6240611 Report a problem REcolorado as distributed by MLS GRID #6240611 Report a problem | ||
| 7/26/2024 | Pending sale | $545,000$435/sqft |
Source: REcolorado as distributed by MLS GRID #6240611 Report a problem | ||
| 7/1/2024 | Listed for sale | $545,000+1.1%$435/sqft |
Source: REcolorado as distributed by MLS GRID #6240611 Report a problem | ||
| 4/5/2023 | Sold | $538,900+19.8%$430/sqft |
Source: Public Record Report a problem | ||
| 8/15/2019 | Listing removed | $450,000$359/sqft |
Source: ONE REALTY LLC #8342807 Report a problem | ||
| 7/28/2019 | Pending sale | $450,000$359/sqft |
Source: ONE REALTY LLC #8342807 Report a problem | ||
| 5/31/2019 | Listed for sale | $450,000+61.3%$359/sqft |
Source: ONE REALTY LLC #8342807 Report a problem | ||
| 6/3/2013 | Sold | $279,000$222/sqft |
Source: Public Record Report a problem | ||
| 4/9/2013 | Price change | $279,000-3.5%$222/sqft |
Source: Colorado Home Realty #1174656 Report a problem | ||
| 4/6/2013 | Listed for sale | $289,000+20.5%$230/sqft |
Source: Colorado Home Realty #1174656 Report a problem | ||
| 4/27/2011 | Listing removed | $239,900$191/sqft |
Source: PorchLight Real Estate Group #978550 Report a problem | ||
| 4/9/2011 | Price change | $239,900-2.1%$191/sqft |
Source: PorchLight Real Estate Group #978550 Report a problem | ||
| 1/31/2011 | Price change | $245,000-3.9%$195/sqft |
Source: PorchLight Real Estate Group #964239 Report a problem | ||
| 1/23/2011 | Listed for sale | $255,000+7.2%$203/sqft |
Source: PorchLight Real Estate Group #964239 Report a problem | ||
| 6/9/2003 | Sold | $237,900$190/sqft |
Source: Public Record Report a problem | ||
Public tax history
| Year | Property taxes | Tax assessment |
|---|---|---|
| 2025 | -- | -- |
| 2024 | $2,278 -7.7% | $29,400 -9.2% |
| 2023 | $2,468 +3.6% | $32,390 +4.3% |
| 2022 | $2,383 +2.4% | $31,040 -2.8% |
| 2021 | $2,328 +2.9% | $31,940 +1.8% |
| 2020 | $2,262 +4.6% | $31,367 -0.7% |
| 2019 | $2,163 | $31,586 +13% |
| 2018 | $2,163 +0.3% | $27,960 |
| 2017 | $2,157 +9.8% | $27,960 +11.2% |
| 2016 | $1,965 +10.1% | $25,150 |
| 2015 | $1,784 0% | $25,150 +17.1% |
| 2014 | $1,785 +8.6% | $21,480 |
| 2013 | $1,644 +17.9% | $21,480 +9.9% |
| 2012 | $1,394 -5.5% | $19,550 |
| 2011 | $1,475 -0.2% | $19,550 -11.7% |
| 2009 | $1,478 -0.2% | $22,150 +0.1% |
| 2008 | $1,480 +27.7% | $22,130 |
| 2007 | $1,159 +1.1% | $22,130 +27.8% |
| 2006 | $1,146 +7.8% | $17,310 |
| 2005 | $1,063 | $17,310 |
Find assessor info on the county website
Neighborhood: North Capitol Hill
Nearby homes
- $---- bd-- ba-- sqft1761 N Ogden St, Denver, CO 80218Off Market
- $510,0002 bd2 ba1.1k sqft1735 N Ogden St UNIT 106, Denver, CO 80218For Sale
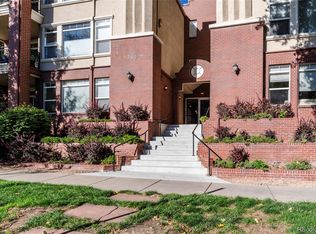
- $480,0002 bd2 ba1.3k sqft1735 N Ogden St UNIT 301, Denver, CO 80218Sold

- $428,0002 bd2 ba1.2k sqft1735 N Ogden St UNIT 203, Denver, CO 80218Sold
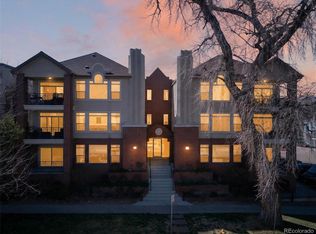
- $470,8002 bd2 ba1.1k sqft1735 N Ogden St UNIT 107, Denver, CO 80218Off Market
- $429,9002 bd2 ba1.1k sqft1735 N Ogden St UNIT 204, Denver, CO 80218Off Market
- $442,0002 bd2 ba1.2k sqft1735 N Ogden St UNIT 303, Denver, CO 80218Off Market
- $467,6002 bd2 ba1.1k sqft1735 N Ogden St, Denver, CO 80218Off Market
Nearby schools
GreatSchools rating
- 4/10Whittier K-8 SchoolGrades: PK-8Distance: 0.6 mi
- 7/10East High SchoolGrades: 9-12Distance: 1 mi
- 3/10Manual Middle SchoolGrades: 6-8Distance: 0.9 mi
Schools provided by the listing agent
- Elementary: Cole Arts And Science Academy
- Middle: Whittier E-8
- High: East
- District: Denver 1
Source: REcolorado as distributed by MLS GRID. This data may not be complete. We recommend contacting the local school district to confirm school assignments for this home.
Get a cash offer in 3 minutes
Find out how much your home could sell for in as little as 3 minutes with a no-obligation cash offer.
Estimated market value
$504,600
Get a cash offer in 3 minutes
Find out how much your home could sell for in as little as 3 minutes with a no-obligation cash offer.
Estimated market value
$504,600
- Colorado
- Denver County
- Denver
- 80218
- North Capitol Hill
- 1735 N Ogden Street Unit 205
Nearby cities
Nearby neighborhoods
Nearby zip codes
Other Denver Topics
