Welcome to this charming brick ranch in a quiet Denver neighborhood, offering a great combination of character, updates, and future potential. The updated kitchen features granite countertops, upgraded cabinetry, and stainless steel appliances, while beautiful hardwood floors add warmth throughout the home. Landscaping is Xeriscaped for easy maintenance and little to no exterior watering, but there is a functioning sprinkler system in the front and back yards if you want to add grass or garden areas.
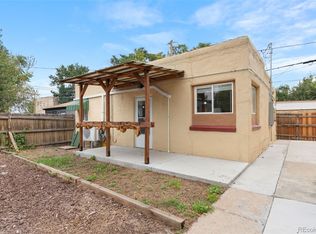
The flexible floor plan offers three bedrooms, or two bedrooms plus a dedicated office, providing options for today’s lifestyle. Outside, the large lot offers plenty of room to enjoy the yard and the potential to expand the home or add a detached garage. A covered patio creates an inviting space for outdoor dining, relaxing, or entertaining, while the oversized driveway provides ample off-street parking.
Located on a peaceful street with convenient access to some of Denver’s most popular destinations, including RiNo, City Park, the Denver Zoo, and the Denver Museum of Nature & Science. Enjoy an array of nearby dining options, including Whit's End, Point Easy, and Shish Shawarma. A wonderful opportunity to own a well-maintained brick ranch with both move-in-ready updates and room to make it your own.
For sale
$450,000
3025 N Adams Street, Denver, CO 80205
3beds
741sqft
Single Family Residence
Built in 1951
5,500 Square Feet Lot
$-- Zestimate®
$607/sqft
$-- HOA
What's special
- 11 days
- 292
- 22
Zillow last checked:
Listing updated:
Listed by:
Jim Titus 720-371-9458 jim.titus@redfin.com,
Redfin Corporation
Source: REcolorado as distributed by MLS GRID,MLS#: 2365626
Facts & features
Interior
Bedrooms & bathrooms
- Bedrooms: 3
- Bathrooms: 1
- Full bathrooms: 1
- Main level bathrooms: 1
- Main level bedrooms: 3
Bedroom
- Features: Primary Suite
- Level: Main
Bedroom
- Level: Main
Bedroom
- Description: No Closet
- Level: Main
Bathroom
- Level: Main
Kitchen
- Level: Main
Laundry
- Level: Main
Heating
- Baseboard, Forced Air
Cooling
- Central Air
Appliances
- Included: Dishwasher, Disposal, Dryer, Microwave, Oven, Range, Refrigerator, Self Cleaning Oven, Washer
- Laundry: In Unit
Features
- Granite Counters, High Speed Internet, No Stairs, Smoke Free
- Flooring: Tile, Wood
- Windows: Window Coverings
- Has basement: No
Interior area
- Total structure area: 741
- Total interior livable area: 741 sqft
- Finished area above ground: 741
Property
Parking
- Total spaces: 2
- Parking features: Concrete
- Details: Off Street Spaces: 2
Features
- Levels: One
- Stories: 1
- Patio & porch: Covered, Patio
- Exterior features: Private Yard, Rain Gutters, Smart Irrigation
- Fencing: Full
Lot
- Size: 5,500 Square Feet
- Features: Irrigated, Many Trees, Near Public Transit, Sprinklers In Front, Sprinklers In Rear
Details
- Parcel number: 225408026
- Zoning: E-SU-D1X
- Special conditions: Standard
Construction
Type & style
- Home type: SingleFamily
- Architectural style: Denver Square
- Property subtype: Single Family Residence
Materials
- Brick
- Roof: Composition
Condition
- Year built: 1951
Utilities & green energy
- Sewer: Public Sewer
- Water: Public
- Utilities for property: Cable Available, Electricity Connected
Green energy
- Energy efficient items: Appliances, HVAC
Community & HOA
Community
- Security: Carbon Monoxide Detector(s), Smart Locks, Smart Security System, Smoke Detector(s), Video Doorbell
- Subdivision: Skyland
HOA
- Has HOA: No
Location
- Region: Denver
Financial & listing details
- Price per square foot: $607/sqft
- Tax assessed value: $544,100
- Annual tax amount: $2,934
- Date on market: 9/30/2026
- Listing terms: Cash,Conventional,FHA,VA Loan
- Exclusions: Seller's Personal Property
- Ownership: Individual
- Electric utility on property: Yes
- Road surface type: Alley Paved, Paved
Estimated market value
Not available
Estimated sales range
Not available
Not available
Price history
| Date | Event | Price |
|---|---|---|
| 9/25/2026 | Listed for sale | $450,000+36.4%$607/sqft |
Source:  REcolorado as distributed by MLS GRID #2365626 Report a problem REcolorado as distributed by MLS GRID #2365626 Report a problem | ||
| 5/23/2017 | Sold | $330,000+1.5%$445/sqft |
Source:  IRES as distributed by MLS GRID #816381 Report a problem IRES as distributed by MLS GRID #816381 Report a problem | ||
| 4/10/2017 | Listed for sale | $325,000$439/sqft |
Source: Redfin Corporation #816381 Report a problem | ||
Public tax history
| Year | Property taxes | Tax assessment |
|---|---|---|
| 2025 | $2,563 +2.2% | $38,360 +18.5% |
| 2024 | $2,507 +15.8% | $32,360 -8.6% |
| 2023 | $2,165 +3.6% | $35,390 +30% |
| 2022 | $2,089 +8.9% | $27,230 -2.8% |
| 2021 | $1,919 +2.9% | $28,000 +8.2% |
| 2020 | $1,866 +30.4% | $25,869 -0.7% |
| 2019 | $1,430 | $26,050 +40.9% |
| 2018 | $1,430 +0.3% | $18,490 |
| 2017 | $1,426 +18.7% | $18,490 +20.2% |
| 2016 | $1,202 +38.7% | $15,380 |
| 2015 | $866 0% | $15,380 +47.5% |
| 2014 | $867 | $10,430 +55% |
| 2001 | -- | $6,730 |
Find assessor info on the county website
Monthly payment
Est. payment
Payment breakdown
Explore the cost of this home by adjusting the details. Changes won't be saved.Climate risks
Neighborhood: Skyland
Nearby schools
Schools provided by the listing agent
- Elementary: Barrett
- Middle: DSST: Montview
- High: East
- District: Denver 1
Source: REcolorado as distributed by MLS GRID. This data may not be complete. We recommend contacting the local school district to confirm school assignments for this home.
Similar homes
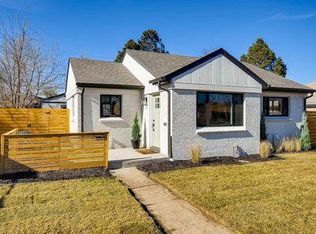
- $565,0003 bd2 ba1k sqft3235 E 29th Avenue, Denver, CO 80205For Sale

 MLS ID #2720825, Mary Johnston, Your Castle Real Estate Inc. REcolorado as distributed by MLS GRID
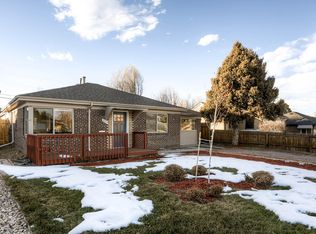
 - $425,0003 bd1 ba1k sqft3213 N Marion Street, Denver, CO 80205For Sale
 MLS ID #2891471, Angela Hutton-Hall, City Park Realty LLC. REcolorado as distributed by MLS GRID
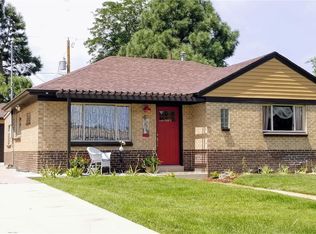
 - $460,0002 bd1 ba873 sqft2910 N Columbine Street, Denver, CO 80205For Sale
 MLS ID #2988295, James McElvenny, Milehimodern. REcolorado as distributed by MLS GRID
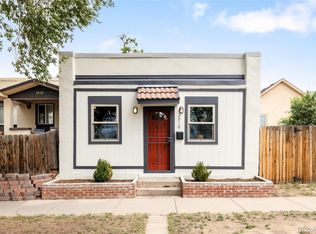
 - $400,0002 bd1 ba721 sqft3126 N Race Street, Denver, CO 80205For Sale
 MLS ID #5767509, Leo Rowen, RE/MAX of Cherry Creek. REcolorado as distributed by MLS GRID
 - $425,0003 bd1 ba1.1k sqft3604 E 34th Avenue, Denver, CO 80205For SaleMLS ID #9226506, Angela Hutton-Hall, City Park Realty LLC. REcolorado as distributed by MLS GRID
- $459,0001 bd1 ba1k sqft2939 N Josephine St, Denver, CO 80205For Sale
 MLS ID #1069134, Alexandra Rae Mumford, milehimodern - Boulder. IRES as distributed by MLS GRID
 - $409,0002 bd1 ba962 sqft3545 N Adams Street, Denver, CO 80205For SaleMLS ID #3973137, J. David Lampe, The Principal Team. REcolorado as distributed by MLS GRID
- $375,0002 bd1 ba729 sqft3246 N Columbine Street, Denver, CO 80205For SaleMLS ID #2620842, Luke McEvilly, Keller Williams Realty Downtown LLC. REcolorado as distributed by MLS GRID
- $375,0002 bd1 ba731 sqft3251 N Adams Street, Denver, CO 80205For SaleMLS ID #7112436, Ryan Anderson, LPT Realty. REcolorado as distributed by MLS GRID
- $489,0002 bd2 ba992 sqft3560 N Steele Street, Denver, CO 80205For SaleMLS ID #7840140, Pam Catania, West and Main Homes Inc. REcolorado as distributed by MLS GRID
- $415,0002 bd1 ba816 sqft5194 E 33rd Avenue, Denver, CO 80207For SaleMLS ID #8791192, Byron Stuart, Compass - Denver. REcolorado as distributed by MLS GRID
- $399,9002 bd1 ba697 sqft3710 N Madison Street, Denver, CO 80205For SaleMLS ID #9585643, Jesse Sehlmeyer, Vintage Homes of Denver, Inc.. REcolorado as distributed by MLS GRID
- $380,0003 bd1 ba1k sqft3725 N Jackson Street, Denver, CO 80205For SaleMLS ID #8418051, Yasmaine Ford, Home Tag Team. REcolorado as distributed by MLS GRID
- $485,0002 bd2 ba1k sqftClayton Park, Denver, CO 80205For SaleMLS ID #5348045, Eugene O'Brien, Masters Real Estate. REcolorado as distributed by MLS GRID
- $495,9003 bd1 ba893 sqft2921 Jasmine Street, Denver, CO 80207For SaleMLS ID #8671580, Aureliano Yepez, Realty Of America LLC. REcolorado as distributed by MLS GRID
- $415,0002 bd1 ba1k sqft916 E 26th Avenue, Denver, CO 80205For SaleMLS ID #4469964, Jesse Herzog, Your Castle Real Estate Inc. REcolorado as distributed by MLS GRID
- $545,0002 bd1 ba1k sqft3060 Clermont Street, Denver, CO 80207For SaleMLS ID #4812532, Matthew McNeill, Compass - Denver. REcolorado as distributed by MLS GRID
- $535,0002 bd1 ba844 sqft1420 E 25th Avenue, Denver, CO 80205For SaleMLS ID #3637898, Napoleon Wilson, HomeSmart Realty. REcolorado as distributed by MLS GRID
